Save
Ask
Tour
Hide
Share
$510,000
215 Days On Site

5475 Criollo Drive
Las Vegas, NV 89122

For Sale|Single Family Residence|Active
4
Beds
3
Total Baths
3
Full Baths
2,836
SqFt
$180
/SqFt
2007
Built
Subdivision:
Stallion Mountain Estate 2
County:
Clark
Listing courtesy of Simply Vegas (702) 265-5005
Call Now: 702-553-3109
Is this the listing for you? We can help make it yours.
702-553-3109
Upcoming Open Houses
Sat, Oct 31, 11:00 AM - 2:00 PM
5475 Criollo Drive5475 Criollo Drive5475 Criollo Drive5475 Criollo Drive
Save
Ask
Tour
Hide
Share

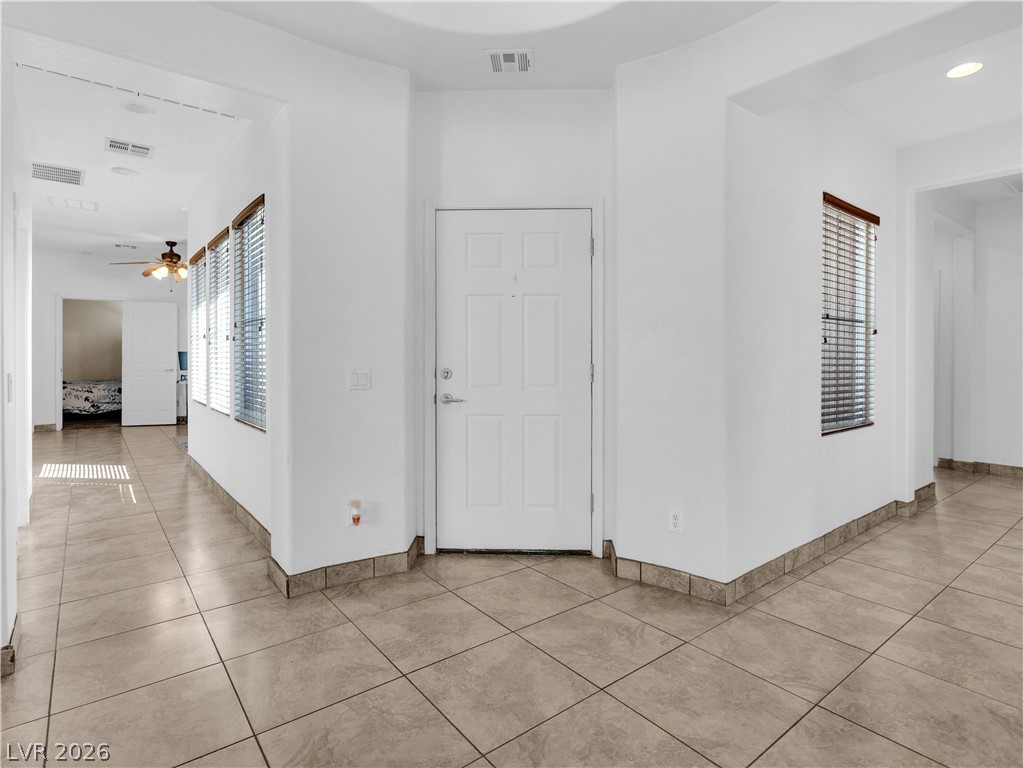
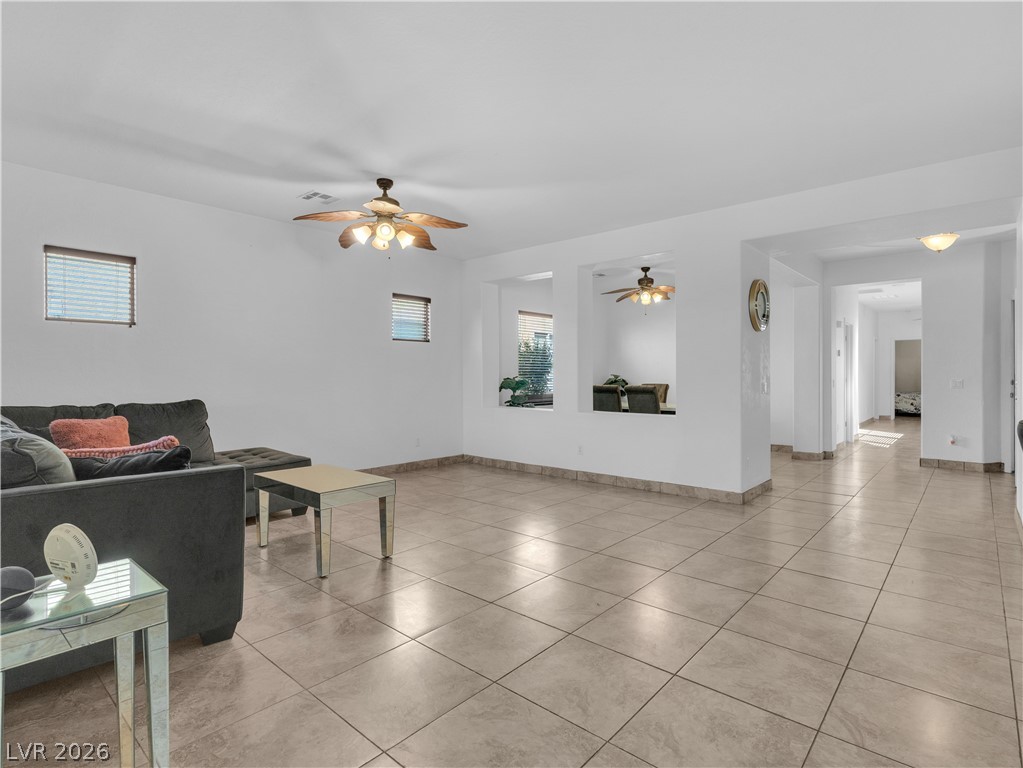
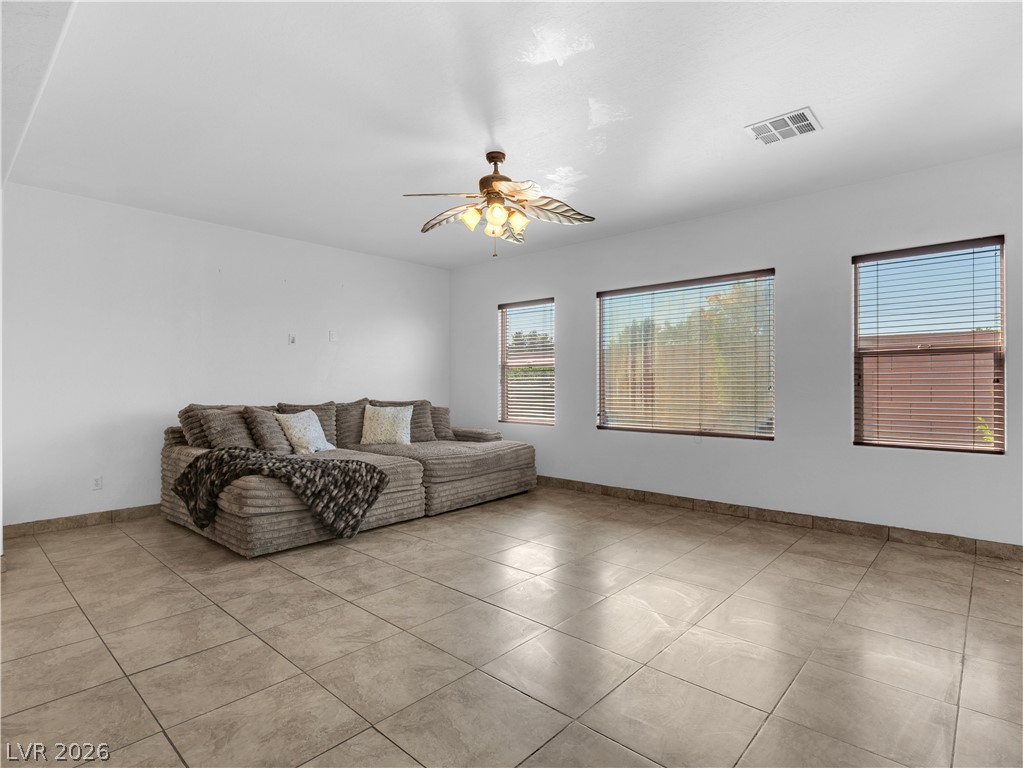
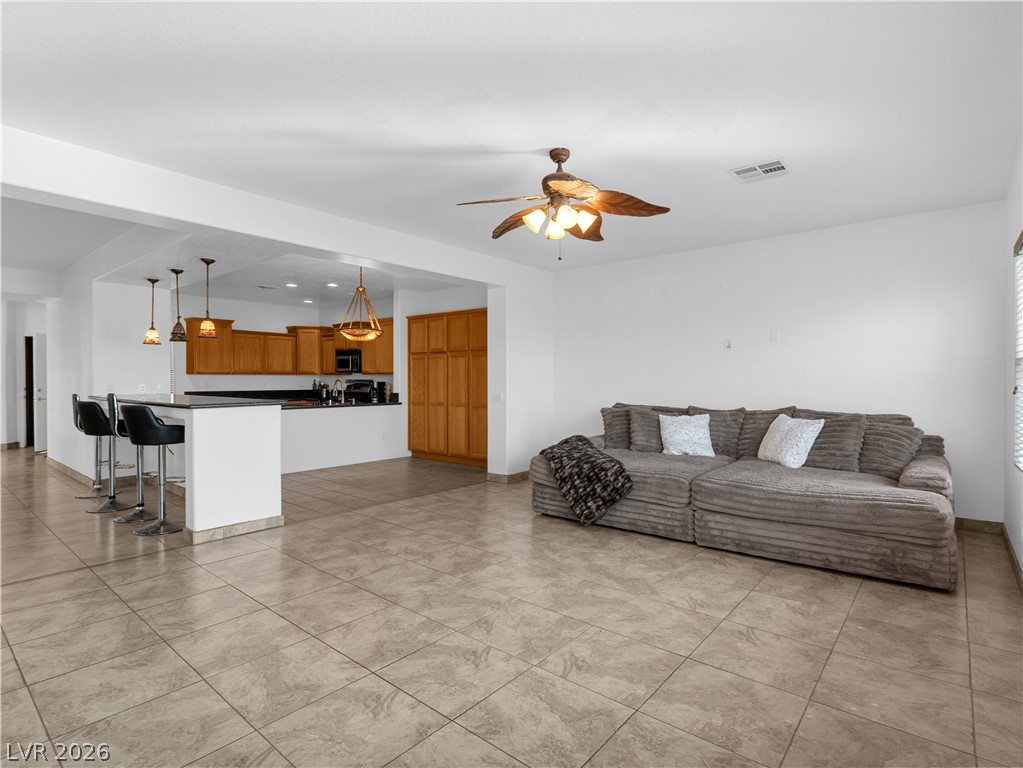
YOUR DREAM HOME AWAITS! Discover the perfect blend of comfort, style, and community living in this beautiful home featuring an impressive array of amenities! Property Highlights: 4 spacious bedrooms with large walk-in closets 3 bathrooms Formal dining room perfect for entertaining Formal living room Dedicated office space Upgraded kitchen with granite countertops and stainless steel appliances Washer, dryer, and dishwasher included Spacious 2-car garage Backyard patio ideal for family gatherings, outdoor entertaining, and weekend BBQs Low-maintenance desert landscaping Enjoy Resort-Style Community Living! Located in a desirable golf course community, this home offers access to a beautiful community lake, low HOA fees, and the added peace of mind of a secure, guard-gated neighborhood. Whether you're entertaining guests, enjoying family time, or simply relaxing in your own space, this home has so much to offer! OPEN HOUSE — YOU’RE INVITED! Saturday, October 31, 2026 - 11:00 AM – 2:00 PM Come see all this wonderful home has to offer. Your dream home could be waiting for you! We look forward to seeing you there! ?? Refreshments will be provided.

Save
Ask
Tour
Hide
Share
Listing Snapshot
Price 
$510,000
Days On Site 
215 Days
Bedrooms 
4
Inside Area (SqFt) 
2,836 sqft
Total Baths 
3
Full Baths 
3
Partial Baths 
N/A
Lot Size 
0.15 Acres
Year Built 
2007
MLS Number 
2764949
Status 
Active
Property Tax 
$2,893
HOA/Condo/Coop Fees 
$20 monthly
Sq Ft Source 
N/A
Friends & Family
Recent Activity
2 months agoPrice changed to $510,000
2 months agoListing updated with changes from the MLS
7 months agoListing first seen on site
General Features
Acres 
0.15
Attached Garage 
Yes
Direction Faces 
North
Disclosures 
Covenants Restrictions Disclosure
Garage 
Yes
Garage Spaces 
2
Parking 
AttachedGarageInside EntrancePrivate
Property Sub Type 
Single Family Residence
Security 
Gated Community
Sewer 
Public Sewer
SqFt Total 
2836
Style 
OneStory
Utilities 
Underground Utilities
Water Source 
Public
Zoning 
Single Family
Interior Features
Appliances 
Built-In Gas OvenDouble OvenDryerDishwasherDisposalGas RangeMicrowaveRefrigeratorWasher
Cooling 
Ceiling Fan(s)Central AirGas
Flooring 
CarpetTile
Furnished 
Unfurnished
Heating 
Natural GasCentral
Interior 
Ceiling Fan(s)Master Downstairs
Laundry Features 
Gas Dryer HookupMain Level
Window Features 
Window CoveringsBlindsPlantation ShuttersWindow Treatments
Bedroom 2 
Dimensions - 10x11Description - Ceiling Fan,Ceiling Light,Closet
Bedroom 3 
Dimensions - 10x11Description - Ceiling Fan,Ceiling Light,Closet
Bedroom 4 
Dimensions - 10x11Description - Ceiling Fan,Ceiling Light,Closet,Downstairs
Kitchen 
Description - Breakfast Bar/Counter,Laminate Countertops
Living Room 
Dimensions - 15x14Description - Formal,Front
PrimaryBathroom 
Description - Double Sink,Separate Shower,Separate Tub
PrimaryBedroom 
Dimensions - 15x17Description - Bedroom With Bath Downstairs,Ceiling Fan,Ceiling Light,Closet,Downstairs,Dressing Room,Pbr Separate From Other,Walk-In Closet(s)
Save
Ask
Tour
Hide
Share
Exterior Features
Exterior 
Private Yard
Fencing 
BlockBack Yard
Lot Features 
Sprinklers In FrontLandscaped
Roof 
Tile
View 
Lake
Waterview 
Lake
Windows/Doors 
Window CoveringsBlindsPlantation ShuttersWindow Treatments
Community Features
Association Amenities 
GatedSecurity
Association Fee 
$60.0
Association Fee Frequency 
Quarterly
Community Features 
Gated
Horse Property 
None
Financing Terms Available 
CashConventionalFHAVA Loan
Schools
School District
Unknown
Elementary School
Cunnngham,Cunnngham
Middle School
Harney Kathleen & Tim
High School
Chaparral
Listing courtesy of Simply Vegas (702) 265-5005


Listing information is provided by Participants of the Greater Las Vegas Association of Realtors. IDX information is provided exclusively for personal, non-commercial use, and may not be used for any purpose other than to identify prospective properties consumers may be interested in purchasing. Information is deemed reliable but not guaranteed. Copyright 2026, Greater Las Vegas Association of Realtors.
Last checked: 2026-10-26 10:28 AM UTC

Neighborhood & Commute
Source: Walkscore
Save
Ask
Tour
Hide
Share