Save
Ask
Tour
Hide
Share
$299,900
25 Days On Site

THE OGDEN
150 Las Vegas Boulevard 2004
Las Vegas, NV 89101

For Sale|Residential|Active
1
Bed
2
Total Baths
1
Full Bath
1
Partial Bath
963
SqFt
$311
/SqFt
2007
Built
Subdivision:
Streamline Tower
County:
Clark
Listing courtesy of Realty ONE Group, Inc (323) 620-1110
Call Now: 702-553-3109
Is this the listing for you? We can help make it yours.
702-553-3109
150 Las Vegas Boulevard 2004150 Las Vegas Boulevard 2004150 Las Vegas Boulevard 2004150 Las Vegas Boulevard 2004
Save
Ask
Tour
Hide
Share

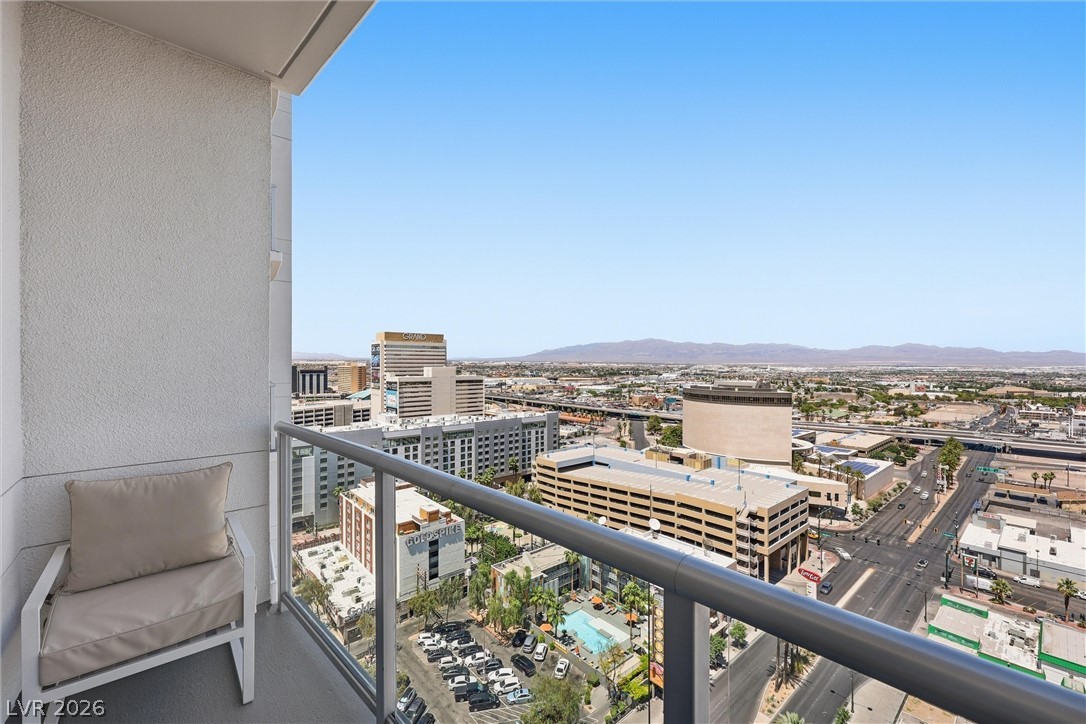
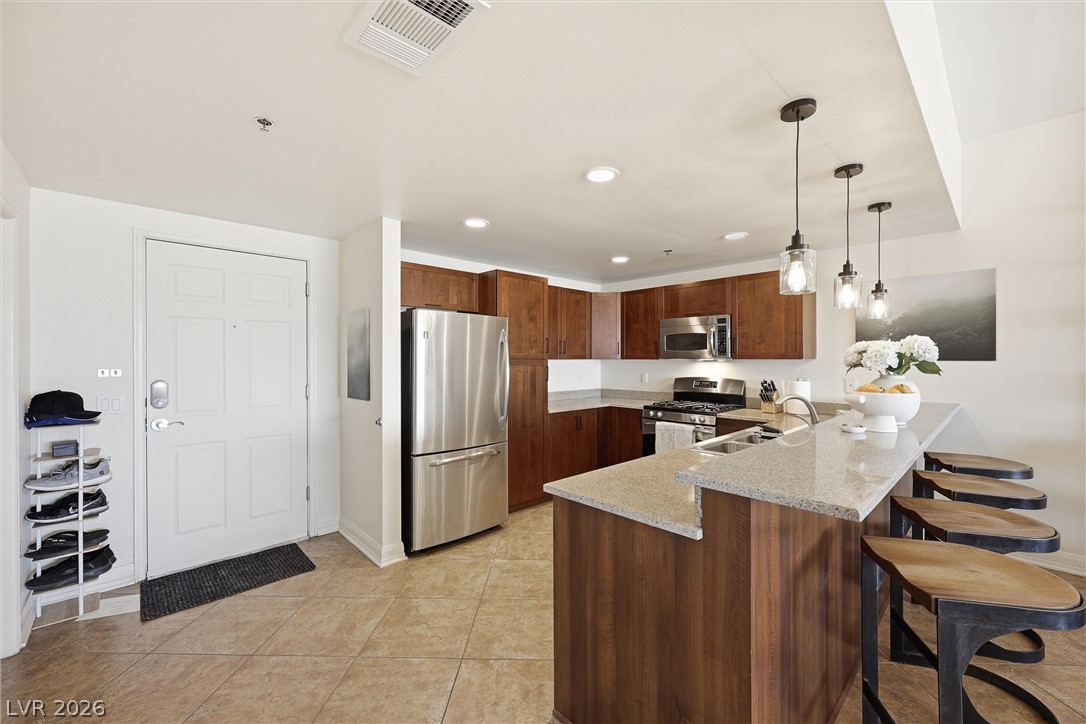
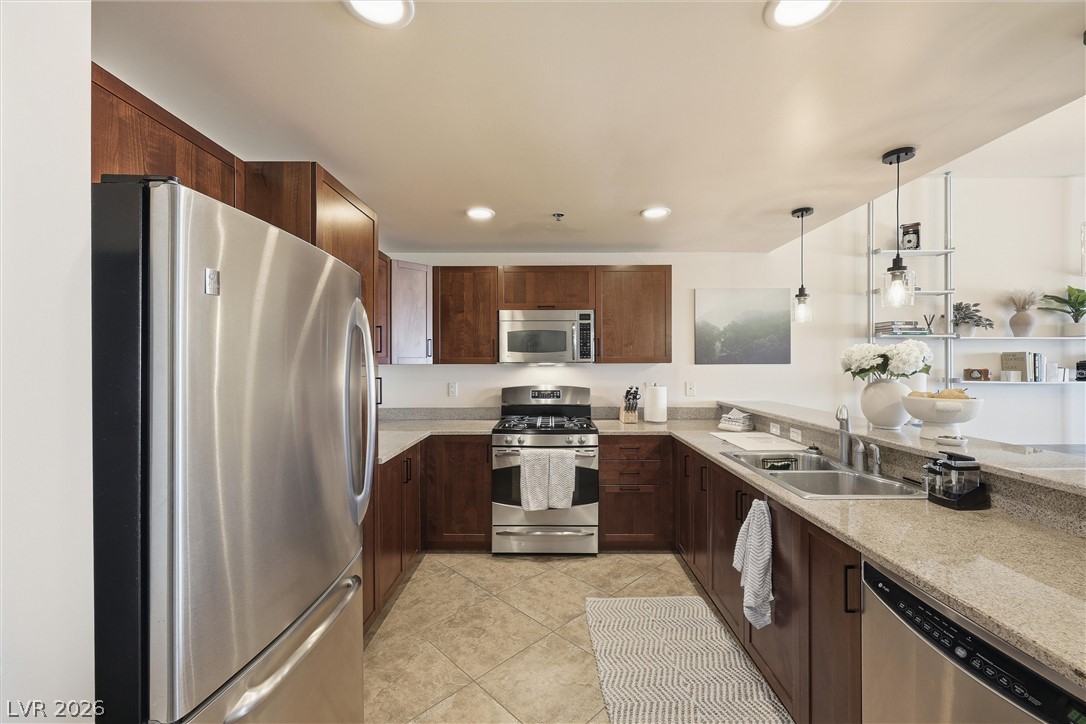
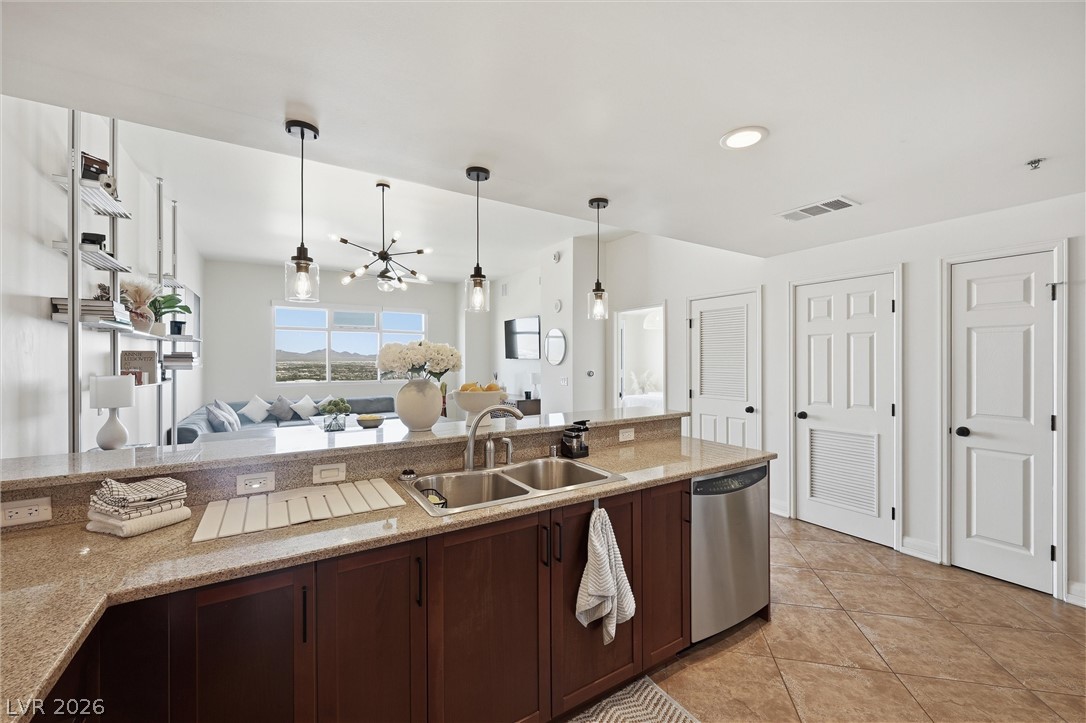
Sky-high luxury meets true urban living at The Ogden in downtown Las Vegas. Perched on the 20th floor, this beautifully designed 1-bedroom, 1.5-bath residence offers sweeping city, mountain views from both the living room and primary suite. The open-concept layout features a beautiful kitchen with granite countertops, stainless steel appliances, modern finishes throughout, and comes fully furnished for a seamless move-in experience. Enjoy elevated high-rise living just steps from the Fremont Experience, dining, entertainment, and everything downtown Las Vegas has to offer! Step outside your door and into resort-style living: rooftop pool and spa, sky-deck, concierge service, fitness center, clubhouse. Fremont Street Experience, the Arts District, world-class dining, and entertainment, All just steps away!

Save
Ask
Tour
Hide
Share
Listing Snapshot
Price 
$299,900
Days On Site 
25 Days
Bedrooms 
1
Inside Area (SqFt) 
963 sqft
Total Baths 
2
Full Baths 
1
Partial Baths 
1
Lot Size 
N/A
Year Built 
2007
MLS® Number 
2778571
Status 
Active
Property Tax 
$2,157
HOA/Condo/Coop Fees 
$634 monthly
Sq Ft Source 
N/A
Friends & Family
Recent Activity
4 weeks agoStatus changed to Active
4 weeks agoListing updated with changes from the MLS®
4 weeks agoPrice changed to $299,900
4 weeks agoListing first seen on site
General Features
Disclosures 
Covenants Restrictions Disclosure
Green Energy Efficient 
WindowsHVAC
Parking 
AssignedCoveredGuest
Parking Spaces 
1
Pets 
Number LimitSize LimitYes
Security 
Closed Circuit Camera(s)24 Hour Security
SqFt Total 
963
Style 
HighRise
Utilities 
Cable Available
Interior Features
Appliances 
DryerDishwasherDisposalGas RangeMicrowaveRefrigeratorStainless Steel Appliance(s)Washer
Cooling 
Gas
Furnished 
Furnished
Heating 
Natural GasCentral
Laundry Features 
Gas Dryer HookupLaundry Closet
Window Features 
Window CoveringsBlindsLow Emissivity Windows
Kitchen 
Dimensions - 11x10Description - Breakfast Bar/Counter
Living Room 
Dimensions - 22x11Description - None
PrimaryBathroom 
Dimensions - 10x9Description - Double Sink
PrimaryBedroom 
Dimensions - 15x12Description - Balcony
Save
Ask
Tour
Hide
Share
Exterior Features
Patio And Porch 
Terrace
Pool Features 
Community
View 
CityMountain(s)
Waterview 
CityMountain(s)
Windows/Doors 
Window CoveringsBlindsLow Emissivity Windows
Community Features
Association Amenities 
Fitness CenterGatedPoolRecreation RoomSpa/Hot TubSecurityConciergeElevator(s)
Association Dues 
634
Community Features 
Pool
Financing Terms Available 
CashConventionalFHAVA Loan
HOA Fee Frequency 
Monthly
Schools
School District
Unknown
Elementary School
Hollingswoth, Howard,Hollingswoth, Howard
Middle School
Fremont John C.
High School
Rancho
Listing courtesy of Realty ONE Group, Inc (323) 620-1110


Listing information is provided by Participants of the Greater Las Vegas Association of Realtors. IDX information is provided exclusively for personal, non-commercial use, and may not be used for any purpose other than to identify prospective properties consumers may be interested in purchasing. Information is deemed reliable but not guaranteed. Copyright 2026, Greater Las Vegas Association of Realtors.
Last checked: 2026-05-31 02:05 AM UTC

Neighborhood & Commute
Source: Walkscore
Save
Ask
Tour
Hide
Share