Save
Ask
Tour
Hide
Share
$1,800,000
New Listing

9705 Plateau Heights Place
Las Vegas, NV 89144

For Sale|Single Family Residence|Active
5
Beds
4
Total Baths
2
Full Baths
2
Partial Baths
3,556
SqFt
$506
/SqFt
1997
Built
Subdivision:
Eagle Rock
County:
Clark
Listing courtesy of Real Broker LLC (702) 569-9353
Call Now: 702-553-3109
Is this the listing for you? We can help make it yours.
702-553-3109
9705 Plateau Heights Place9705 Plateau Heights Place9705 Plateau Heights Place9705 Plateau Heights Place
Save
Ask
Tour
Hide
Share

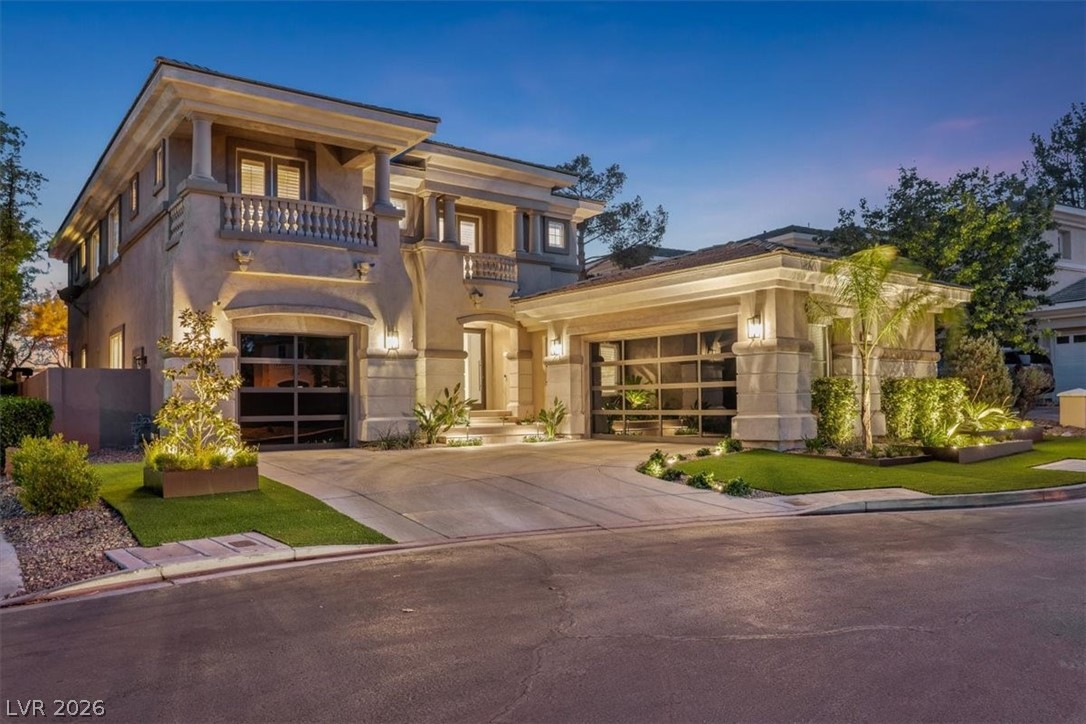
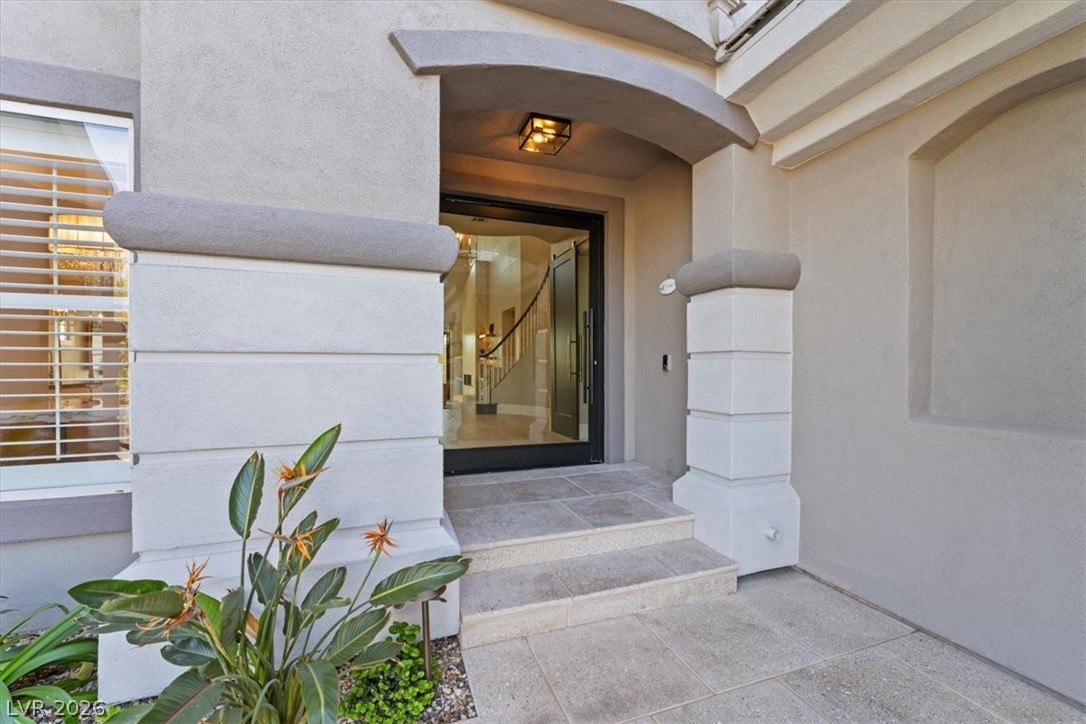
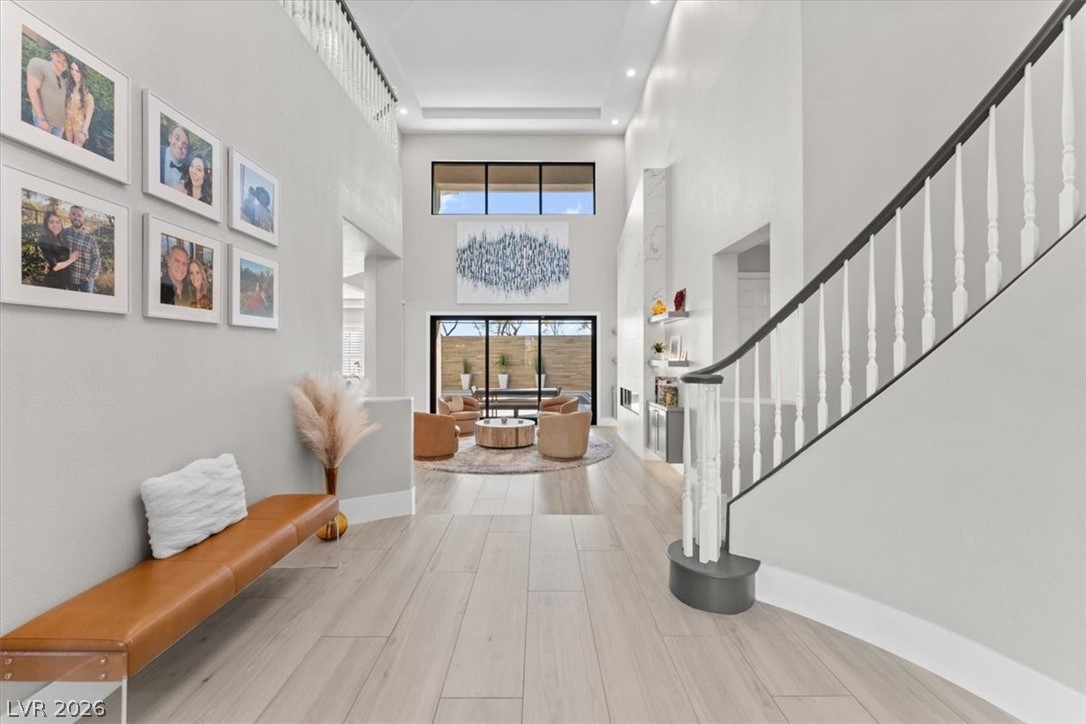
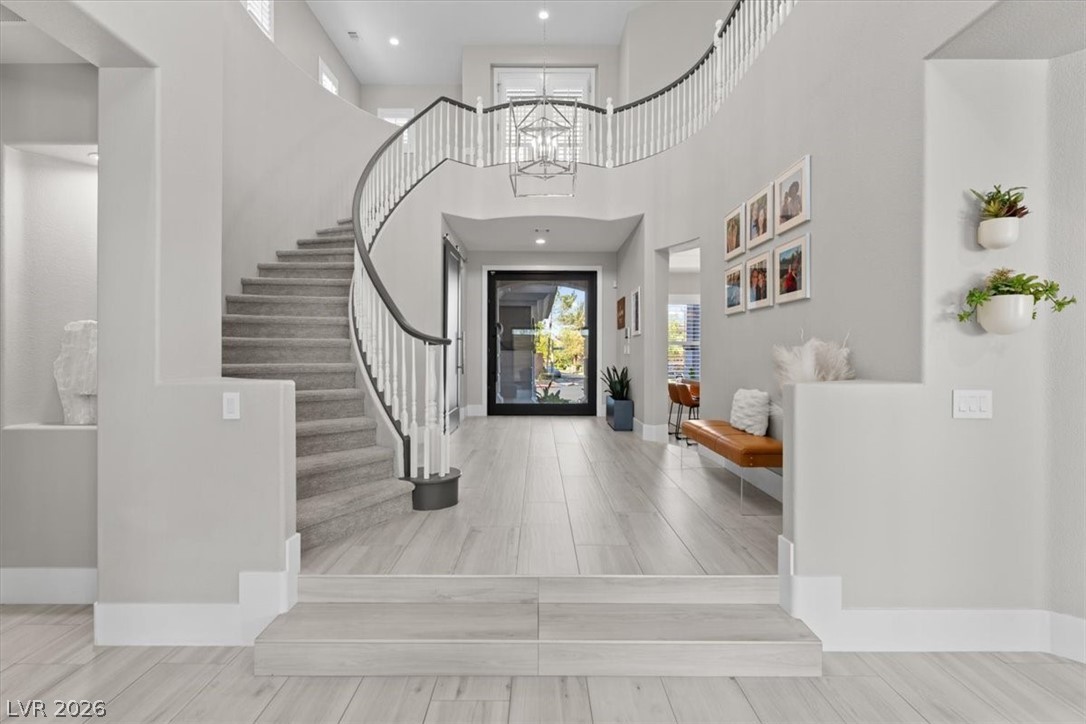
Located behind the gates of Eagle Rock in Summerlin, this extensively remodeled 5-bed, 3.5-bath home offers 3,556 sqft of living space designed for both everyday comfort and entertaining. From the moment you arrive, the modern aluminum pivot door, upgraded glass garage doors, fresh landscaping, and custom planters create striking curb appeal that sets this home apart. Inside, nearly every major living space has been thoughtfully updated. The kitchen features an elongated waterfall island with seating, new double oven, 5-burner cooktop, dishwasher, and refrigerator, while the dining room includes a custom dry bar with wine and beverage refrigerators, custom cabinetry, and designer lighting. The living room is anchored by a 60" linear gas fireplace with a tile surround, floating cabinetry, and adjustable LED accent lighting. Between the living room and kitchen, the family room is a great gathering space with an included 96" TV and Sonos sound bar and sub. A multi-slide patio door and upgraded storefront windows bring natural light into the home and create a strong connection to the outdoor living spaces. The downstairs primary suite offers privacy and comfort with updated flooring and a beautifully remodeled bath. Upstairs, you'll find four additional bedrooms and plenty of space for family, guests, hobbies, or office. Over $100,000 was invested in the backyard renovation, creating a resort-style setting. Enjoy a custom outdoor kitchen with a 42" grill, refrigerator, gas fireplace, TV, trellis patio cover, paver patios, synthetic turf, and professional landscape lighting. The pool & spa, with an automatic cover, have been re-tiled and the equipment is all new. The front yard was also completely redesigned with new pavers, turf, trees, and custom planters. With a 3-car garage, gated community setting, and extensive high-end improvements throughout, this move-in ready Summerlin home offers the space, finishes, and lifestyle for buyers seeking their next luxury home.

Save
Ask
Tour
Hide
Share
Listing Snapshot
Price 
$1,800,000
Days On Site 
0 Days
Bedrooms 
5
Inside Area (SqFt) 
3,556 sqft
Total Baths 
4
Full Baths 
2
Partial Baths 
2
Lot Size 
0.18 Acres
Year Built 
1997
MLS® Number 
2785877
Status 
Active
Property Tax 
$7,624
HOA/Condo/Coop Fees 
$262 monthly
Sq Ft Source 
N/A
Friends & Family
Recent Activity
16 hours agoListing first seen on site
23 hours agoListing updated with changes from the MLS®
General Features
Acres 
0.18
Attached Garage 
Yes
Direction Faces 
North
Disclosures 
Covenants Restrictions Disclosure
Garage 
Yes
Garage Spaces 
3
Green Energy Efficient 
Windows
Parking 
AttachedGarageInside EntrancePrivate
Property Sub Type 
Single Family Residence
Sewer 
Public Sewer
SqFt Total 
3556
Style 
TwoStory
Utilities 
Underground Utilities
Water Source 
Public
Zoning 
Single Family
Interior Features
Appliances 
Built-In Electric OvenDouble OvenDryerGas CooktopDisposalMicrowaveRefrigeratorWine RefrigeratorWasher
Cooling 
Ceiling Fan(s)Central AirElectric
Fireplace 
Yes
Fireplace Features 
GasGreat RoomMaster Bedroom
Fireplaces 
2
Flooring 
CarpetVinyl
Furnished 
Furnished
Heating 
Natural GasCentral
Interior 
Ceiling Fan(s)Master Downstairs
Laundry Features 
Gas Dryer HookupMain LevelLaundry Room
Spa 
Yes
Window Features 
Window CoveringsBlindsDouble Pane WindowsLow Emissivity Windows
Bedroom 2 
Dimensions - 17x13Description - Closet,Upstairs
Bedroom 3 
Dimensions - 12x10Description - Upstairs
Bedroom 4 
Dimensions - 12x10Description - Closet
Bedroom 5 
Dimensions - 12x12Description - Upstairs,Walk-In Closet(s)
Dining Room 
Dimensions - 10x15Description - Formal Dining Room
Family Room 
Dimensions - 16x21Description - Downstairs
Kitchen 
Description - Custom Cabinets,Island,Lighting Recessed,Solid Surface Countertops
Living Room 
Dimensions - 18x14Description - Rear
PrimaryBedroom 
Dimensions - 16x17Description - Downstairs,Pbr Separate From Other,Walk-In Closet(s)
Save
Ask
Tour
Hide
Share
Exterior Features
Construction Details 
FrameStucco
Exterior 
BalconyBarbecueCourtyard
Fencing 
BlockBack Yard
Lot Features 
Landscaped
Patio And Porch 
PatioCovered
Pool Features 
HeatedIn GroundPool CoverPrivate
Private Pool 
Yes
Roof 
Tile
Spa 
Yes
Spa Features 
In Ground
Windows/Doors 
Window CoveringsBlindsDouble Pane WindowsLow Emissivity Windows
Community Features
Association Amenities 
GatedParkSecurity
Association Dues 
262
Financing Terms Available 
CashConventional
HOA Fee Frequency 
Monthly
Horse Property 
None
Schools
School District
Unknown
Elementary School
Bonner, John W.,Bonner, John W.
Middle School
Rogich Sig
High School
Palo Verde
Listing courtesy of Real Broker LLC (702) 569-9353


Listing information is provided by Participants of the Greater Las Vegas Association of Realtors. IDX information is provided exclusively for personal, non-commercial use, and may not be used for any purpose other than to identify prospective properties consumers may be interested in purchasing. Information is deemed reliable but not guaranteed. Copyright 2026, Greater Las Vegas Association of Realtors.
Last checked: 2026-05-31 08:54 AM UTC

Neighborhood & Commute
Source: Walkscore
Save
Ask
Tour
Hide
Share