Save
Ask
Tour
Hide
Share
$379,900
40 Days On Site

2002 Lewis Avenue
Las Vegas, NV 89101

For Sale|Townhouse|Active
3
Beds
2
Total Baths
1
Full Bath
1
Partial Bath
1,860
SqFt
$204
/SqFt
2024
Built
Subdivision:
Fremont Street Loft Homes
County:
Clark
Listing courtesy of Lindsey Butler Real Estate (702) 823-3600
Call Now: 702-553-3109
Is this the listing for you? We can help make it yours.
702-553-3109
2002 Lewis Avenue2002 Lewis Avenue2002 Lewis Avenue2002 Lewis Avenue
Save
Ask
Tour
Hide
Share

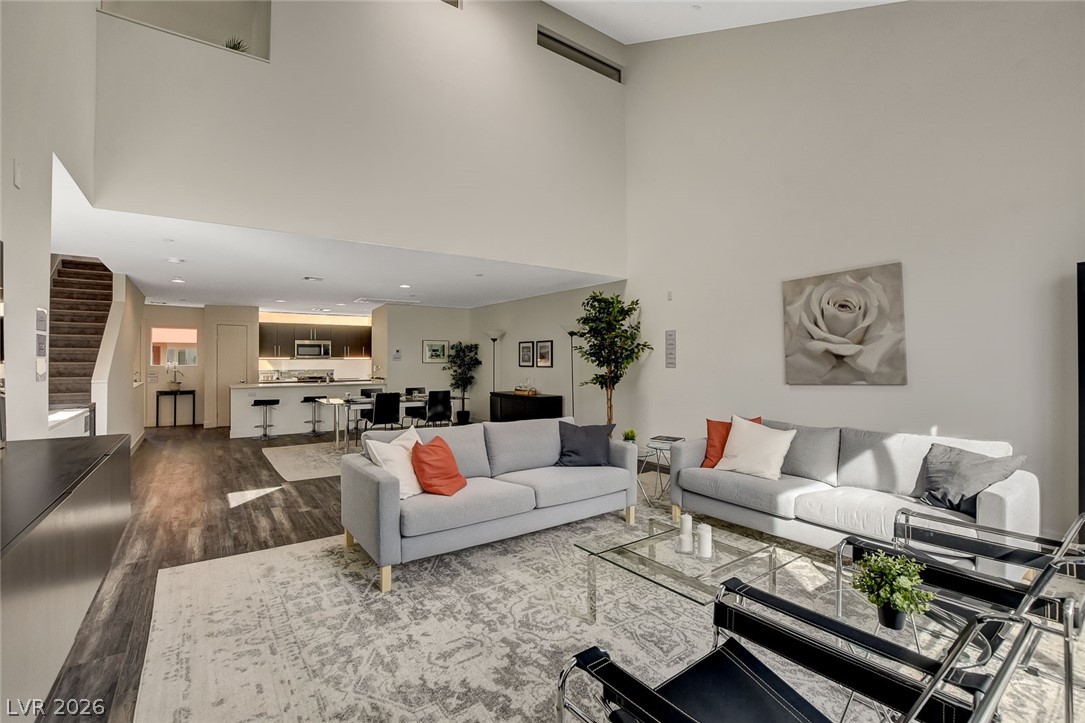
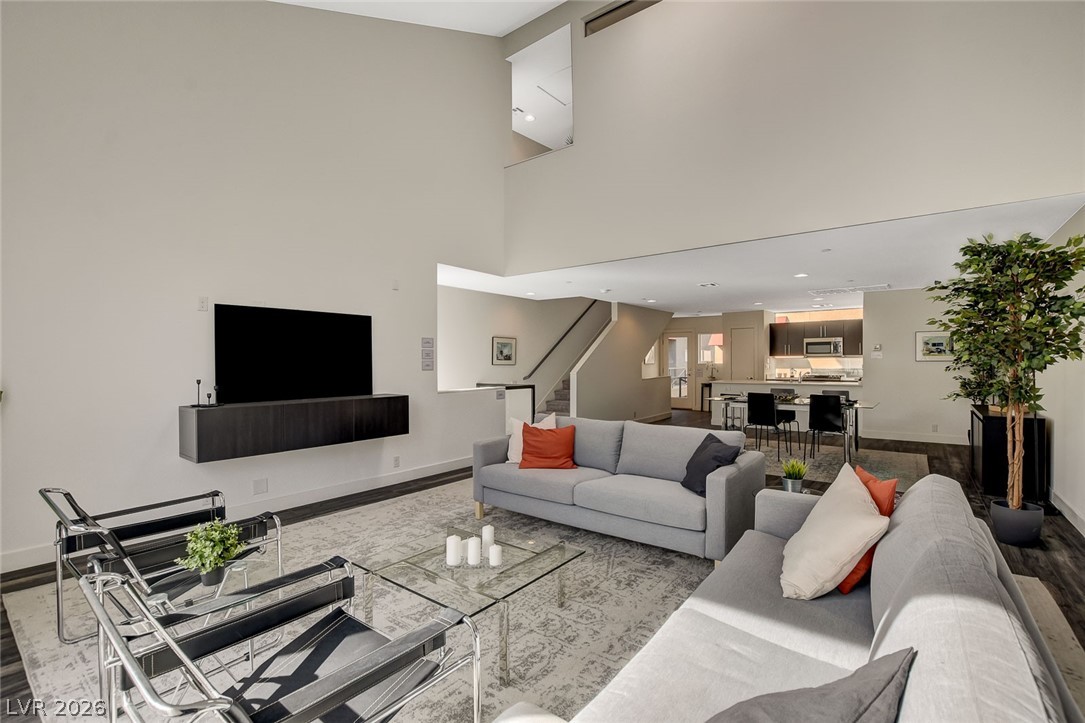
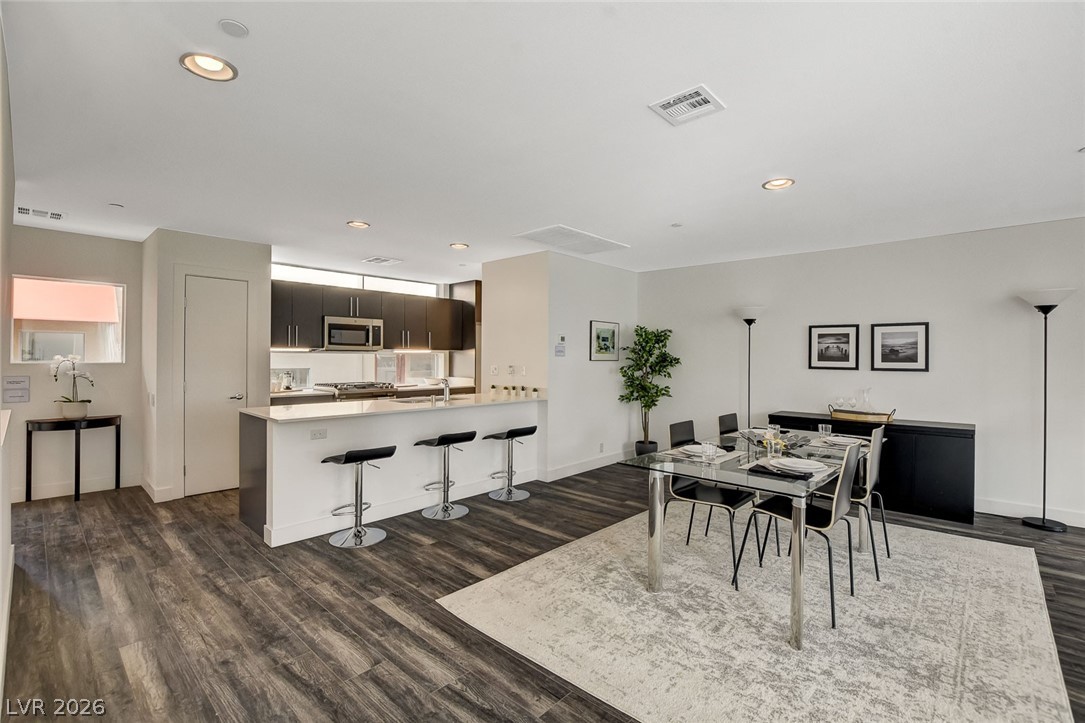
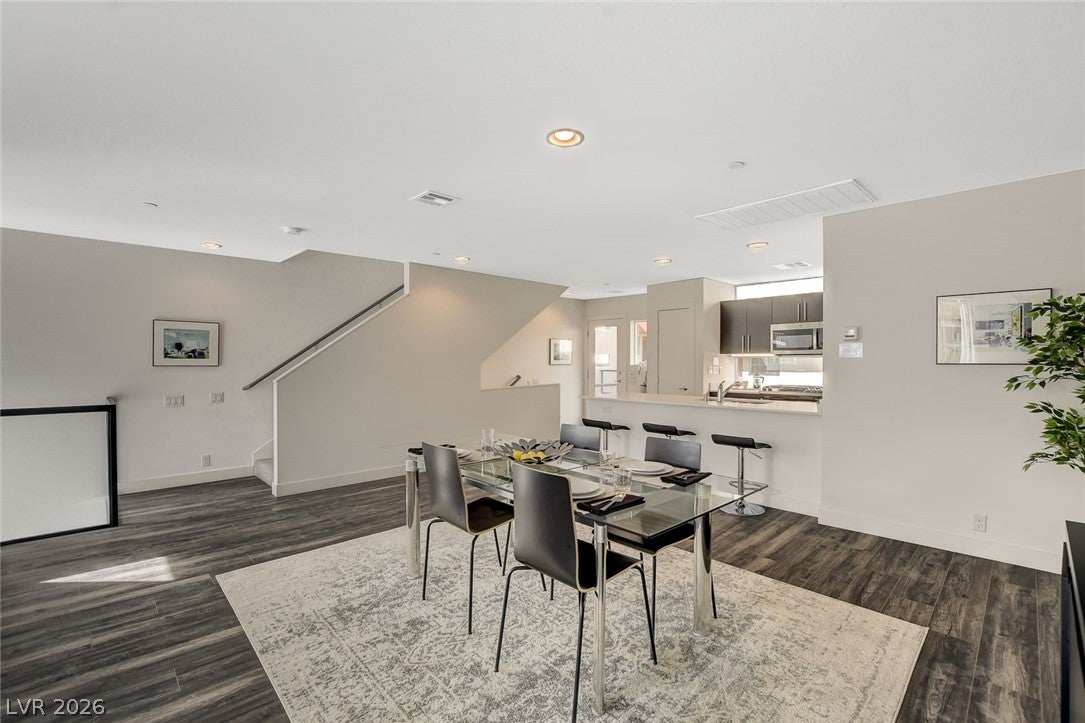
Experience contemporary living in this brand-new construction gated townhome featuring a stylish three-story loft-inspired design, premium finishes, and a versatile floor plan. Offering 3 bedrooms plus an office/flex space, this home is thoughtfully designed to accommodate today's lifestyle. The entry level features two spacious bedrooms, a full bathroom, laundry room, and direct access to the private backyard. The open-concept main level is filled with natural light and showcases soaring ceilings, expansive windows, and a modern kitchen complete with quartz countertops, sleek stainless steel appliances, contemporary cabinetry, and seamless flow into the spacious living and dining areas—perfect for entertaining or everyday living. Occupying the entire upper level, the private primary suite serves as a true retreat with soaring ceilings, a generous walk-in closet, spa-inspired bathroom featuring dual vanities and an oversized walk-in shower, plus an adjacent office or flex space ideal for working from home, a fitness area, or reading nook. Additional highlights include an attached 2-car garage, tankless water heater, dedicated storage unit, and plumbing for a water softener. Ideally located within a gated community just minutes from Downtown Las Vegas, the Fremont Street Experience, shopping, dining, entertainment, and major freeway access, this move-in-ready home offers the perfect combination of modern design, comfort, and convenience.

Save
Ask
Tour
Hide
Share
Listing Snapshot
Price 
$379,900
Days On Site 
40 Days
Bedrooms 
3
Inside Area (SqFt) 
1,860 sqft
Total Baths 
2
Full Baths 
1
Partial Baths 
1
Lot Size 
0.03 Acres
Year Built 
2024
MLS® Number 
2787524
Status 
Active
Property Tax 
$2,763
HOA/Condo/Coop Fees 
$147 monthly
Sq Ft Source 
N/A
Friends & Family
Recent Activity
a month agoPrice changed to $379,900
a month agoListing updated with changes from the MLS®
a month agoListing first seen on site
General Features
Acres 
0.03
Attached Garage 
Yes
Direction Faces 
South
Disclosures 
Covenants Restrictions Disclosure
Garage 
Yes
Garage Spaces 
2
Green Energy Efficient 
Windows
Parking 
AttachedGarageInside EntrancePrivate
Property Condition 
New Construction
Property Sub Type 
Townhouse
Security 
Gated Community
Sewer 
Public Sewer
SqFt Total 
1860
Style 
ThreeStoryLoft
Utilities 
Cable Available
Water Source 
Public
Zoning 
Single Family
Interior Features
Appliances 
DishwasherDisposalGas RangeMicrowave
Cooling 
Central AirElectric
Flooring 
CarpetConcreteVinyl
Furnished 
Unfurnished
Heating 
Natural GasCentral
Interior 
Smart Thermostat
Laundry Features 
Gas Dryer HookupLaundry ClosetMain Level
Window Features 
Skylight(s)Double Pane Windows
Bedroom 2 
Dimensions - 10x13Description - Ceiling Light,Closet,Downstairs,TV/ Cable
Bedroom 3 
Dimensions - 8x9Description - Ceiling Light,Closet,Downstairs,TV/ Cable
Den 
Dimensions - 7x6Description - Upstairs
Dining Room 
Dimensions - 15x18Description - Dining Area,Family Room/Dining Combo,Kitchen/Dining Room Combo,Vaulted Ceiling
Kitchen 
Description - Breakfast Bar/Counter,Custom Cabinets,Garden Window,Granite Countertops,Luxury Vinyl Plank,Pantry,Quartz Countertops,Stainless Steel Appliances,Vented Outside
Living Room 
Dimensions - 19x18Description - Front,Vaulted Ceiling
PrimaryBathroom 
Description - Double Sink,Shower Only
PrimaryBedroom 
Dimensions - 13x15Description - Ceiling Light,Pbr Separate From Other,Upstairs,Walk-In Closet(s)
Save
Ask
Tour
Hide
Share
Exterior Features
Exterior 
BalconyCourtyard
Fencing 
BlockBack Yard
Lot Features 
Landscaped
Patio And Porch 
PatioPorch
Roof 
Metal
View 
City
Waterview 
City
Windows/Doors 
Skylight(s)Double Pane Windows
Community Features
Association Amenities 
Gated
Association Dues 
147
Community Features 
Gated
Financing Terms Available 
CashConventionalFHAVA Loan
HOA Fee Frequency 
Monthly
Horse Property 
None
Schools
School District
Unknown
Elementary School
Hollingswoth, Howard,Hollingswoth, Howard
Middle School
Fremont John C.
High School
Valley
Listing courtesy of Lindsey Butler Real Estate (702) 823-3600


Listing information is provided by Participants of the Greater Las Vegas Association of Realtors. IDX information is provided exclusively for personal, non-commercial use, and may not be used for any purpose other than to identify prospective properties consumers may be interested in purchasing. Information is deemed reliable but not guaranteed. Copyright 2026, Greater Las Vegas Association of Realtors.
Last checked: 2026-07-14 03:03 AM UTC

Neighborhood & Commute
Source: Walkscore
Save
Ask
Tour
Hide
Share