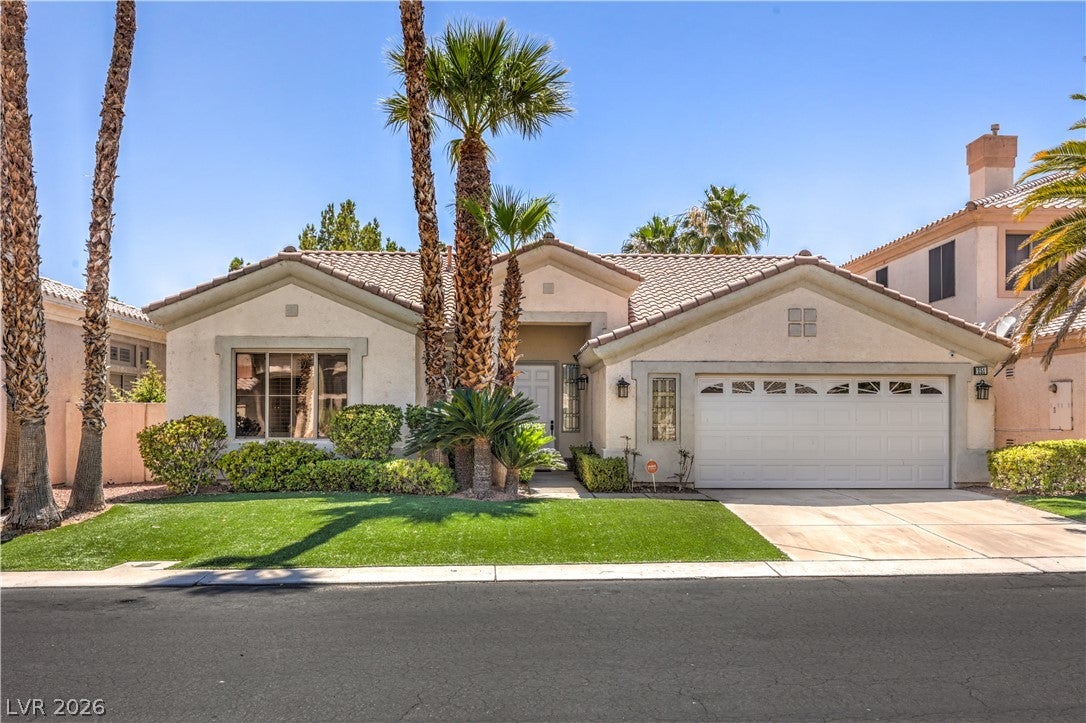
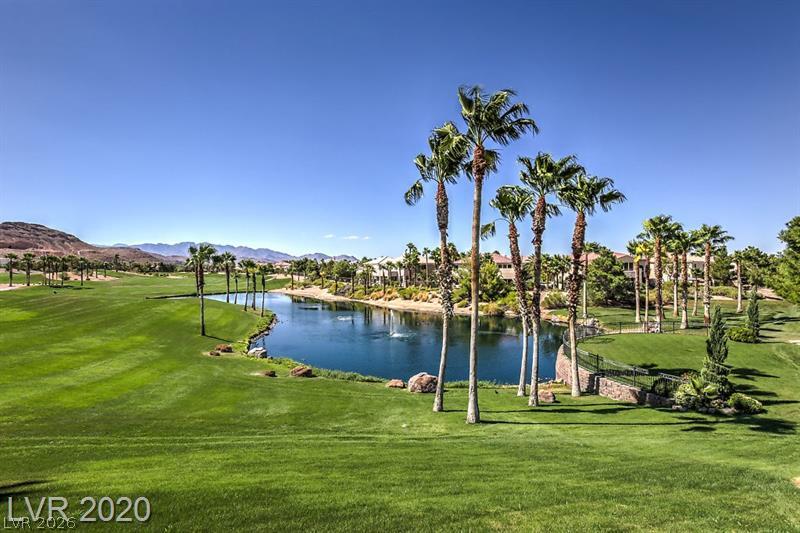
Guard Gated Golf Course Community, this beautiful one story home with a great room open floor plan is located on Golf Course with stunning view. Escape to your own private retreat in Rhodes Ranch, one of Las Vegas' most desirable guard-gated communities. This exceptional 3-bedroom, 2-bath home blends warmth and sophistication with thoughtfully designed living spaces, recessed lighting, gas fireplace that creates the perfect ambiance for cozy evenings.
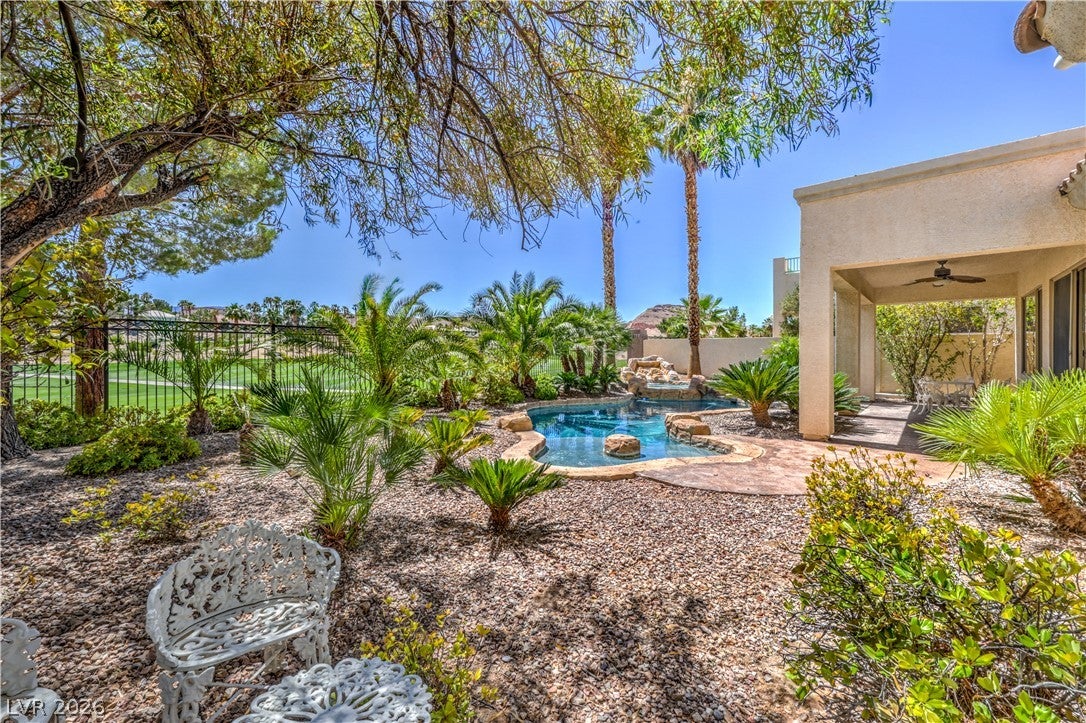
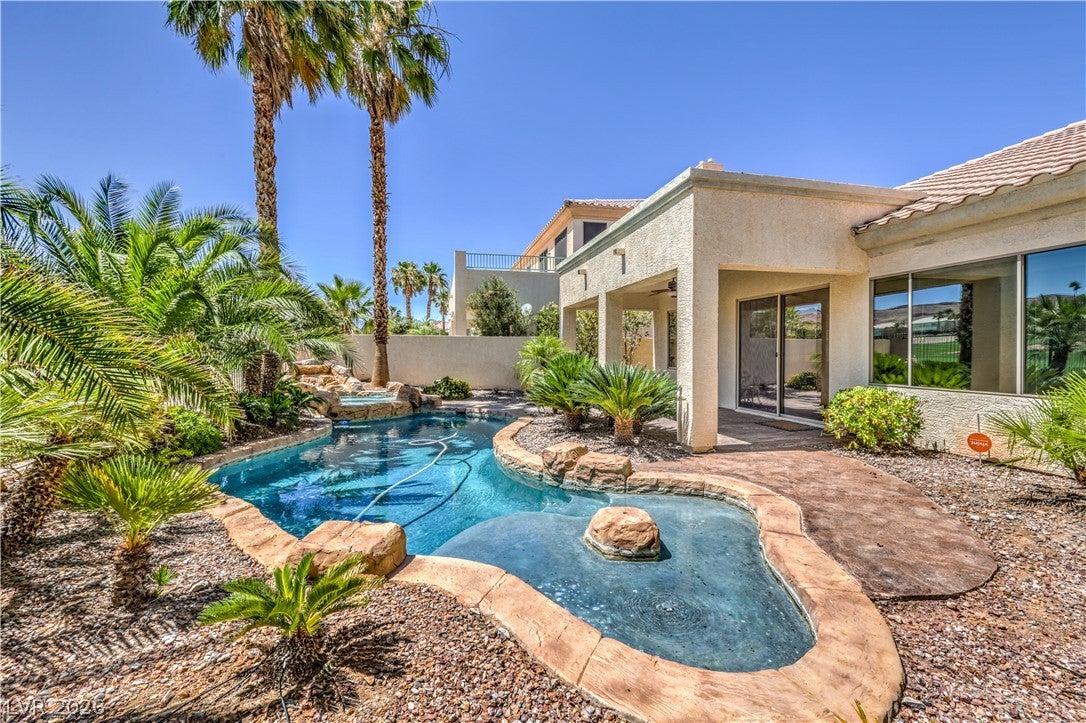
Relax in your stunning backyard with views of the golf course...featuring a sparkling pool, relaxing spa, cascading waterfall,
This home has a great room open floor plan...kitchen with stainless steel appliances, Island. Enjoy the Rec Center with Community pool & Fitness Center, steam room, clubhouse with restaurant, night golf range, tennis, pickleball, and more! Experience Luxury Resort Style Living
Listing Snapshot
Inside Area (SqFt)
2,055 sqft
HOA/Condo/Coop Fees
$225 monthly
Recent Activity
| 2 months ago | | Price changed to $775,000 |
| 2 months ago | | Listing updated with changes from the MLS |
| 4 months ago | | Listing first seen on site |
General Features
Disclosures
Covenants Restrictions Disclosure
Parking
AttachedGarageGarage Door OpenerInside EntrancePrivate
Property Sub Type
Single Family Residence
Utilities
Cable AvailableUnderground Utilities
Interior Features
Appliances
Gas CooktopDisposalRefrigeratorWasher
Cooling
Ceiling Fan(s)Central AirElectric
Fireplace Features
GasGreat Room
Flooring
Ceramic TileTile
Heating
Natural GasCentral
Interior
Ceiling Fan(s)Master Downstairs
Laundry Features
Gas Dryer HookupLaundry Room
Window Features
Window CoveringsBlinds
Bedroom 2
Dimensions - 14x10Description - Ceiling Fan,Closet
Bedroom 3
Dimensions - 11x10Description - Closet
Dining Room
Dimensions - 9x9Description - Dining Area
Great Room
Dimensions - 32x16Description - Built-In Entertainment Center,Downstairs
Kitchen
Description - Granite Countertops
PrimaryBathroom
Description - Double Sink
PrimaryBedroom
Dimensions - 21x15Description - Ceiling Fan,Downstairs
Exterior Features
Fencing
BlockBack YardWrought Iron
Lot Features
Back YardLandscapedOn Golf Course
Pool Features
Pool/Spa ComboWaterfallAssociationCommunity
Windows/Doors
Window CoveringsBlinds
Community Features
Association Amenities
Basketball CourtClubhouseFitness CenterGolf CourseGatedJogging PathPlaygroundPoolRacquetballRecreation RoomSecurityTennis Court(s)
Association Fee Frequency
Monthly
Financing Terms Available
CashConventional
Schools
Elementary SchoolSnyder, Don and Dee,Snyder, Don and Dee
Middle SchoolFaiss, Wilbur & Theresa
High SchoolSierra Vista High
Listing courtesy of Real Broker LLC (702) 234-9409

Listing information is provided by Participants of the Greater Las Vegas Association of Realtors. IDX information is provided exclusively for personal, non-commercial use, and may not be used for any purpose other than to identify prospective properties consumers may be interested in purchasing. Information is deemed reliable but not guaranteed. Copyright 2026, Greater Las Vegas Association of Realtors.
Last checked: 2026-10-26 11:00 AM UTC
Source: Walkscore

Did you know? You can invite friends and family to your search. They can join your search, rate and discuss listings with you.