Save
Ask
Tour
Hide
Share
$4,999,999
21 Days On Site

3084 Red Arrow Drive
Las Vegas, NV 89135

For Sale|Single Family Residence|Active
4
Beds
6
Total Baths
5
Full Baths
1
Partial Bath
4,943
SqFt
$1,012
/SqFt
2004
Built
Subdivision:
Red Rock Cntry Club At Summerlin
County:
Clark
Listing courtesy of eXp Realty (702) 533-7591
Call Now: 702-553-3109
Is this the listing for you? We can help make it yours.
702-553-3109
3084 Red Arrow Drive3084 Red Arrow Drive3084 Red Arrow Drive3084 Red Arrow Drive
Save
Ask
Tour
Hide
Share

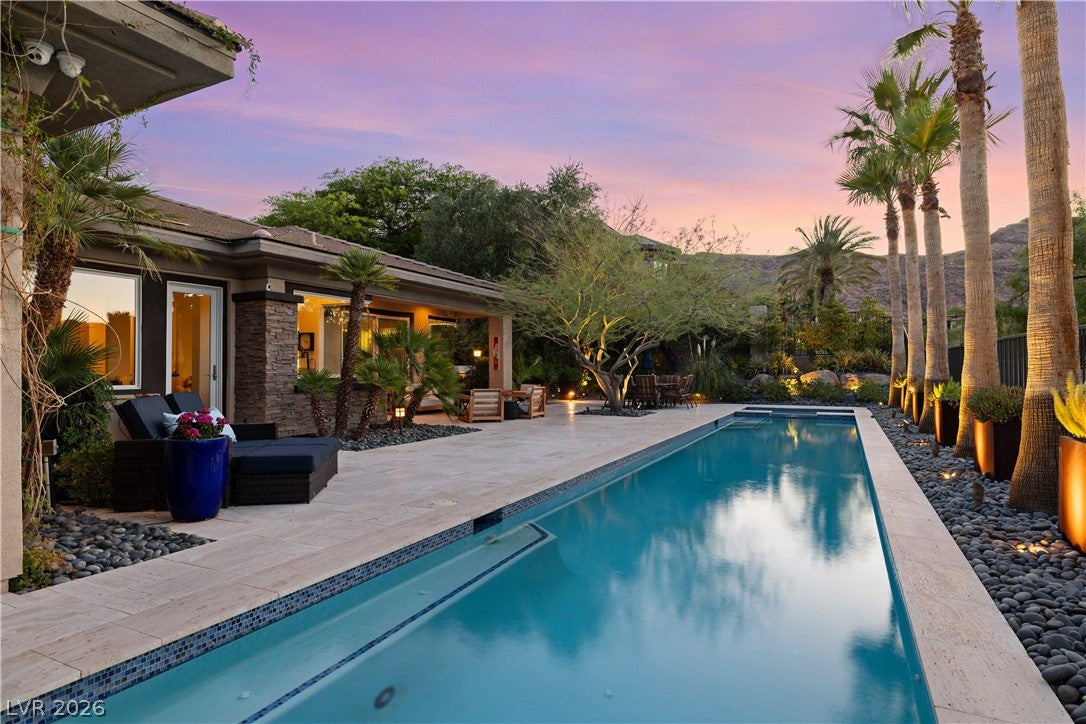
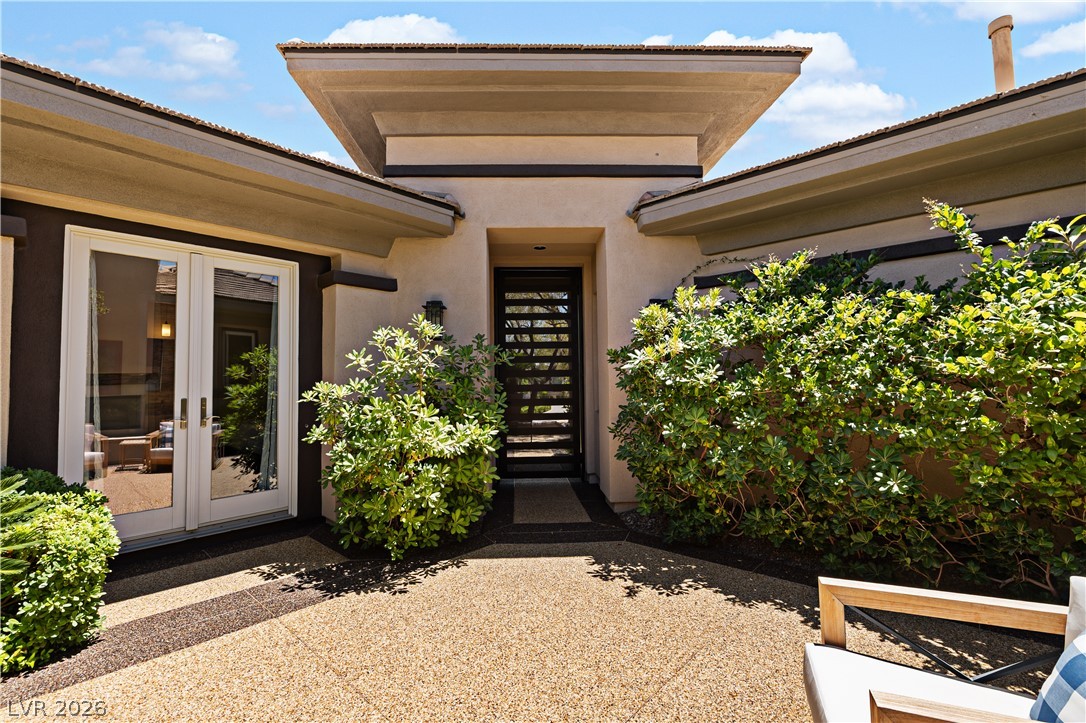
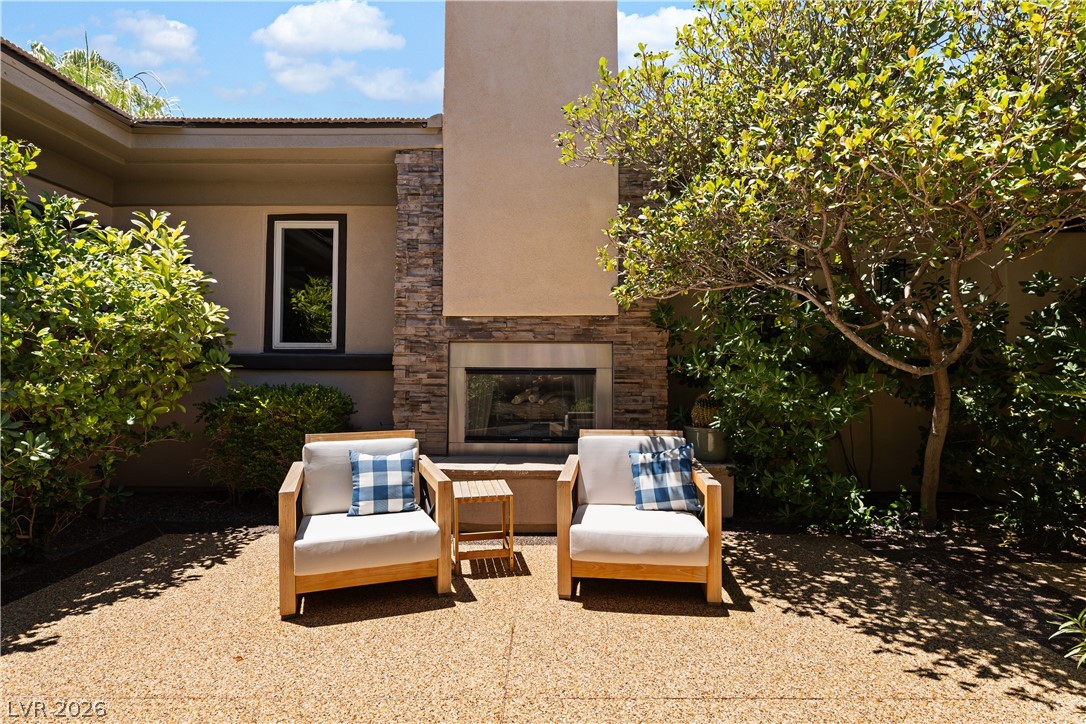
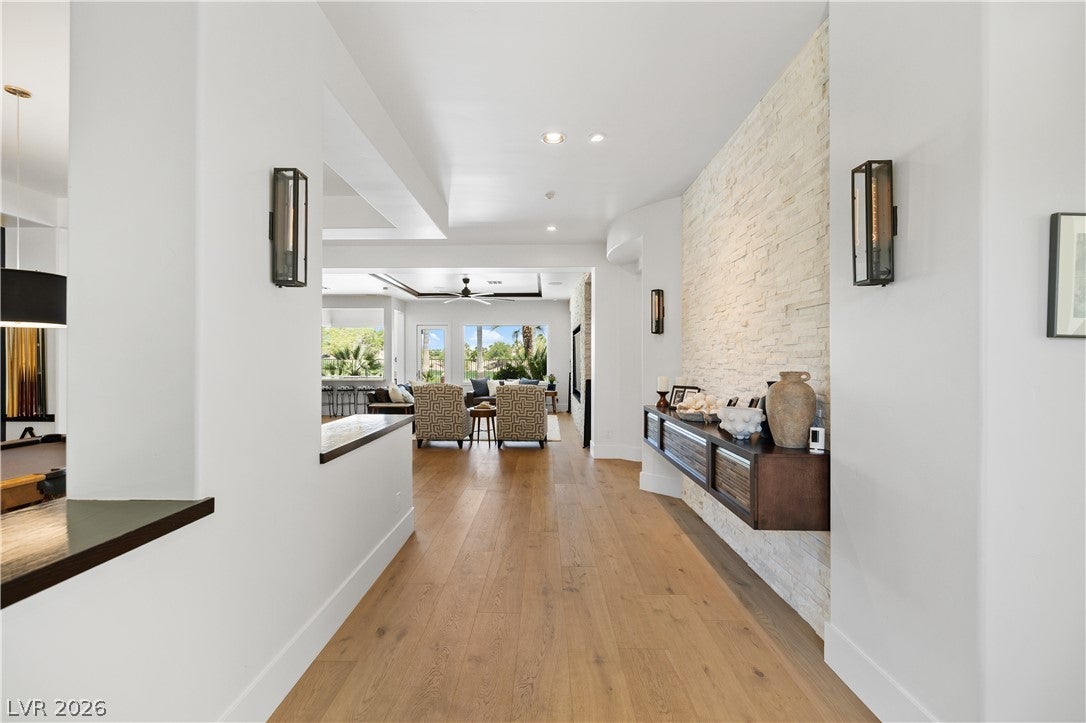
One of the few single-story opportunities on Red Arrow Drive, this extensively remodeled estate is perfectly positioned on the 4th hole of the exclusive private Mountain Course in Red Rock Country Club. Highly desirable for its northeast-facing orientation, the backyard enjoys exceptional sun exposure while capturing sweeping golf course and mountain views. Designed for both relaxation and entertaining, the property features 4 bedrooms, 5.5 baths, a detached casita, private gym, hardwood floors throughout, a heated pool and spa, bocce ball court, and a secluded courtyard with outdoor fireplace. A 595 sq. ft. home theater with full bath adds a true luxury experience. The serene primary suite showcases a spa-inspired steam shower, while Atmos surround sound and Control4 smart home integration complete this exceptional offering.

Save
Ask
Tour
Hide
Share
Listing Snapshot
Price 
$4,999,999
Days On Site 
21 Days
Bedrooms 
4
Inside Area (SqFt) 
4,943 sqft
Total Baths 
6
Full Baths 
5
Partial Baths 
1
Lot Size 
0.41 Acres
Year Built 
2004
MLS® Number 
2793907
Status 
Active
Property Tax 
$12,736
HOA/Condo/Coop Fees 
$290 monthly
Sq Ft Source 
N/A
Friends & Family
Recent Activity
7 days agoStatus changed to Active
7 days agoListing updated with changes from the MLS®
3 weeks agoListing first seen on site
General Features
Acres 
0.41
Attached Garage 
Yes
Direction Faces 
South
Disclosures 
Covenants Restrictions Disclosure
Garage 
Yes
Garage Spaces 
3
Parking 
AttachedGaragePrivateStorageWorkshop in Garage
Property Sub Type 
Single Family Residence
Security 
Security System OwnedGated Community
Sewer 
Public Sewer
SqFt Total 
4407
Style 
OneStory
Utilities 
Underground Utilities
Water Source 
Public
Zoning 
Single Family
Interior Features
Appliances 
Built-In Gas OvenDouble OvenDryerDishwasherGas CooktopDisposalMicrowaveRefrigeratorWasher
Cooling 
Ceiling Fan(s)Central AirElectric
Fireplace 
Yes
Fireplace Features 
GasGlass DoorsLiving RoomOutsideMaster Bedroom
Fireplaces 
3
Flooring 
CarpetCeramic TileTile
Furnished 
Partially
Heating 
Natural GasCentral
Interior 
Ceiling Fan(s)Master Downstairs
Laundry Features 
Gas Dryer HookupMain LevelLaundry Room
Spa 
Yes
Window Features 
Window CoveringsPlantation Shutters
Bedroom 2 
Dimensions - 13x12Description - Ceiling Fan,Downstairs,With Bath
Bedroom 3 
Dimensions - 13x11Description - Built In Shelves,Ceiling Fan,With Bath
Bedroom 4 
Dimensions - 17x16Description - Downstairs,Walk-In Closet(s),With Bath
Den 
Dimensions - 19x20Description - Downstairs
Dining Room 
Dimensions - 16x11Description - Formal Dining Room
Family Room 
Description - None
Great Room 
Dimensions - 42x19Description - Downstairs,Wet Bar
Kitchen 
Description - Breakfast Bar/Counter,Custom Cabinets,Granite Countertops,Island,Pantry,Tile Flooring
Living Room 
Description - None
PrimaryBathroom 
Description - Double Sink,Make Up Table,Separate Shower,Separate Tub
PrimaryBedroom 
Dimensions - 18x18Description - Ceiling Fan,Walk-In Closet(s)
Save
Ask
Tour
Hide
Share
Exterior Features
Exterior 
Built-in BarbecueBarbecueCourtyard
Fencing 
FencedNone
Frontage 
Golf Course
Lot Features 
LandscapedOn Golf Course
Other Structures 
Guest House
Patio And Porch 
DeckPatioCovered
Pool Features 
HeatedIn GroundPrivatePool/Spa Combo
Private Pool 
Yes
Roof 
Tile
Spa 
Yes
Spa Features 
In Ground
View 
Golf CourseMountain(s)
Waterview 
Golf CourseMountain(s)
Windows/Doors 
Window CoveringsPlantation Shutters
Community Features
Association Amenities 
ClubhouseGolf CourseGatedSecurity
Association Dues 
870
Community Features 
Gated
Financing Terms Available 
CashConventional
HOA Fee Frequency 
Quarterly
Horse Property 
None
Roads 
Paved
Schools
School District
Unknown
Elementary School
Goolsby, Judy & John,Goolsby, Judy & John
Middle School
Fertitta Frank & Victoria
High School
Palo Verde
Listing courtesy of eXp Realty (702) 533-7591


Listing information is provided by Participants of the Greater Las Vegas Association of Realtors. IDX information is provided exclusively for personal, non-commercial use, and may not be used for any purpose other than to identify prospective properties consumers may be interested in purchasing. Information is deemed reliable but not guaranteed. Copyright 2026, Greater Las Vegas Association of Realtors.
Last checked: 2026-07-21 06:05 PM UTC

Neighborhood & Commute
Source: Walkscore
Save
Ask
Tour
Hide
Share