Save
Ask
Tour
Hide
Share
$439,990
18 Days On Site

2413 Copperbelt Street
Las Vegas, NV 89030

For Sale|Single Family Residence|Active
5
Beds
3
Total Baths
2
Full Baths
1
Partial Bath
2,188
SqFt
$201
/SqFt
2026
Built
Subdivision:
Carey & Concord
County:
Clark
Listing courtesy of Coldwell Banker Premier (702) 234-4373
Call Now: 702-553-3109
Is this the listing for you? We can help make it yours.
702-553-3109
2413 Copperbelt Street2413 Copperbelt Street2413 Copperbelt Street2413 Copperbelt Street
Save
Ask
Tour
Hide
Share

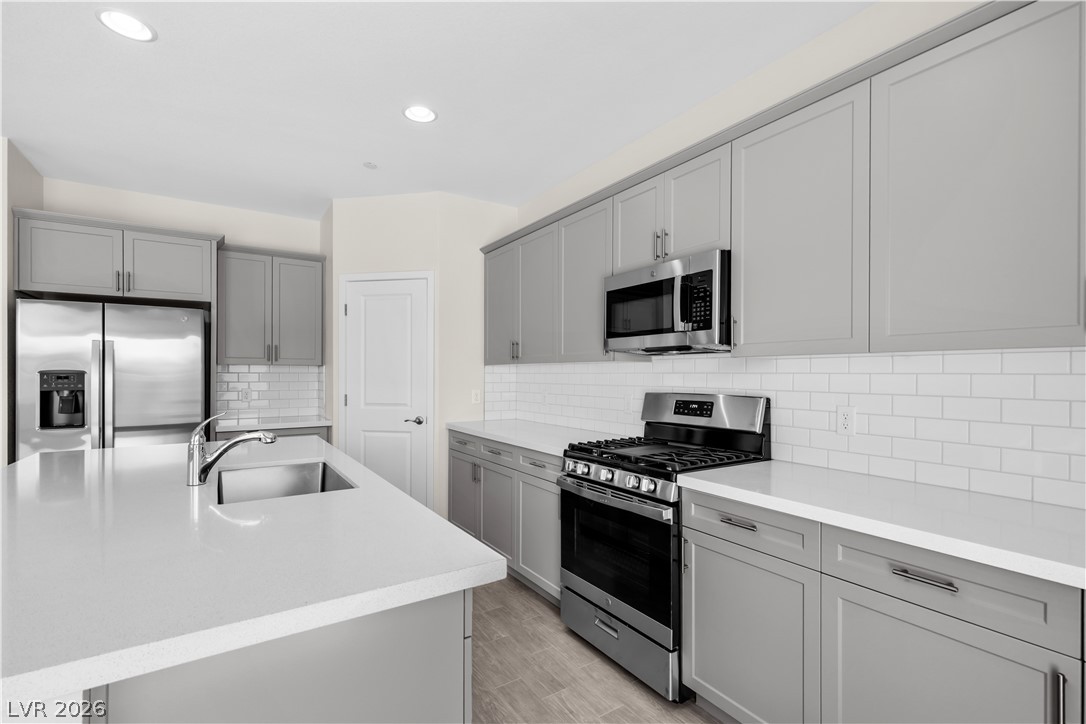
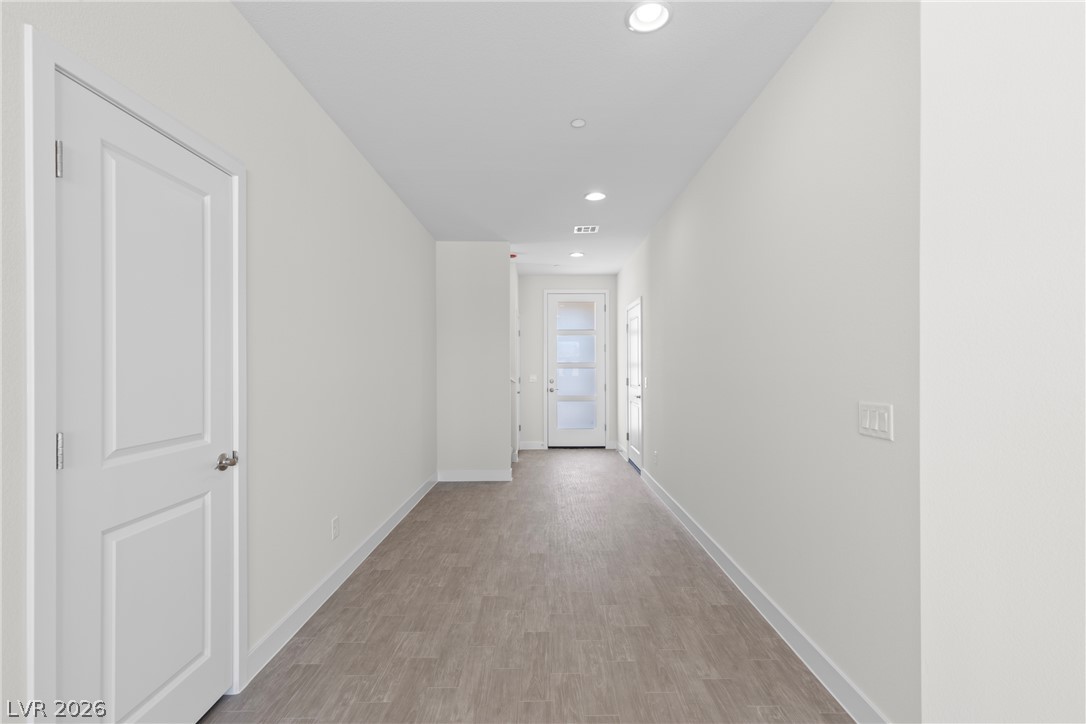
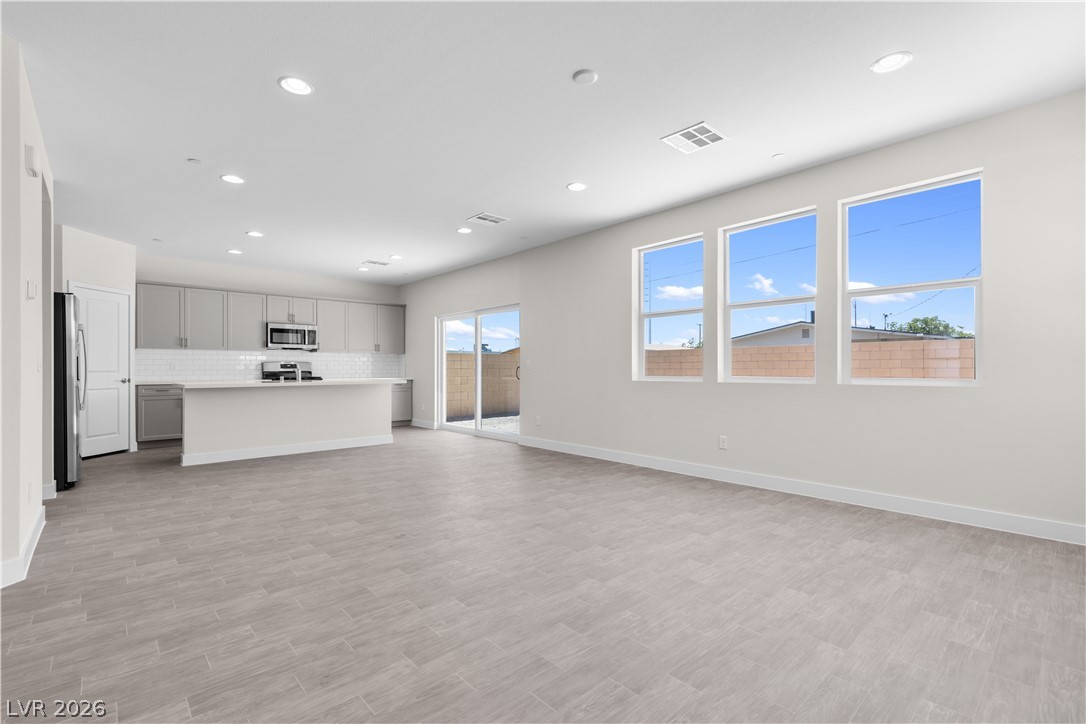
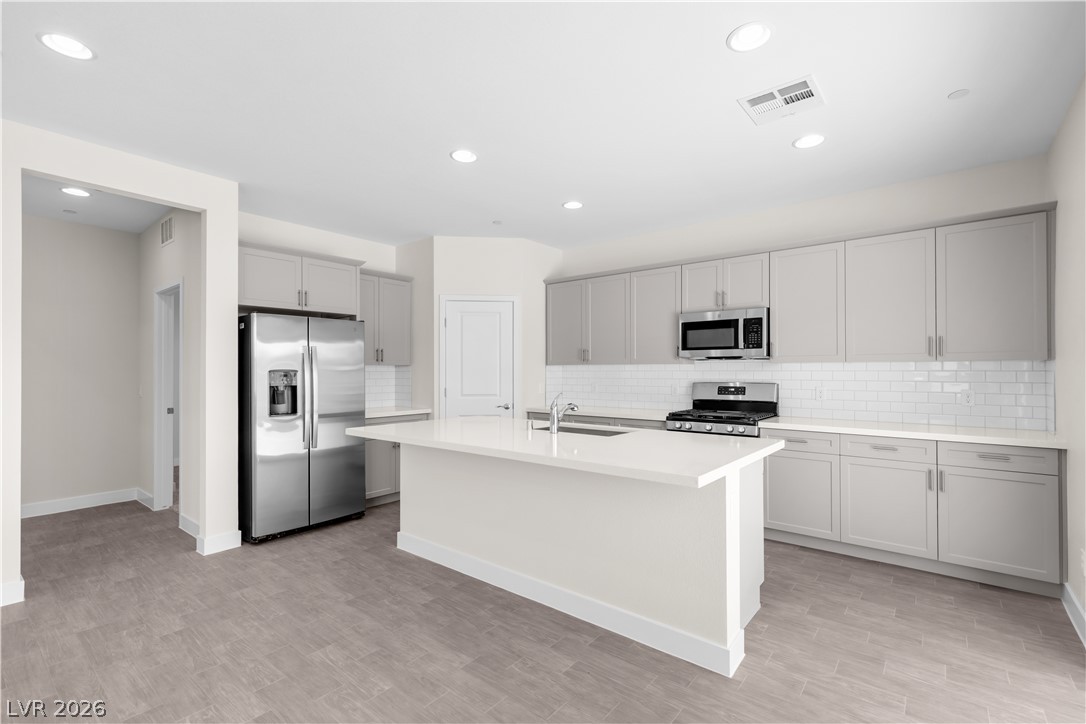
SELF-GUIDED TOURS on YOUR schedule. Carey Estates delivers new construction single-family living in North Las Vegas — less than 4 miles from Downtown Las Vegas, the Arts District, and Symphony Park. The Concorde offers a rare first-floor bedroom with full bath — ideal for guests, multigenerational living, or a private home office. The open-concept main level features extra-large sliding doors to the backyard, quartz countertops with subway tile backsplash, a walk-in pantry, and GE stainless steel appliances. Upstairs, the primary suite includes dual walk-in closets and a private bath, plus three additional bedrooms and a dedicated laundry room. Homesite will accommodate RV parking. $20,000 seller credit plus 1% of loan amount lender credit when the loan is financed with Guild Mortgage. FHA, VA, and zero-down DPA accepted. 2-10 Home Buyer Warranty included.

Save
Ask
Tour
Hide
Share
Listing Snapshot
Price 
$439,990
Days On Site 
18 Days
Bedrooms 
5
Inside Area (SqFt) 
2,188 sqft
Total Baths 
3
Full Baths 
2
Partial Baths 
1
Lot Size 
0.1357 Acres
Year Built 
2026
MLS® Number 
2794810
Status 
Active
Property Tax 
$901
HOA/Condo/Coop Fees 
$164 monthly
Sq Ft Source 
N/A
Friends & Family
Recent Activity
3 weeks agoListing first seen on site
3 weeks agoListing updated with changes from the MLS®
General Features
Acres 
0.1357
Attached Garage 
Yes
Direction Faces 
East
Disclosures 
Covenants Restrictions Disclosure
Garage 
Yes
Garage Spaces 
2
Parking 
AttachedGarageGarage Door OpenerInside EntrancePrivateRV Access/Parking
Property Condition 
New Construction
Property Sub Type 
Single Family Residence
Sewer 
Public Sewer
SqFt Total 
2188
Style 
TwoStory
Utilities 
Cable Available
Water Source 
Public
Zoning 
Single Family
Interior Features
Appliances 
DishwasherDisposalGas Range
Cooling 
Central AirElectric
Flooring 
CarpetLaminate
Furnished 
Unfurnished
Heating 
Natural GasCentral
Laundry Features 
Gas Dryer HookupLaundry RoomUpper Level
Bedroom 2 
Dimensions - 12x11Description - Upstairs,Walk-In Closet(s)
Bedroom 3 
Dimensions - 12x8Description - Closet,Upstairs
Bedroom 4 
Dimensions - 11x11Description - Closet
Kitchen 
Description - Custom Cabinets
PrimaryBedroom 
Dimensions - 16x15Description - Upstairs,Walk-In Closet(s)
Save
Ask
Tour
Hide
Share
Exterior Features
Exterior 
Private Yard
Fencing 
BlockBack Yard
Lot Features 
Landscaped
Roof 
Tile
Community Features
Association Dues 
164
Financing Terms Available 
CashConventionalFHAVA Loan
HOA Fee Frequency 
Monthly
Horse Property 
None
Schools
School District
Unknown
Elementary School
Cahlan, Marion,Cahlan, Marion
Middle School
Bridger
High School
Canyon Springs HS
Listing courtesy of Coldwell Banker Premier (702) 234-4373


Listing information is provided by Participants of the Greater Las Vegas Association of Realtors. IDX information is provided exclusively for personal, non-commercial use, and may not be used for any purpose other than to identify prospective properties consumers may be interested in purchasing. Information is deemed reliable but not guaranteed. Copyright 2026, Greater Las Vegas Association of Realtors.
Last checked: 2026-07-14 03:03 AM UTC

Neighborhood & Commute
Source: Walkscore
Save
Ask
Tour
Hide
Share