Save
Ask
Tour
Hide
Share
$1,250,000
17 Days On Site

37 Stonemark Drive
Henderson, NV 89052

For Sale|Single Family Residence|Active
4
Beds
4
Total Baths
2
Full Baths
2
Partial Baths
2,614
SqFt
$478
/SqFt
2003
Built
Subdivision:
Anthem Cntry Club Parcel 12
County:
Clark
Listing courtesy of Keller Williams VIP (702) 927-8220
Call Now: 702-553-3109
Is this the listing for you? We can help make it yours.
702-553-3109
37 Stonemark Drive37 Stonemark Drive37 Stonemark Drive37 Stonemark Drive
Save
Ask
Tour
Hide
Share

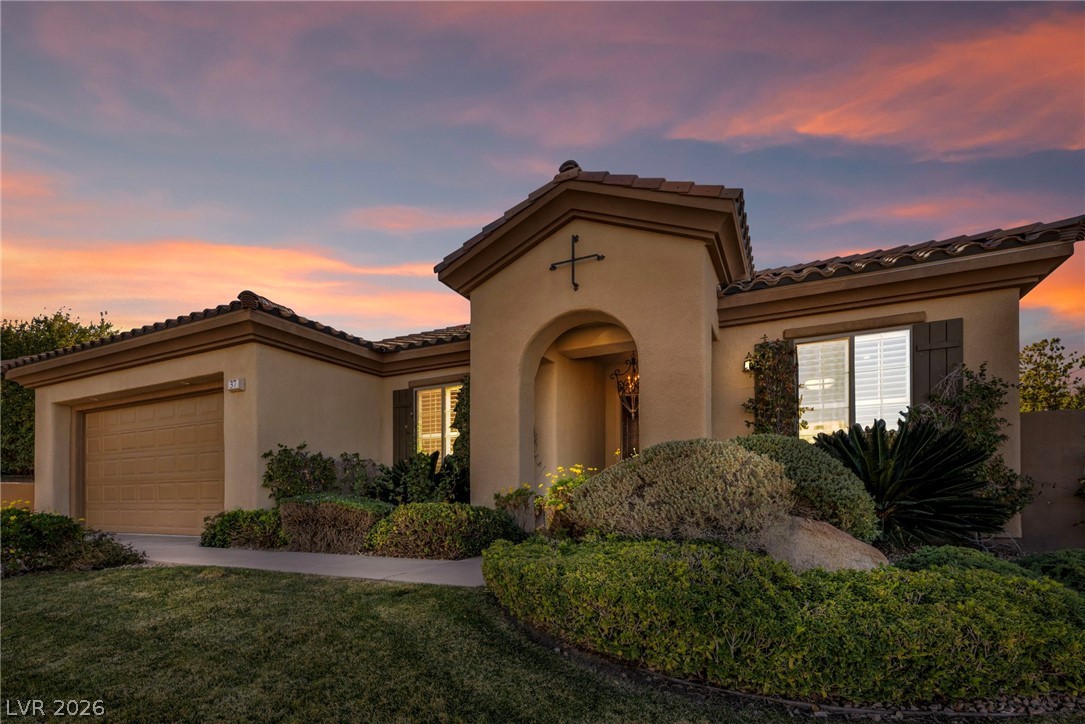
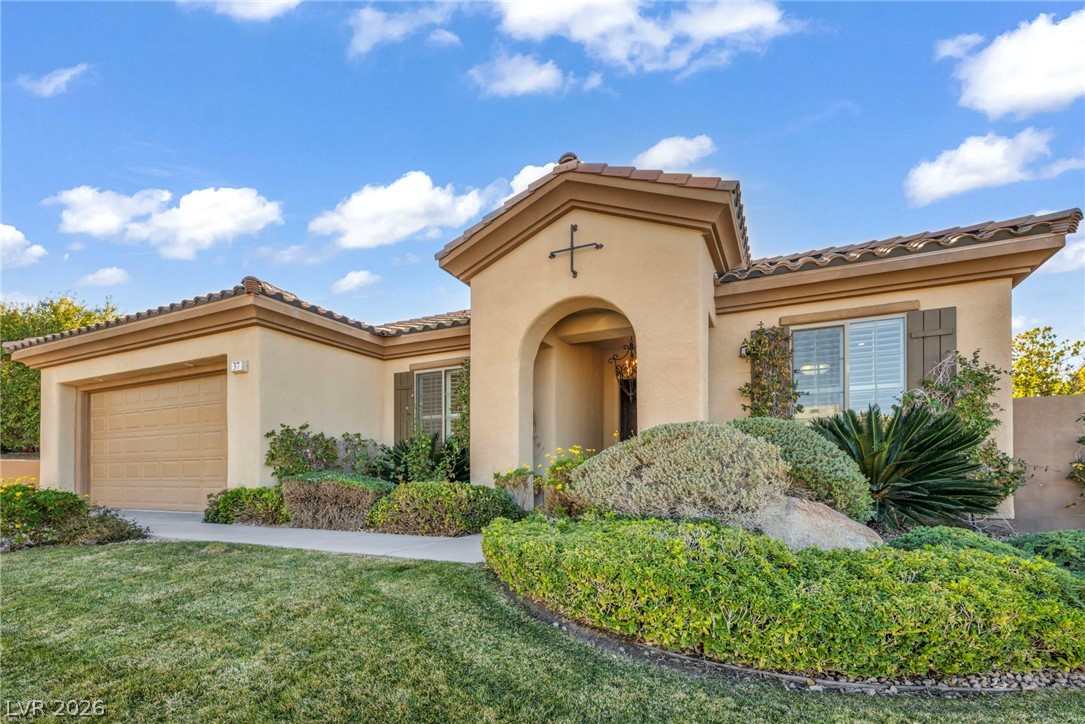
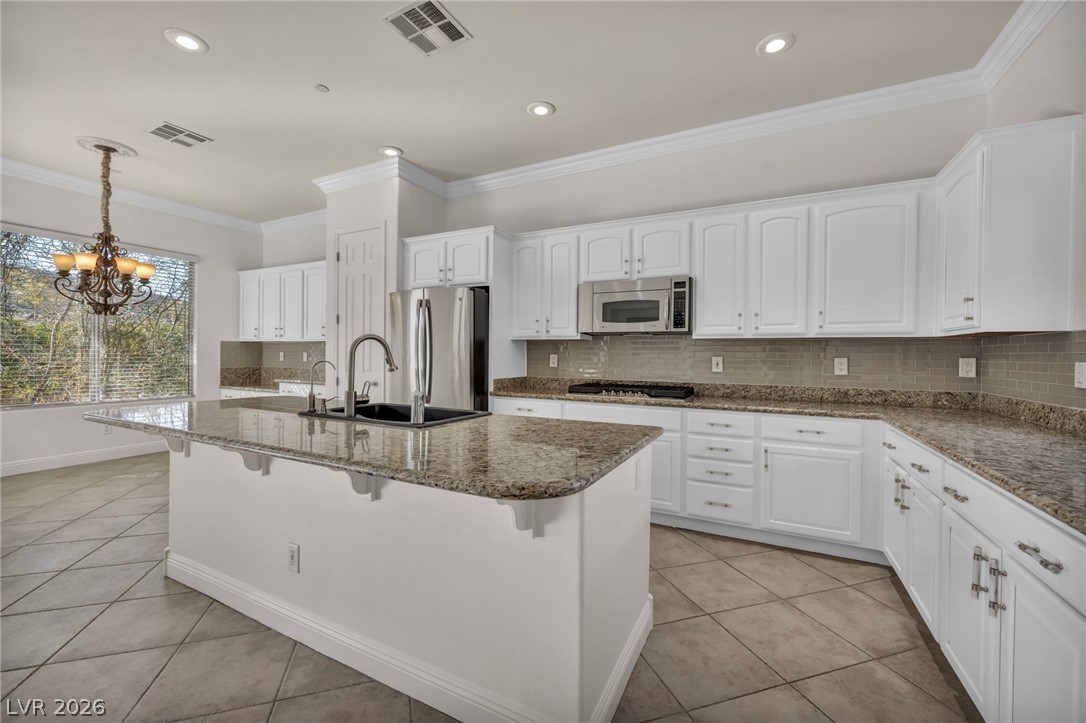
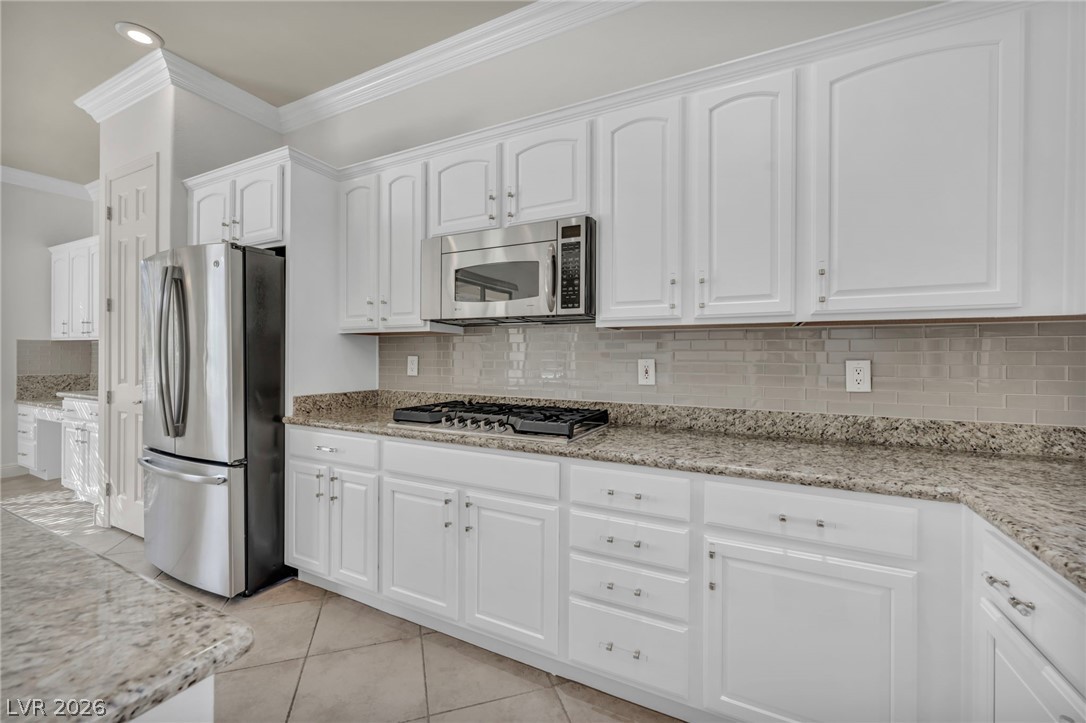
Discover your dream home in the prestigious, guard-gated Anthem Country Club! This beautifully renovated Del Webb Compass Rose floor plan is a rare gem on a premium lot, boasting stunning golf course views. With 2,614 sq. ft. of elegant living space, this semi-custom masterpiece features two spacious living areas and two private patios, ideal for indoor-outdoor enjoyment. The gourmet island kitchen is a chef's delight, showcasing granite countertops, upgraded cabinets with pull-out shelves, a pantry, pot shelves, a breakfast bar, and top-tier stainless steel appliances, including a French door refrigerator, new gas cooktop, built-in oven, microwave, and dishwasher. Retreat to the luxurious primary suite, offering a custom walk-in closet, ceiling fan, and spa-inspired bath with dual sinks, a rejuvenating shower, Jacuzzi tub, marble flooring, and ample linen storage. Enjoy the unparalleled luxury of Anthem Country Club, complete with world class amenities. Country club privileges are available separately and to be secured by the buyer. This exceptional home is a must-see and won't last long. Schedule your showing today!

Save
Ask
Tour
Hide
Share
Listing Snapshot
Price 
$1,250,000
Days On Site 
17 Days
Bedrooms 
4
Inside Area (SqFt) 
2,614 sqft
Total Baths 
4
Full Baths 
2
Partial Baths 
2
Lot Size 
0.2 Acres
Year Built 
2003
MLS® Number 
2796820
Status 
Active
Property Tax 
$8,294
HOA/Condo/Coop Fees 
$287 monthly
Sq Ft Source 
N/A
Friends & Family
Recent Activity
2 weeks agoStatus changed to Active
2 weeks agoListing updated with changes from the MLS®
2 weeks agoListing first seen on site
General Features
Acres 
0.2
Additional Property Use 
Residential
Attached Garage 
Yes
Direction Faces 
East
Disclosures 
Covenants Restrictions Disclosure
Garage 
Yes
Garage Spaces 
2
Green Energy Efficient 
DoorsWindows
Parking 
AttachedGarageGarage Door OpenerInside EntrancePrivate
Property Sub Type 
Single Family Residence
Security 
Gated Community
Sewer 
Public Sewer
SqFt Total 
2614
Style 
OneStory
Utilities 
Underground Utilities
Water Source 
Public
Zoning 
Single Family
Interior Features
Appliances 
Built-In Gas OvenConvection OvenDouble OvenDryerDishwasherGas CooktopDisposalGas Water HeaterMicrowaveRefrigeratorWater Softener OwnedWater HeaterWasherOven
Cooling 
Ceiling Fan(s)Central AirElectric
Fireplace 
Yes
Fireplace Features 
GasLiving Room
Fireplaces 
1
Flooring 
CarpetCeramic TileTile
Furnished 
Unfurnished
Heating 
Natural GasCentralElectricRadiant
Interior 
Ceiling Fan(s)Smart ThermostatMaster Downstairs
Laundry Features 
Gas Dryer HookupMain LevelLaundry Room
Window Features 
Window CoveringsBlindsDouble Pane WindowsDrapesWindow Treatments
Bedroom 2 
Dimensions - 10x12Description - Ceiling Fan,Ceiling Light,Closet,Downstairs,Mirrored Door,TV/ Cable,With Bath
Bedroom 3 
Dimensions - 10x10Description - Ceiling Fan,Ceiling Light,Closet,Downstairs,Mirrored Door,TV/ Cable,With Bath
Den 
Dimensions - 13x16Description - Ceiling Fan,Ceiling Light
Dining Room 
Dimensions - 10x15Description - Formal Dining Room
Family Room 
Dimensions - 15x15Description - Ceiling Fan
Kitchen 
Description - Breakfast Bar/Counter,Breakfast Nook/Eating Area,Custom Cabinets,Granite Countertops,Island,Pantry,Stainless Steel Appliances,Tile Flooring
Living Room 
Dimensions - 15x13Description - Formal,Rear
PrimaryBathroom 
Description - Double Sink,Separate Shower,Separate Tub,Tub With Jets
PrimaryBedroom 
Dimensions - 15x12Description - Ceiling Fan,Ceiling Light,Custom Closet,Pbr Separate From Other,Walk-In Closet(s)
Save
Ask
Tour
Hide
Share
Exterior Features
Exterior 
BarbecuePrivate Yard
Fencing 
BlockBack YardWrought Iron
Lot Features 
Back YardFront YardSprinklers In RearSprinklers In FrontLandscaped
Patio And Porch 
PatioCovered
Pool Features 
Community
Roof 
Tile
View 
Park/GreenbeltMountain(s)
Waterview 
Park/GreenbeltMountain(s)
Windows/Doors 
Window CoveringsBlindsDouble Pane WindowsDrapesWindow Treatments
Community Features
Association Amenities 
Basketball CourtClubhouseFitness CenterGatedParkPoolRacquetballSpa/Hot TubSecurityTennis Court(s)
Association Dues 
861
Community Features 
PoolGated
Financing Terms Available 
CashConventionalVA Loan
HOA Fee Frequency 
Quarterly
Horse Property 
None
Schools
School District
Unknown
Elementary School
Wolff, Elise L.,Wolff, Elise L.
Middle School
Webb, Del E.
High School
Coronado High
Listing courtesy of Keller Williams VIP (702) 927-8220


Listing information is provided by Participants of the Greater Las Vegas Association of Realtors. IDX information is provided exclusively for personal, non-commercial use, and may not be used for any purpose other than to identify prospective properties consumers may be interested in purchasing. Information is deemed reliable but not guaranteed. Copyright 2026, Greater Las Vegas Association of Realtors.
Last checked: 2026-07-21 03:32 PM UTC

Neighborhood & Commute
Source: Walkscore
Save
Ask
Tour
Hide
Share