Save
Ask
Tour
Hide
Share
$599,000
2 Days On Site

6841 Toll Mountain Street
North Las Vegas, NV 89086

For Sale|Single Family Residence|Active
5
Beds
4
Total Baths
3
Full Baths
1
Partial Bath
2,991
SqFt
$200
/SqFt
2021
Built
Subdivision:
Kb Village 4 At Tule Spgs Parcel 405
County:
Clark
Listing courtesy of Real Broker LLC (702) 426-2576
Call Now: 702-553-3109
Is this the listing for you? We can help make it yours.
702-553-3109
6841 Toll Mountain Street6841 Toll Mountain Street6841 Toll Mountain Street6841 Toll Mountain Street
Save
Ask
Tour
Hide
Share

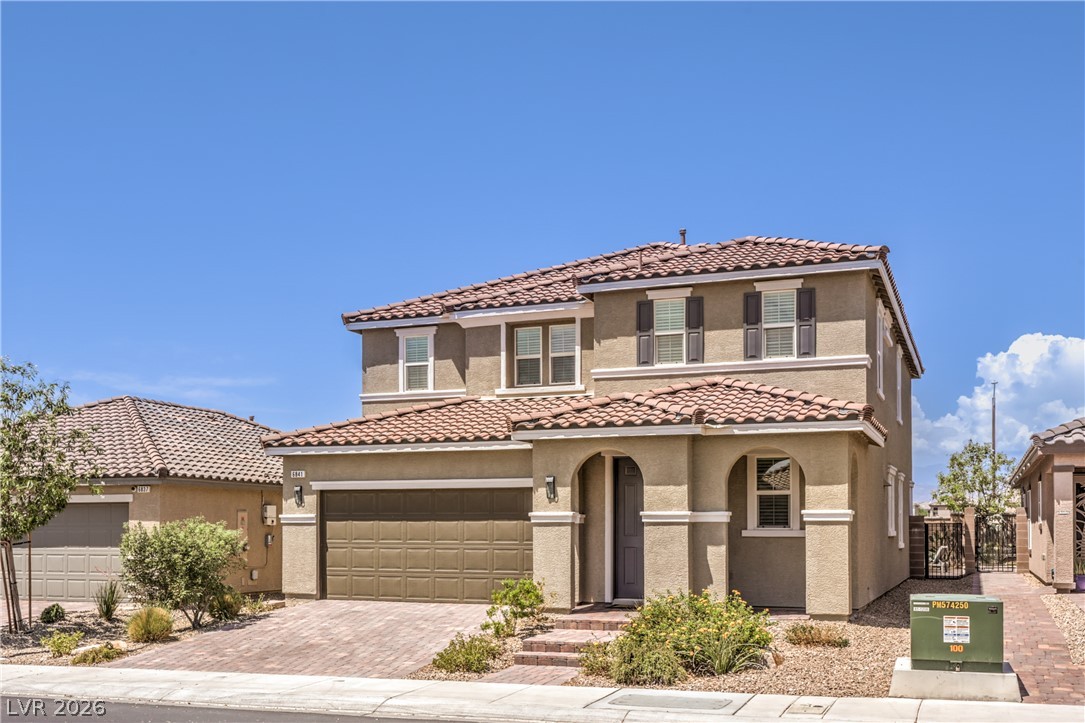
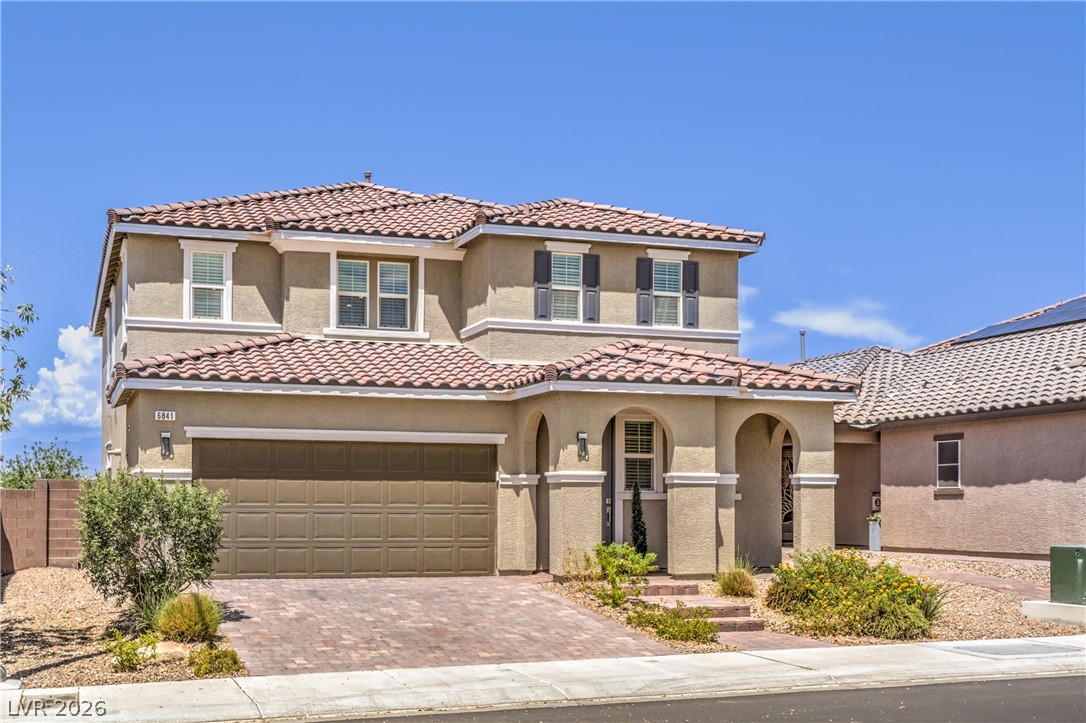
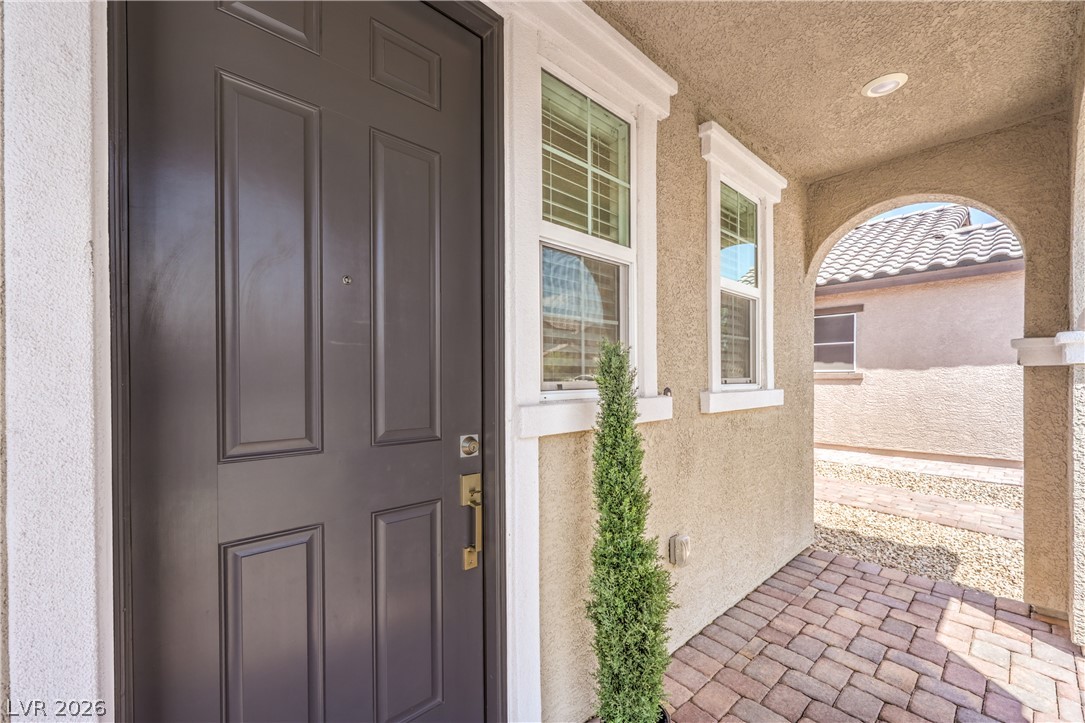
Welcome to modern living in the gated Tule Springs Village community. Offering nearly 3,000 square feet of thoughtfully designed living space, this beautifully maintained home combines modern construction, a finished backyard with a sparkling pool, and an exceptional location just steps from one of the community's signature parks. Designed for both everyday living and entertaining, this spacious home features five bedrooms, three full bathrooms, a powder room, and an open-concept layout that offers flexibility for families, guests, or working from home. The owned water softener and reverse osmosis system are valuable upgrades already in place, allowing the next owner to simply move in and enjoy. Skip the wait, skip the construction, and move into a home where the backyard is already finished and the neighborhood is already coming to life. The backyard is complete with a sparkling in-ground pool, expansive paver patio, and low-maintenance landscaping—saving the next owner the time and expense of building it themselves. Behind the home is a neighborhood street, providing additional separation and creating a more open feel than many homes found in newer communities. Just a short walk away, one of Tule Springs Village's signature parks offers shaded playgrounds, basketball courts, covered picnic areas, walking paths, expansive green space, and a neighborhood dog park. It's the kind of community where spending time outdoors quickly becomes part of your daily routine. Conveniently located in Northwest Las Vegas, you'll enjoy easy access to the VA Southern Nevada Medical Center, Nellis Air Force Base, Creech Air Force Base, shopping, dining, schools, and major commuter routes while living in one of the valley's fastest-growing areas. If you're looking for a newer home with a finished pool, modern amenities, a gated community, and an outstanding location, 6841 Toll Mountain delivers a combination that's becoming increasingly difficult to find.

Save
Ask
Tour
Hide
Share
Listing Snapshot
Price 
$599,000
Days On Site 
2 Days
Bedrooms 
5
Inside Area (SqFt) 
2,991 sqft
Total Baths 
4
Full Baths 
3
Partial Baths 
1
Lot Size 
0.11 Acres
Year Built 
2021
MLS® Number 
2796844
Status 
Active
Property Tax 
$6,636
HOA/Condo/Coop Fees 
$98 monthly
Sq Ft Source 
N/A
Friends & Family
Recent Activity
3 days agoListing first seen on site
3 days agoListing updated with changes from the MLS®
General Features
Acres 
0.11
Attached Garage 
Yes
Direction Faces 
East
Disclosures 
Covenants Restrictions Disclosure
Garage 
Yes
Garage Spaces 
2
Green Energy Efficient 
DoorsWindows
Parking 
AttachedGaragePrivate
Property Sub Type 
Single Family Residence
Security 
Gated Community
Sewer 
Public Sewer
SqFt Total 
2991
Style 
TwoStory
Utilities 
Underground Utilities
Water Source 
Public
Zoning 
Single Family
Interior Features
Appliances 
Built-In Gas OvenDryerDishwasherDisposalRefrigeratorWater Softener OwnedWasher
Cooling 
Ceiling Fan(s)Central AirElectric
Flooring 
CarpetTile
Furnished 
Unfurnished
Heating 
Natural GasCentral
Interior 
Ceiling Fan(s)Master Downstairs
Laundry Features 
Gas Dryer HookupMain Level
Window Features 
Window CoveringsBlindsDouble Pane Windows
Bedroom 2 
Dimensions - 14x17Description - Walk-In Closet(s)
Bedroom 3 
Dimensions - 15x12Description - Closet
Bedroom 4 
Dimensions - 12x14Description - Closet
Bedroom 5 
Dimensions - 12x15Description - Closet
Dining Room 
Dimensions - 15x9Description - Dining Area,Family Room/Dining Combo
Kitchen 
Description - Breakfast Bar/Counter,Island,Quartz Countertops,Tile Flooring,Walk-in Pantry
Living Room 
Dimensions - 18x12Description - None
Loft 
Dimensions - 19x16Description - Great Room,Living Room
PrimaryBathroom 
Dimensions - 11x11Description - Double Sink,Shower Only
PrimaryBedroom 
Dimensions - 14x17Description - Bedroom With Bath Downstairs,Downstairs,Walk-In Closet(s)
Save
Ask
Tour
Hide
Share
Exterior Features
Construction Details 
BlockStucco
Exterior 
BarbecuePrivate Yard
Fencing 
BlockBack Yard
Lot Features 
Landscaped
Patio And Porch 
Patio
Pool Features 
In GroundPrivate
Private Pool 
Yes
Roof 
Tile
Windows/Doors 
Window CoveringsBlindsDouble Pane Windows
Community Features
Association Amenities 
GatedPark
Association Dues 
98
Community Features 
Gated
Financing Terms Available 
CashFHAVA Loan
HOA Fee Frequency 
Monthly
Horse Property 
None
Schools
School District
Unknown
Elementary School
Hayden, Don E.,Duncan, Ruby
Middle School
Cram Brian & Teri
High School
Legacy
Listing courtesy of Real Broker LLC (702) 426-2576


Listing information is provided by Participants of the Greater Las Vegas Association of Realtors. IDX information is provided exclusively for personal, non-commercial use, and may not be used for any purpose other than to identify prospective properties consumers may be interested in purchasing. Information is deemed reliable but not guaranteed. Copyright 2026, Greater Las Vegas Association of Realtors.
Last checked: 2026-07-24 10:12 PM UTC

Neighborhood & Commute
Source: Walkscore
Save
Ask
Tour
Hide
Share