Save
Ask
Tour
Hide
Share
$335,000
14 Days On Site

5887 CORBIN
Las Vegas, NV 89122

For Sale|Single Family Residence|Active
3
Beds
2
Total Baths
2
Full Baths
1,234
SqFt
$271
/SqFt
2012
Built
Subdivision:
Stallion Mountain
County:
Clark
Listing courtesy of Century 21 1st Priority Realty (702) 542-7797
Call Now: 702-553-3109
Is this the listing for you? We can help make it yours.
702-553-3109
5887 CORBIN5887 CORBIN5887 CORBIN5887 CORBIN
Save
Ask
Tour
Hide
Share

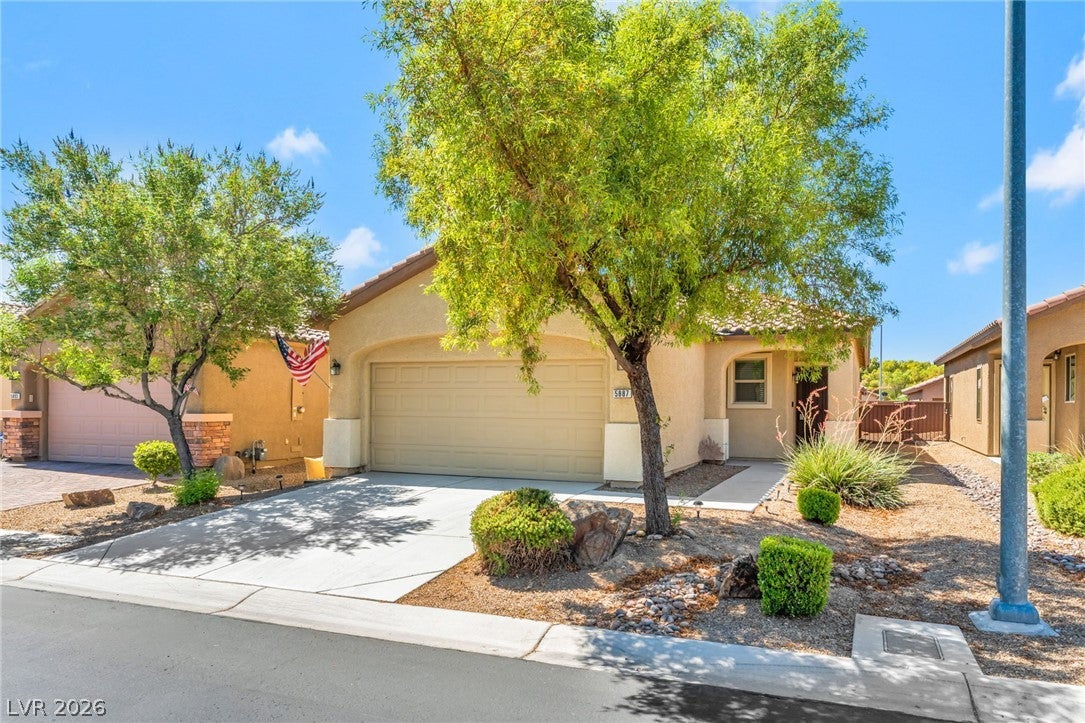
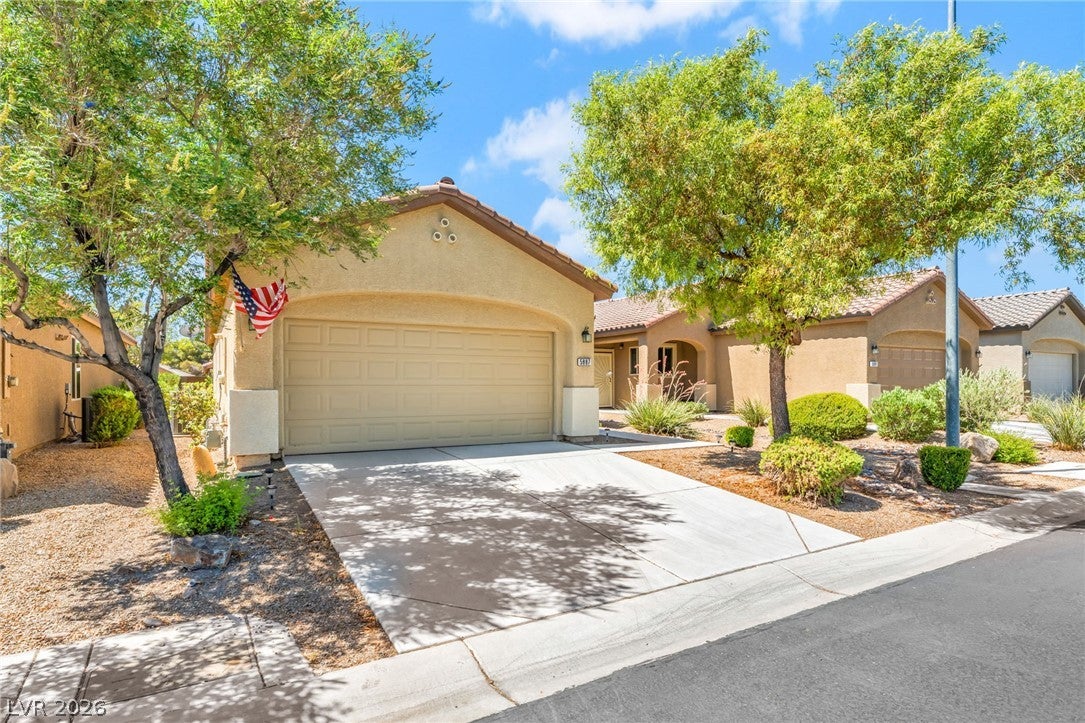
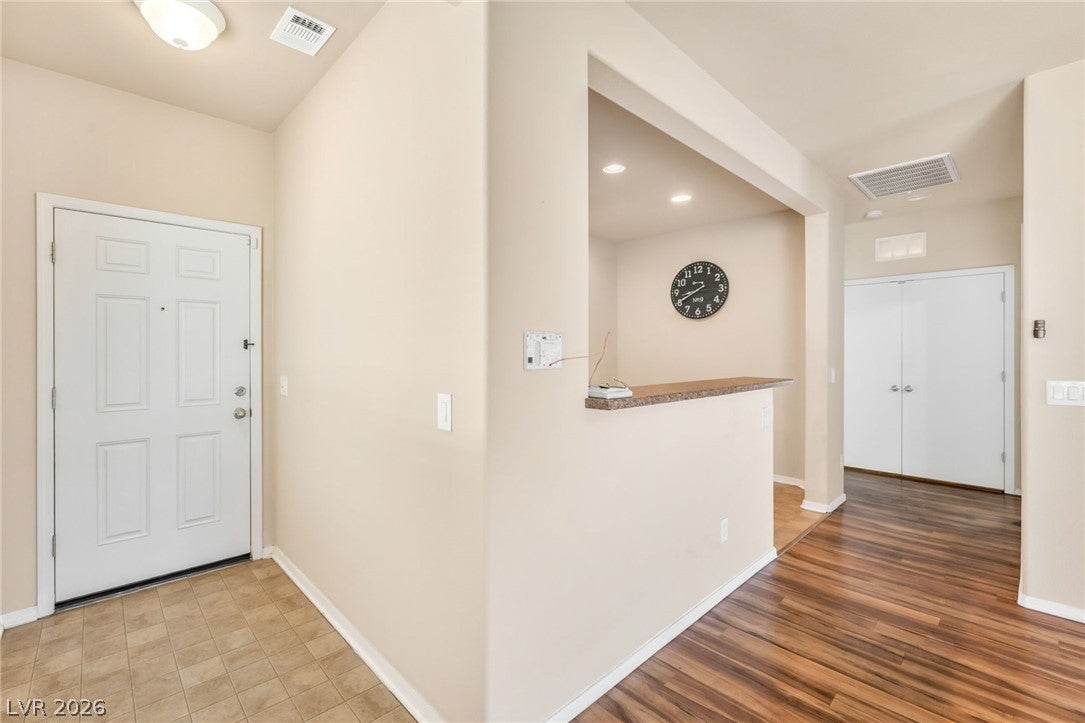
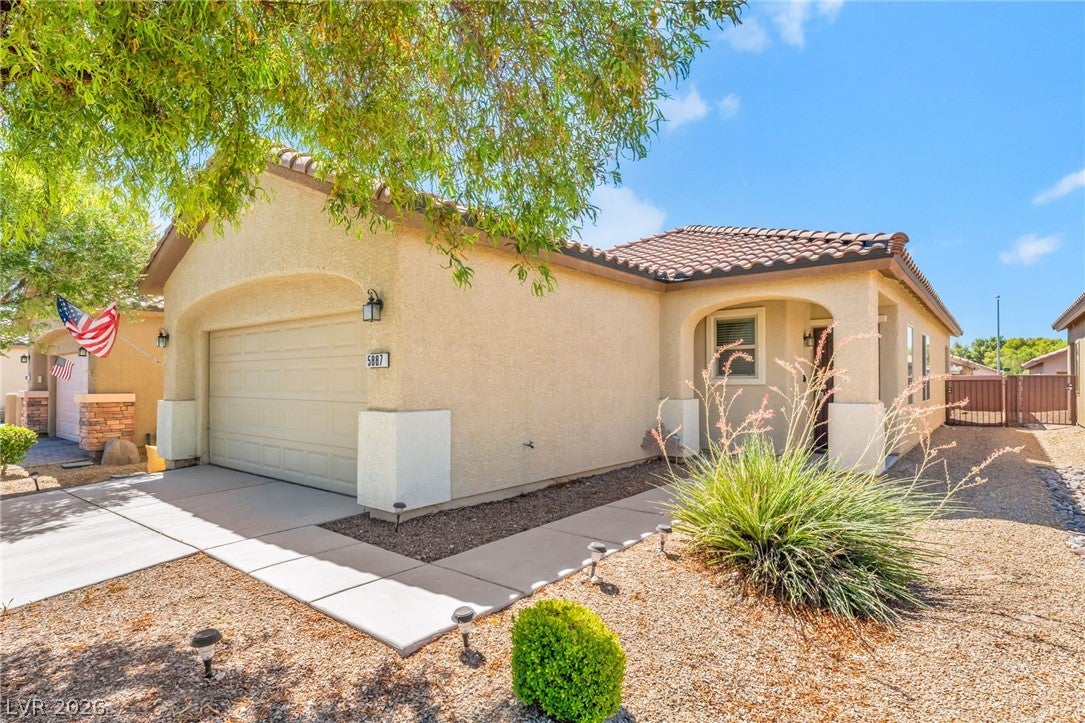
Welcome to 5887 Corbin Ave, a beautifully maintained single-story home nestled within a desirable gated community. Offering 1,234 square feet of thoughtfully designed living space, this move-in-ready home features 3 spacious bedrooms, 2 full bathrooms, and a 2-car garage.Designed with both comfort and functionality in mind, the home boasts ceiling fans throughout, while elegant hardwood and tile flooring flow seamlessly through the main living areas, creating a warm and inviting atmosphere.Step outside to a generously sized backyard—a blank canvas ready for you to design your dream outdoor oasis, whether it's a sparkling pool, outdoor kitchen, lush landscaping, or the perfect space to create lasting memories with family and friends.Ideally located near shopping centers, parks, schools, fitness centers, restaurants, and major freeway access, this home offers the perfect combination of comfort, convenience, and location.Don't miss this incredible opportunity—schedule your private showing today!

Save
Ask
Tour
Hide
Share
Listing Snapshot
Price 
$335,000
Days On Site 
14 Days
Bedrooms 
3
Inside Area (SqFt) 
1,234 sqft
Total Baths 
2
Full Baths 
2
Partial Baths 
N/A
Lot Size 
N/A
Year Built 
2012
MLS® Number 
2797026
Status 
Active
Property Tax 
$2,122
HOA/Condo/Coop Fees 
$133 monthly
Sq Ft Source 
N/A
Friends & Family
Recent Activity
2 weeks agoListing first seen on site
2 weeks agoListing updated with changes from the MLS®
General Features
Attached Garage 
Yes
Direction Faces 
North
Disclosures 
Covenants Restrictions Disclosure
Garage 
Yes
Garage Spaces 
2
Parking 
AttachedGaragePrivate
Property Sub Type 
Single Family Residence
Security 
Gated Community
Sewer 
Public Sewer
SqFt Total 
1234
Style 
OneStory
Utilities 
Cable Available
Water Source 
Public
Zoning 
Single Family
Interior Features
Appliances 
DishwasherDisposalGas RangeRefrigerator
Cooling 
Central AirElectric
Flooring 
Vinyl
Furnished 
Unfurnished
Heating 
Natural GasCentral
Interior 
Master Downstairs
Laundry Features 
Gas Dryer HookupMain Level
Window Features 
Window CoveringsBlinds
Bedroom 2 
Dimensions - 10x9Description - Closet
Bedroom 3 
Dimensions - 10x10Description - Closet
Kitchen 
Description - Breakfast Bar/Counter
Living Room 
Dimensions - 13x12Description - None
PrimaryBedroom 
Dimensions - 15x11Description - Closet
Save
Ask
Tour
Hide
Share
Exterior Features
Exterior 
Private Yard
Fencing 
BlockBack Yard
Lot Features 
Landscaped
Pool Features 
Community
Roof 
Tile
Windows/Doors 
Window CoveringsBlinds
Community Features
Association Amenities 
ClubhouseFitness CenterGolf CourseGatedPoolSpa/Hot TubSecurity
Association Dues 
133
Community Features 
PoolGated
Financing Terms Available 
CashConventionalFHAVA Loan
HOA Fee Frequency 
Monthly
Horse Property 
None
Senior Community 
Yes
Schools
School District
Unknown
Elementary School
Cunnngham,Cunnngham
Middle School
Harney Kathleen & Tim
High School
Chaparral
Listing courtesy of Century 21 1st Priority Realty (702) 542-7797


Listing information is provided by Participants of the Greater Las Vegas Association of Realtors. IDX information is provided exclusively for personal, non-commercial use, and may not be used for any purpose other than to identify prospective properties consumers may be interested in purchasing. Information is deemed reliable but not guaranteed. Copyright 2026, Greater Las Vegas Association of Realtors.
Last checked: 2026-07-21 05:44 PM UTC

Neighborhood & Commute
Source: Walkscore
Save
Ask
Tour
Hide
Share