Save
Ask
Tour
Hide
Share
$825,000
13 Days On Site

7656 Boca Raton Drive
Las Vegas, NV 89113

For Sale|Single Family Residence|Active
3
Beds
3
Total Baths
2
Full Baths
1
Partial Bath
2,871
SqFt
$287
/SqFt
1984
Built
Subdivision:
Villas At Spanish Trail #1
County:
Clark
Listing courtesy of Realty ONE Group, Inc (702) 592-2817
Call Now: 702-553-3109
Is this the listing for you? We can help make it yours.
702-553-3109
7656 Boca Raton Drive7656 Boca Raton Drive7656 Boca Raton Drive7656 Boca Raton Drive
Save
Ask
Tour
Hide
Share

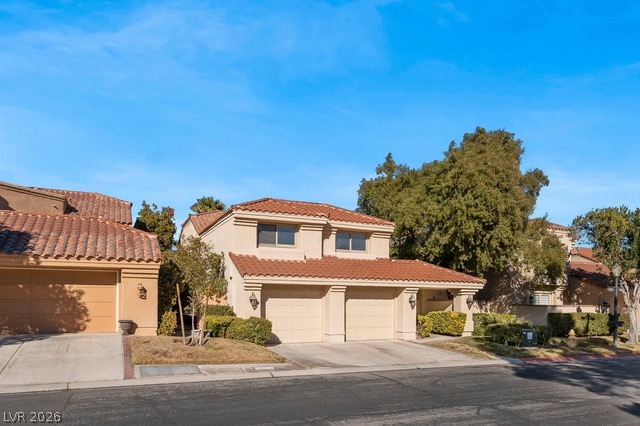
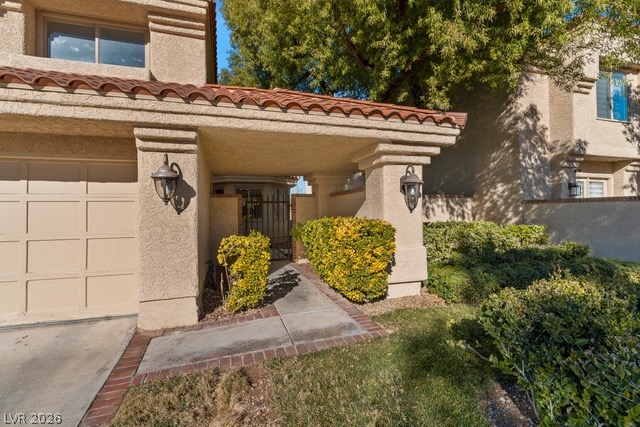
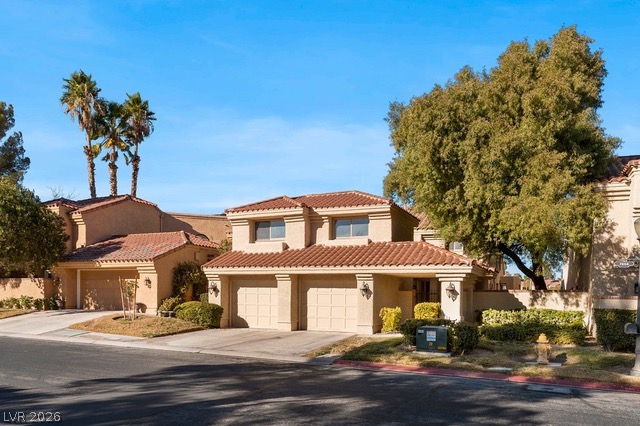
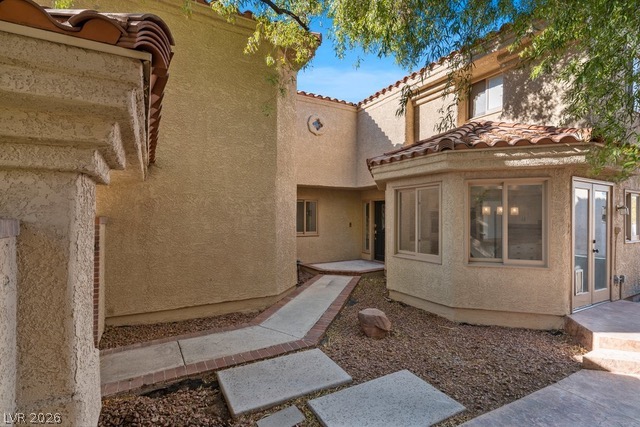
Welcome to Spanish Trail Living! Nestled within the prestigious guard-gated community of Spanish Trail, this home on the Golf Course, is a 3-bedroom, 2.5-bathroom. This home offers the perfect blend of comfort, elegance, and convenience. The thoughtfully designed floor plan features spacious living areas filled with natural light, creating an inviting atmosphere for both everyday living and entertaining. The kitchen offers ample cabinetry, generous counter space, and a seamless flow into the dining and living areas. Upstairs, the spacious primary suite serves as a private retreat with an en-suite bathroom and plenty of closet space, while two additional bedrooms provide flexibility for family, guests, or a home office. Step outside to enjoy a private patio, ideal for morning coffee or relaxing evenings. Residents of Spanish Trail enjoy resort-style amenities, including a championship golf course, tennis and pickleball courts, fitness center, swimming pools, scenic walking paths, lush landscaping, and 24-hour guard-gated security. Conveniently located just minutes from the Las Vegas Strip, premier shopping, dining, entertainment, and Harry Reid International Airport, this home offers an exceptional opportunity to enjoy luxury living in one of Las Vegas' most sought-after communities.

Save
Ask
Tour
Hide
Share
Listing Snapshot
Price 
$825,000
Days On Site 
13 Days
Bedrooms 
3
Inside Area (SqFt) 
2,871 sqft
Total Baths 
3
Full Baths 
2
Partial Baths 
1
Lot Size 
0.14 Acres
Year Built 
1984
MLS® Number 
2797371
Status 
Active
Property Tax 
$3,373
HOA/Condo/Coop Fees 
$432 monthly
Sq Ft Source 
N/A
Friends & Family
Recent Activity
2 weeks agoListing first seen on site
2 weeks agoListing updated with changes from the MLS®
General Features
Acres 
0.14
Attached Garage 
Yes
Direction Faces 
South
Disclosures 
Covenants Restrictions Disclosure
Garage 
Yes
Garage Spaces 
2
Parking 
AttachedGarageGarage Door OpenerPrivate
Property Sub Type 
Single Family Residence
Sewer 
Public Sewer
SqFt Total 
2871
Style 
TwoStory
Utilities 
Underground Utilities
Water Source 
Public
Zoning 
Single Family
Interior Features
Appliances 
Built-In Gas OvenDishwasherDisposalRefrigerator
Cooling 
Central AirElectric
Fireplace 
Yes
Fireplace Features 
GasLiving Room
Fireplaces 
1
Flooring 
CarpetLaminateTile
Furnished 
Unfurnished
Heating 
Natural Gas
Laundry Features 
Gas Dryer HookupLaundry Room
Bedroom 2 
Dimensions - 16X12Description - Ceiling Fan,Ceiling Light,Closet,TV/ Cable,Upstairs
Bedroom 3 
Dimensions - 14X12Description - Ceiling Fan,Ceiling Light,Closet,TV/ Cable,Upstairs
Dining Room 
Dimensions - 12X12Description - Dining Area
Family Room 
Dimensions - 20X18Description - Ceiling Fan,Downstairs,Vaulted Ceiling,Wet Bar
Kitchen 
Description - Breakfast Bar/Counter,Granite Countertops,Island,Pantry,Tile Flooring
PrimaryBathroom 
Description - Double Sink,Separate Shower,Separate Tub
PrimaryBedroom 
Dimensions - 17X14Description - Balcony,Ceiling Fan,Ceiling Light,Mirrored Door,Walk-In Closet(s)
Save
Ask
Tour
Hide
Share
Exterior Features
Exterior 
Balcony
Fencing 
BlockBack Yard
Frontage 
Golf Course
Lot Features 
Front YardLandscapedOn Golf Course
Patio And Porch 
PatioCovered
Pool Features 
Community
Roof 
Tile
View 
Golf Course
Waterview 
Golf Course
Community Features
Association Amenities 
Fitness CenterGatedPoolSpa/Hot TubTennis Court(s)Security
Association Dues 
432
Community Features 
Pool
Financing Terms Available 
CashConventionalFHAVA Loan
HOA Fee Frequency 
Monthly
Horse Property 
None
Schools
School District
Unknown
Elementary School
Rogers, Lucille S.,Rogers, Lucille S.
Middle School
Sawyer Grant
High School
Durango
Listing courtesy of Realty ONE Group, Inc (702) 592-2817


Listing information is provided by Participants of the Greater Las Vegas Association of Realtors. IDX information is provided exclusively for personal, non-commercial use, and may not be used for any purpose other than to identify prospective properties consumers may be interested in purchasing. Information is deemed reliable but not guaranteed. Copyright 2026, Greater Las Vegas Association of Realtors.
Last checked: 2026-07-21 06:05 PM UTC

Neighborhood & Commute
Source: Walkscore
Save
Ask
Tour
Hide
Share