Save
Ask
Tour
Hide
Share
$599,990
19 Days On Site

330 Golden Hollow Court
Henderson, NV 89015

For Sale|Single Family Residence|Active
4
Beds
3
Total Baths
2
Full Baths
1
Partial Bath
2,100
SqFt
$286
/SqFt
2026
Built
Subdivision:
Amberview Estates
County:
Clark
Listing courtesy of Realty ONE Group, Inc (702) 812-2570
Call Now: 702-553-3109
Is this the listing for you? We can help make it yours.
702-553-3109
Upcoming Open Houses
Fri, Jul 24, 10:00 AM - 6:00 PM
330 Golden Hollow Court
Save
Ask
Tour
Hide
Share

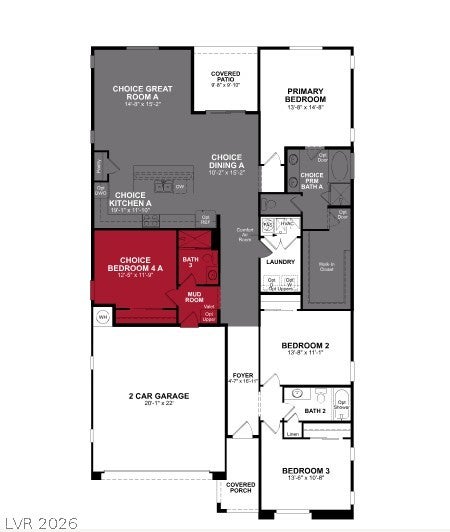
Pre-Selling Amberview Estates by Beazer Homes - A 17 Home community offering all single story floorplans built on larger home sites up to 9,200 SF. The Dawson Plan is a beautifully designed single-story home with an impressive foyer and an open-concept kitchen—perfect for entertaining. The private primary suite is thoughtfully separated from the secondary bedrooms, and a centrally located laundry room adds everyday convenience. Beazer is proud to be America’s #1 Energy Efficient homebuilder. Our FY25 average gross HERS score of 32 (38 excluding solar) was the lowest of the publicly reported scores among the top 30 U.S. homebuilders by volume identified by Builder Magazine’s Top 100 List (based on 2025 total closings). Built "Zero Energy Ready" -with Included Solar Panels. Beazer Homes features thicker exterior walls, enhanced insulation packages & advanced air sealing techniques that create a high performance building envelope. The result is fewer drafts, more consistent room temperatures, quieter interiors and meaningfully lower heating and cooling costs. Washer, Dryer, Refrigerator and Blinds are all included on this home!!

Save
Ask
Tour
Hide
Share
Listing Snapshot
Price 
$599,990
Days On Site 
19 Days
Bedrooms 
4
Inside Area (SqFt) 
2,100 sqft
Total Baths 
3
Full Baths 
2
Partial Baths 
1
Lot Size 
0.14 Acres
Year Built 
2026
MLS® Number 
2797422
Status 
Active
Property Tax 
$5,500
HOA/Condo/Coop Fees 
$125 monthly
Sq Ft Source 
N/A
Friends & Family
Recent Activity
2 days agoPrice changed to $599,990
2 days agoListing updated with changes from the MLS®
3 weeks agoListing first seen on site
General Features
Acres 
0.14
Attached Garage 
Yes
Direction Faces 
East
Disclosures 
Principal Is Real Estate Licensed, Covenants Restrictions Disclosure
Energy Features 
Solar
Garage 
Yes
Garage Spaces 
2
Green Energy Efficient 
WindowsHVAC
Parking 
AttachedGaragePrivate
Property Condition 
New Construction
Property Sub Type 
Single Family Residence
Sewer 
Public Sewer
SqFt Total 
2100
Style 
OneStory
Utilities 
Electricity Available
Water Source 
Public
Zoning 
Single Family
Interior Features
Appliances 
DryerDishwasherENERGY STAR Qualified AppliancesElectric RangeDisposalMicrowaveRefrigeratorWasher
Cooling 
Central AirElectricENERGY STAR Qualified Equipment
Electric 
Photovoltaics Seller Owned
Flooring 
Other
Furnished 
Unfurnished
Heating 
CentralElectric
Interior 
Master Downstairs
Laundry Features 
Electric Dryer HookupLaundry Room
Window Features 
Window CoveringsBlindsDouble Pane WindowsLow Emissivity Windows
Bedroom 2 
Dimensions - 13x11Description - Closet
Bedroom 3 
Dimensions - 13x11Description - Closet
Bedroom 4 
Dimensions - 12x11Description - Closet
Dining Room 
Dimensions - 10x15Description - Dining Area
Great Room 
Dimensions - 14x15Description - None
Kitchen 
Dimensions - 15x12Description - Island,Pantry
PrimaryBedroom 
Dimensions - 14x15Description - Walk-In Closet(s)
Save
Ask
Tour
Hide
Share
Exterior Features
Fencing 
BlockBack Yard
Patio And Porch 
PatioPorchCovered
Roof 
Tile
Windows/Doors 
Window CoveringsBlindsDouble Pane WindowsLow Emissivity Windows
Community Features
Association Dues 
125
Financing Terms Available 
CashConventionalFHAVA Loan
HOA Fee Frequency 
Monthly
Horse Property 
None
Schools
School District
Unknown
Elementary School
Morrow, Sue H.,Morrow, Sue H.
Middle School
Brown B. Mahlon
High School
Basic Academy
Listing courtesy of Realty ONE Group, Inc (702) 812-2570


Listing information is provided by Participants of the Greater Las Vegas Association of Realtors. IDX information is provided exclusively for personal, non-commercial use, and may not be used for any purpose other than to identify prospective properties consumers may be interested in purchasing. Information is deemed reliable but not guaranteed. Copyright 2026, Greater Las Vegas Association of Realtors.
Last checked: 2026-07-24 08:58 PM UTC

Neighborhood & Commute
Source: Walkscore
Save
Ask
Tour
Hide
Share