Save
Ask
Tour
Hide
Share
$369,000
13 Days On Site

3879 Paint Court
Las Vegas, NV 89122

For Sale|Single Family Residence|Active
3
Beds
2
Total Baths
2
Full Baths
1,420
SqFt
$260
/SqFt
2006
Built
Subdivision:
Stallion Mountain Estate 2 7
County:
Clark
Listing courtesy of The Agency Las Vegas (702) 501-2992
Call Now: 702-553-3109
Is this the listing for you? We can help make it yours.
702-553-3109
3879 Paint Court3879 Paint Court3879 Paint Court3879 Paint Court
Save
Ask
Tour
Hide
Share

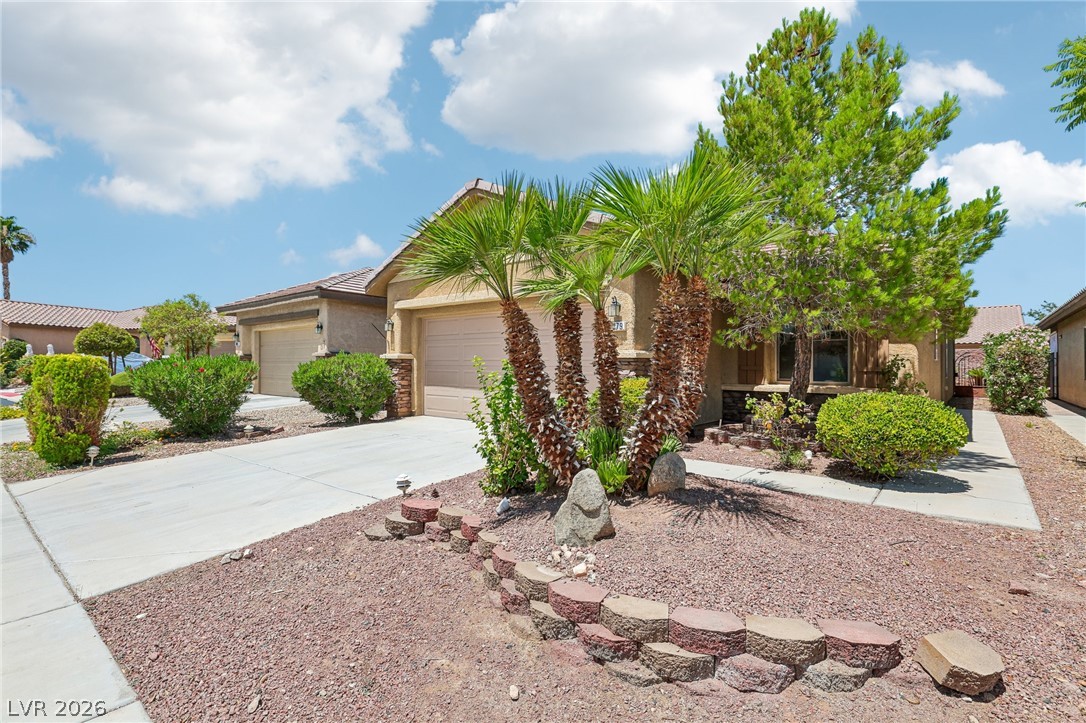
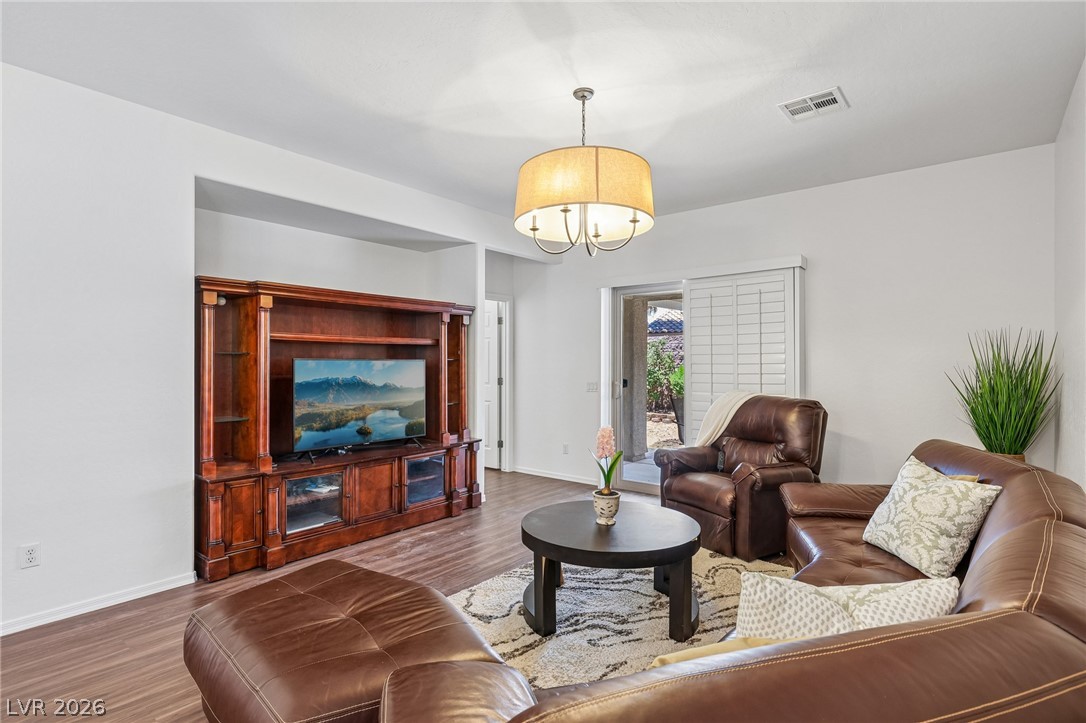
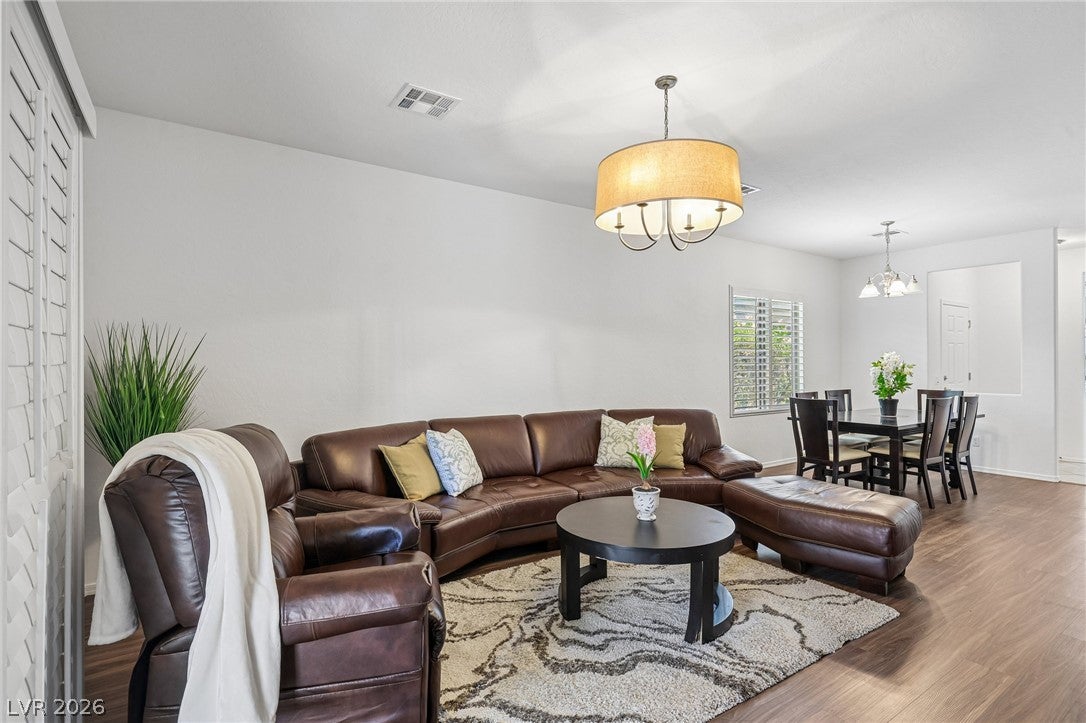
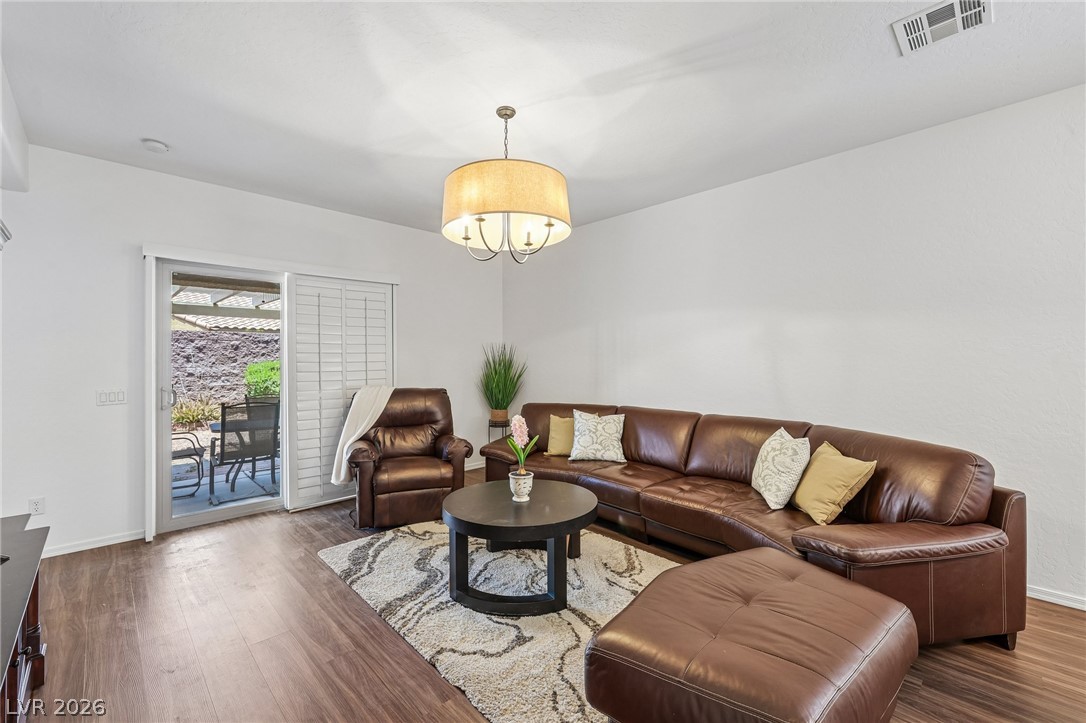
Welcome to effortless single-story living in the exclusive, guard-gated Stallion Mountain Golf Course Community — one of Las Vegas’ most desirable 55+ active adult enclaves. This beautifully maintained 3-bedroom, 2-bathroom single-story home offers a bright, open-concept design that perfectly balances everyday comfort with effortless entertaining. The thoughtfully updated interiors feature modern flooring choices that create a clean, cohesive flow throughout the spacious living areas, kitchen, and dining spaces. Set within a secure, resort-style golf course community, residents enjoy peaceful surroundings, scenic views, and premium amenities designed for an active, low-maintenance lifestyle. Just minutes from shopping, dining, and major freeways, this move-in-ready residence delivers the ideal combination of privacy, convenience, and elevated living in an established Las Vegas golf course neighborhood.

Save
Ask
Tour
Hide
Share
Listing Snapshot
Price 
$369,000
Days On Site 
13 Days
Bedrooms 
3
Inside Area (SqFt) 
1,420 sqft
Total Baths 
2
Full Baths 
2
Partial Baths 
N/A
Lot Size 
0.1 Acres
Year Built 
2006
MLS® Number 
2798036
Status 
Active
Property Tax 
$1,540
HOA/Condo/Coop Fees 
$133 monthly
Sq Ft Source 
N/A
Friends & Family
Recent Activity
2 weeks agoListing first seen on site
2 weeks agoListing updated with changes from the MLS®
General Features
Acres 
0.1
Attached Garage 
Yes
Direction Faces 
East
Disclosures 
Covenants Restrictions Disclosure
Garage 
Yes
Garage Spaces 
2
Green Energy Efficient 
Windows
Parking 
AttachedGarageGarage Door OpenerInside EntrancePrivate
Property Sub Type 
Single Family Residence
Security 
Gated Community
Sewer 
Public Sewer
SqFt Total 
1420
Style 
OneStory
Utilities 
Underground Utilities
Water Source 
Public
Zoning 
Single Family
Interior Features
Appliances 
DryerDishwasherDisposalGas RangeMicrowaveRefrigeratorWasher
Cooling 
Central AirElectric
Flooring 
TileVinyl
Heating 
Natural GasCentral
Interior 
Master Downstairs
Laundry Features 
Gas Dryer HookupMain LevelLaundry Room
Window Features 
Window CoveringsDouble Pane WindowsPlantation Shutters
Bedroom 2 
Dimensions - 11x10Description - Ceiling Fan,Closet,Downstairs
Bedroom 3 
Dimensions - 10x10Description - Ceiling Fan,Closet,Downstairs
Kitchen 
Description - Breakfast Nook/Eating Area,Pantry
PrimaryBathroom 
Description - Double Sink,Tub/Shower Combo
PrimaryBedroom 
Dimensions - 12x13Description - Bedroom With Bath Downstairs,Ceiling Fan,Downstairs,Walk-In Closet(s)
Save
Ask
Tour
Hide
Share
Exterior Features
Construction Details 
FrameStucco
Exterior 
Private Yard
Fencing 
BlockBack Yard
Lot Features 
Cul-De-SacLandscaped
Patio And Porch 
PatioCovered
Pool Features 
Community
Roof 
Tile
Windows/Doors 
Window CoveringsDouble Pane WindowsPlantation Shutters
Community Features
Association Amenities 
ClubhouseGolf CourseGatedPoolSpa/Hot TubTennis Court(s)Security
Association Dues 
133
Community Features 
PoolGated
Financing Terms Available 
CashConventionalFHAVA Loan
HOA Fee Frequency 
Monthly
Horse Property 
None
Senior Community 
Yes
Schools
School District
Unknown
Elementary School
Cunnngham,Cunnngham
Middle School
Harney Kathleen & Tim
High School
Chaparral
Listing courtesy of The Agency Las Vegas (702) 501-2992


Listing information is provided by Participants of the Greater Las Vegas Association of Realtors. IDX information is provided exclusively for personal, non-commercial use, and may not be used for any purpose other than to identify prospective properties consumers may be interested in purchasing. Information is deemed reliable but not guaranteed. Copyright 2026, Greater Las Vegas Association of Realtors.
Last checked: 2026-07-21 05:44 PM UTC

Neighborhood & Commute
Source: Walkscore
Save
Ask
Tour
Hide
Share