
3901 Uvalde StreetLas Vegas, NV 89130
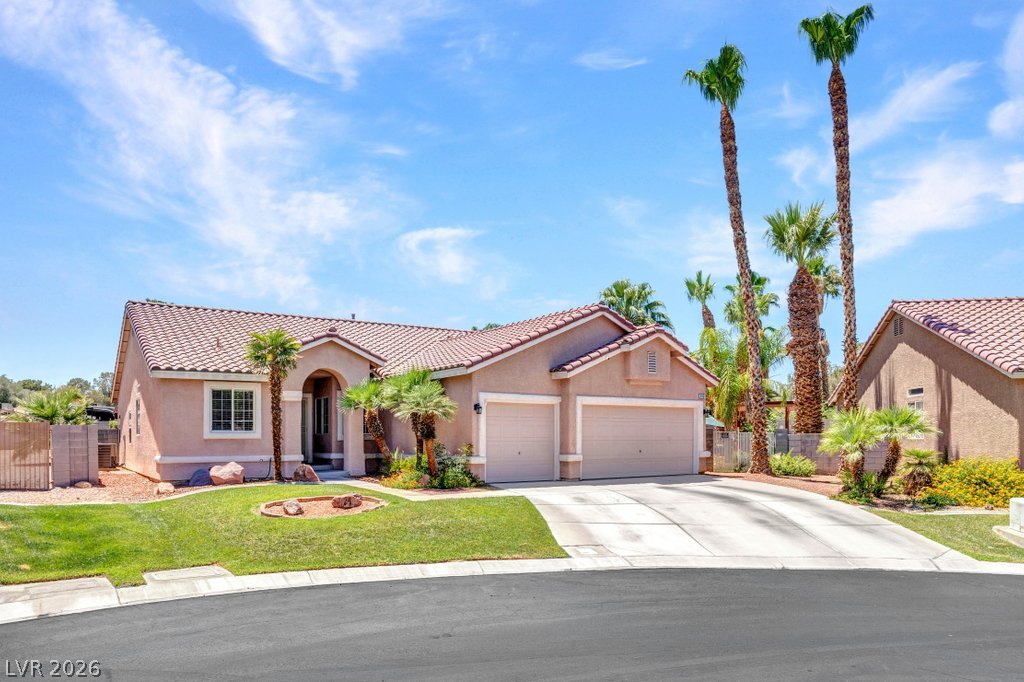
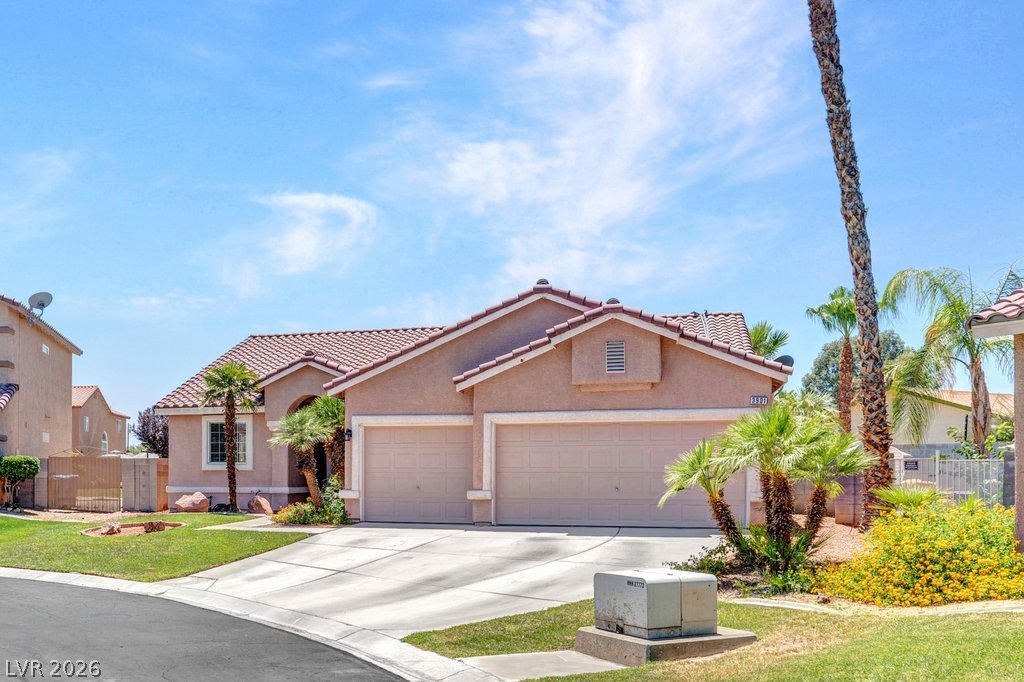
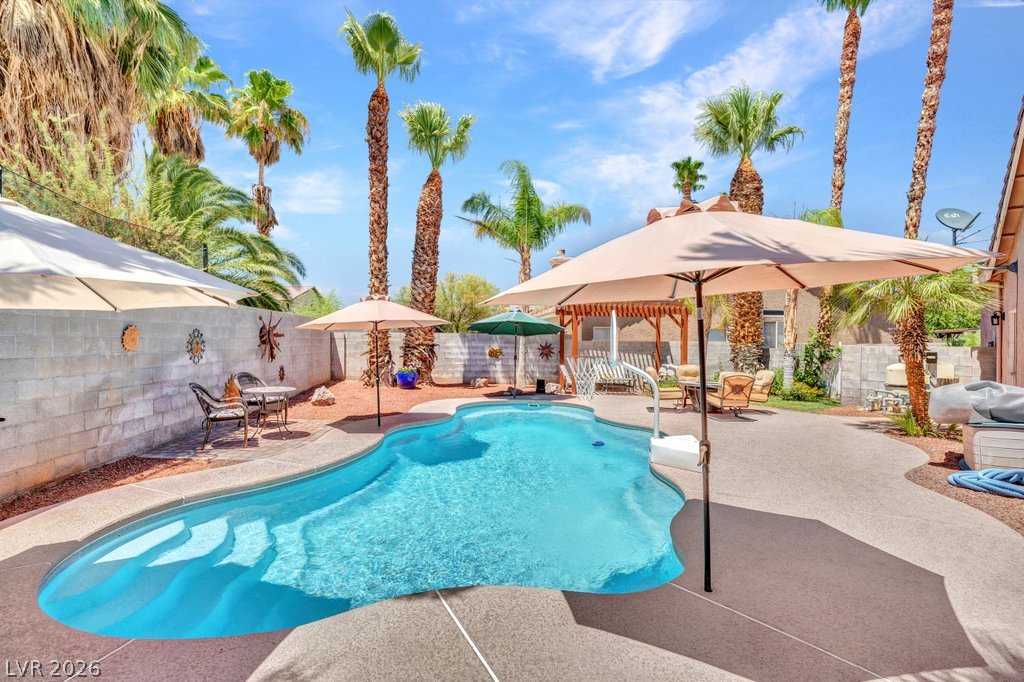
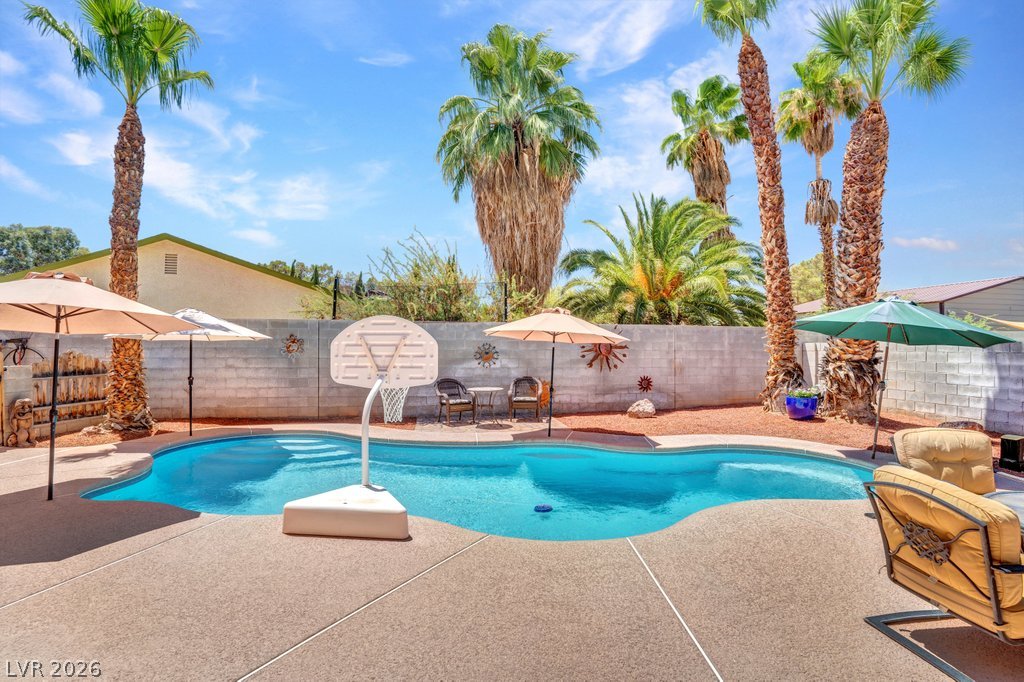
THIS HOME IS A SINGLE STORY TRANQUIL OASIS WITH A RESORT-STYLE OUTDOOR LIVING SPACE COMPLETE WITH SPARKLING POOL, SWAYING PALMS, 2 SEPARATE DISTINCT BACKYARDS PERFECT FOR ENTERTAINING OR RELAXING IN STYLE. THIS EXPANSIVE CUL-DE-SAC BACKYARD HAS MATURE LANDSCAPING, LUSH LAWNS, REDWOOD PERGOLAS, GARDENS COMPLETE WITH BACKYARD FURNITURE, INGROUND UMBRELLAS, FIREPIT TABLE AND POOL BASKETBALL. INSIDE THE HOME IS JUST AS IMPRESSIVE WITH 3 BEDROOMS, DEN AND A THREE CAR GARAGE. KITCHEN HAS BEEN RECENTLY REDONE WITH STAINLESS STEEL SAMSUNG BESPOKE FRIDGE, NEW WATER HEATER, NEW FRONT LOADER SAMSUNG WASHER & DRYER AND NEWER AC UNIT ONLY 4 YEARS OLD. THIS HOME SHOWS PRIDE OF OWNERSHIP WITH DESIGNER DETAILS THROUGHOUT LIKE DECORATIVE POT SHELVES, VAULTED CEILINGS IN ALL THE ROOMS, GLASS INSERTS IN ROOM DIVIDER BY SUNK-IN LIVING ROOM, LARGE FIREPLACE, BUILT-IN CABINETS IN DEN AND DECORATIVE HARD FLOORING THROUGHOUT. THIS IS A RARE HOME THAT HAS BEEN BEAUTIFULLY MAINTAINED, THOUGHTFULLY DESIGNED AND COMPLETELY MOVE-IN READY-AN EXCEPTIONAL PLACE TO CALL HOME!
| 2 days ago | Status changed to Active | |
| 2 days ago | Listing updated with changes from the MLS® | |
| 3 days ago | Price changed to $515,000 | |
| a month ago | Listing first seen on site |

Listing information is provided by Participants of the Greater Las Vegas Association of Realtors. IDX information is provided exclusively for personal, non-commercial use, and may not be used for any purpose other than to identify prospective properties consumers may be interested in purchasing. Information is deemed reliable but not guaranteed. Copyright 2026, Greater Las Vegas Association of Realtors.
Last checked: 2026-08-19 10:03 AM UTC
Did you know? You can invite friends and family to your search. They can join your search, rate and discuss listings with you.