Save
Ask
Tour
Hide
Share
$4,499,900
9 Days On Site

2393 Calico Creek Court
Las Vegas, NV 89135

For Sale|Single Family Residence|Active
3
Beds
4
Total Baths
3
Full Baths
1
Partial Bath
4,121
SqFt
$1,092
/SqFt
2000
Built
Subdivision:
Red Rock Cntry Club At Summerlin
County:
Clark
Listing courtesy of Coldwell Banker Premier (702) 234-4373
Call Now: 702-553-3109
Is this the listing for you? We can help make it yours.
702-553-3109
2393 Calico Creek Court2393 Calico Creek Court2393 Calico Creek Court2393 Calico Creek Court
Save
Ask
Tour
Hide
Share

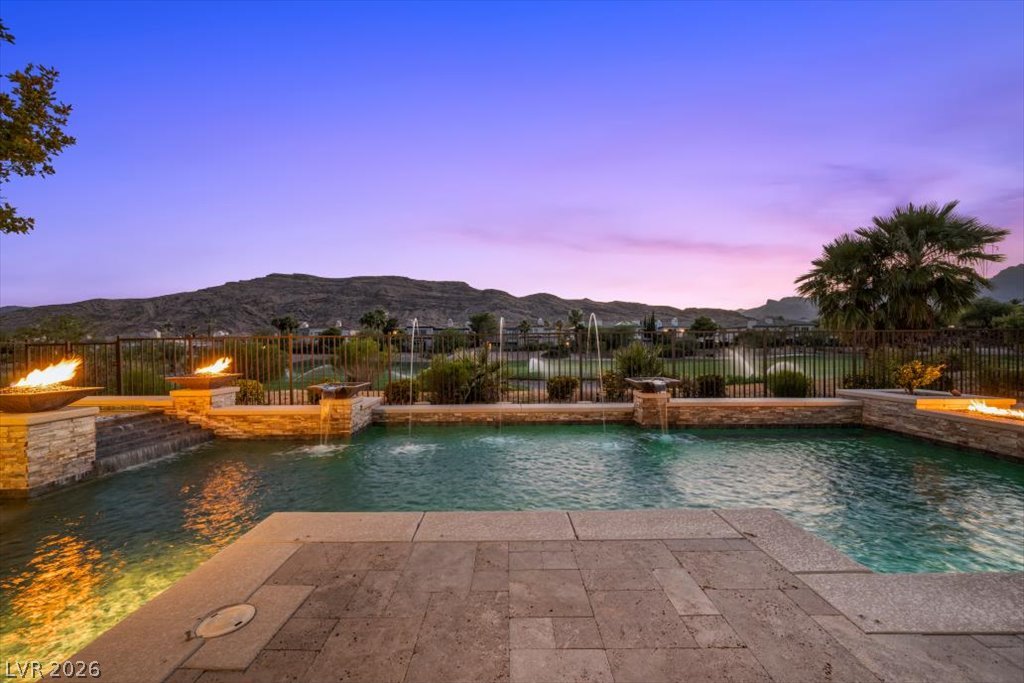
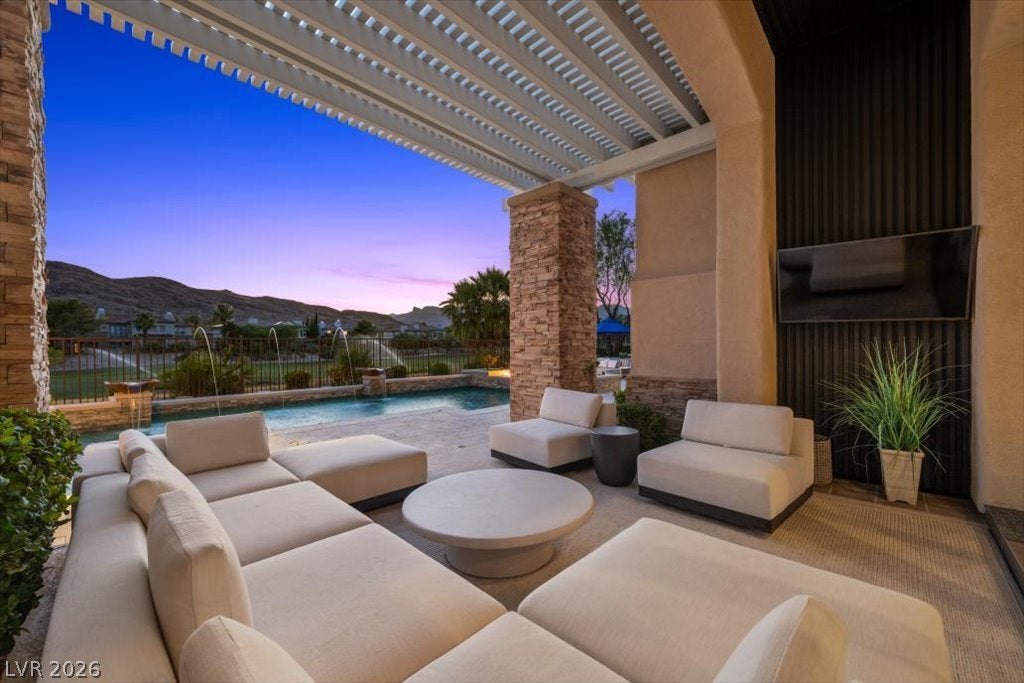
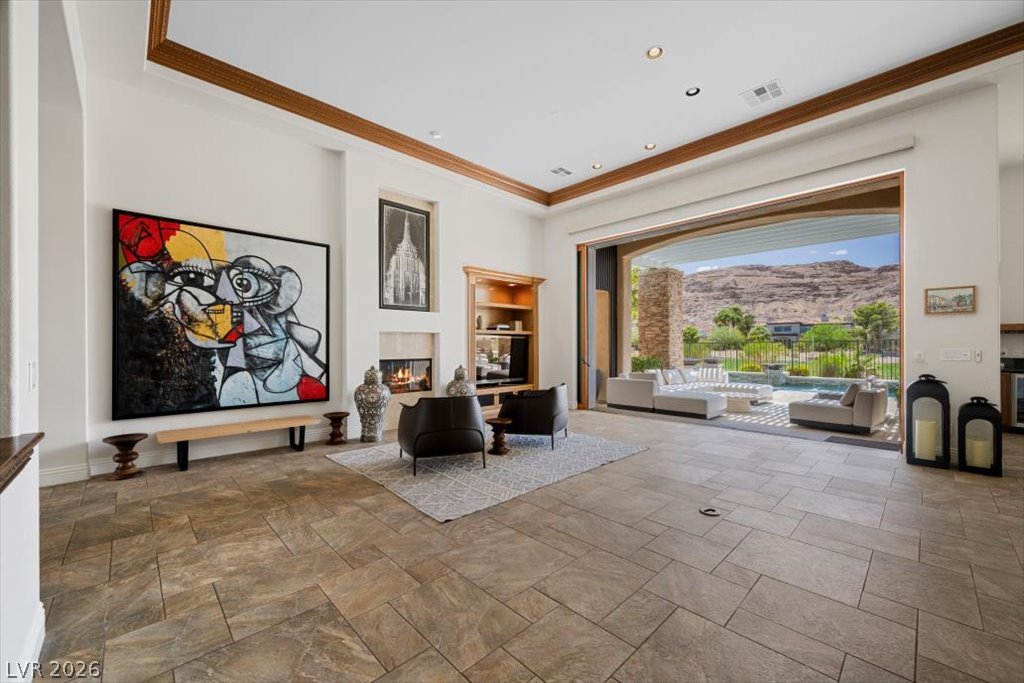
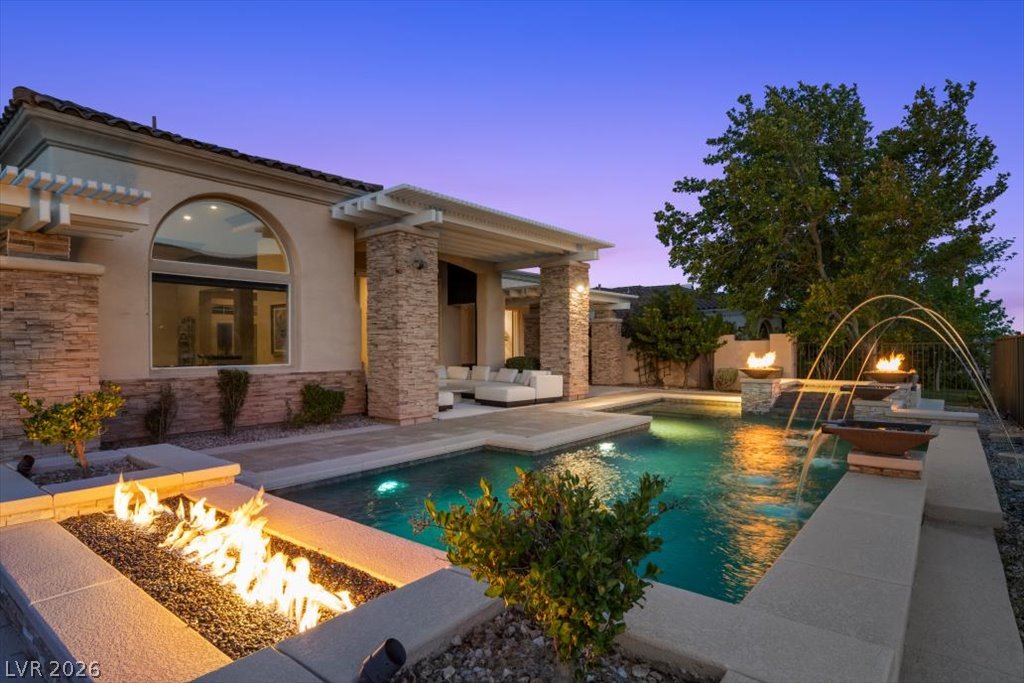
Exceptional single-story living in guard-gated Red Rock Country Club, ideally situated on a quiet cul-de-sac and positioned on the 18th hole adjacent to the clubhouse with panoramic golf course, mountain, and Red Rock views. One of the community’s most sought-after floor plans, this 4,121-square-foot residence combines a premier interior location, effortless single-level living and a seamless indoor-outdoor relationship. A private courtyard with fireplace creates a memorable arrival, while soaring 14-foot ceilings and expansive disappearing pocket slider glass doors draw the living spaces toward the resort-style rear grounds. The backyard is a standout even within Red Rock Country Club, offering a Pebble Tec pool, fire bowls, custom water features, a linear fire pit, built-in barbecue island and three covered outdoor living areas—all framed by dramatic views. The flexible layout includes three bedrooms and four baths, including a private casita and an ensuite guest bedroom. The formal dining room may also function as an office, specialty room, or potential additional bedroom. The primary suite opens directly to the backyard and features dual walk-in closets and a spacious bath. Additional highlights include multiple fireplaces, a wet bar, island kitchen with stainless-steel appliances, custom millwork, power shades or shutters, owned solar, separate pool solar, updated energy-efficient HVAC systems and a rare four-car garage, including an insulated and separately air-conditioned two-car bay. An uncommon combination of location, views, floor plan, and outdoor living in one of Summerlin’s most established golf communities.

Save
Ask
Tour
Hide
Share
Listing Snapshot
Price 
$4,499,900
Days On Site 
9 Days
Bedrooms 
3
Inside Area (SqFt) 
4,121 sqft
Total Baths 
4
Full Baths 
3
Partial Baths 
1
Lot Size 
0.33 Acres
Year Built 
2000
MLS® Number 
2798443
Status 
Active
Property Tax 
$8,528
HOA/Condo/Coop Fees 
$300 monthly
Sq Ft Source 
N/A
Friends & Family
Recent Activity
a week agoListing first seen on site
a week agoListing updated with changes from the MLS®
General Features
Acres 
0.33
Attached Garage 
Yes
Direction Faces 
North
Disclosures 
Covenants Restrictions Disclosure
Garage 
Yes
Garage Spaces 
4
Parking 
AttachedGaragePrivate
Property Sub Type 
Single Family Residence
Sewer 
Public Sewer
SqFt Total 
3797
Style 
OneStory
Utilities 
Cable Available
Water Source 
Public
Zoning 
Single Family
Interior Features
Appliances 
DishwasherDisposalGas RangeRefrigerator
Cooling 
Central AirElectric
Electric 
Photovoltaics Seller Owned
Fireplace 
Yes
Fireplace Features 
BedroomFamily RoomGasOutside
Fireplaces 
4
Flooring 
CarpetTile
Furnished 
Unfurnished
Heating 
Natural GasCentral
Interior 
Smart ThermostatMaster Downstairs
Laundry Features 
Gas Dryer HookupMain Level
Spa 
Yes
Bedroom 2 
Dimensions - 12x21Description - Walk-In Closet(s),With Bath
Bedroom 3 
Dimensions - 13x17Description - Walk-In Closet(s),With Bath
Dining Room 
Dimensions - 13x18Description - Formal Dining Room
Family Room 
Dimensions - 25x16Description - Surround Sound
Kitchen 
Description - Breakfast Bar/Counter,Custom Cabinets,Granite Countertops,Pantry
Living Room 
Dimensions - 22x20Description - Built-In Entertainment Center,Entry Foyer,Wet Bar
PrimaryBathroom 
Description - Double Sink,Separate Tub
PrimaryBedroom 
Dimensions - 25x14Description - Custom Closet,Walk-In Closet(s)
Save
Ask
Tour
Hide
Share
Exterior Features
Exterior 
Courtyard
Fencing 
BlockBack Yard
Lot Features 
Landscaped
Other Structures 
Guest House
Pool Features 
In GroundPrivate
Private Pool 
Yes
Roof 
Tile
Spa 
Yes
Community Features
Association Dues 
300
Financing Terms Available 
CashConventional
HOA Fee Frequency 
Monthly
Horse Property 
None
Schools
School District
Unknown
Elementary School
Goolsby, Judy & John,Goolsby, Judy & John
Middle School
Fertitta Frank & Victoria
High School
Palo Verde
Listing courtesy of Coldwell Banker Premier (702) 234-4373


Listing information is provided by Participants of the Greater Las Vegas Association of Realtors. IDX information is provided exclusively for personal, non-commercial use, and may not be used for any purpose other than to identify prospective properties consumers may be interested in purchasing. Information is deemed reliable but not guaranteed. Copyright 2026, Greater Las Vegas Association of Realtors.
Last checked: 2026-07-21 05:50 PM UTC

Neighborhood & Commute
Source: Walkscore
Save
Ask
Tour
Hide
Share