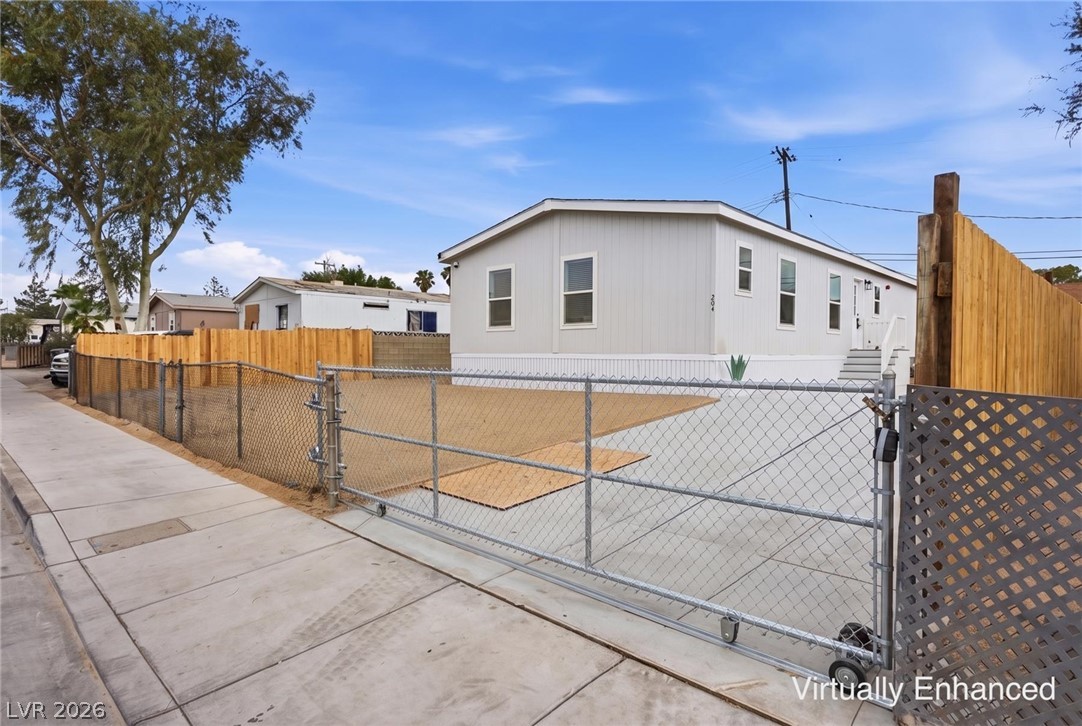
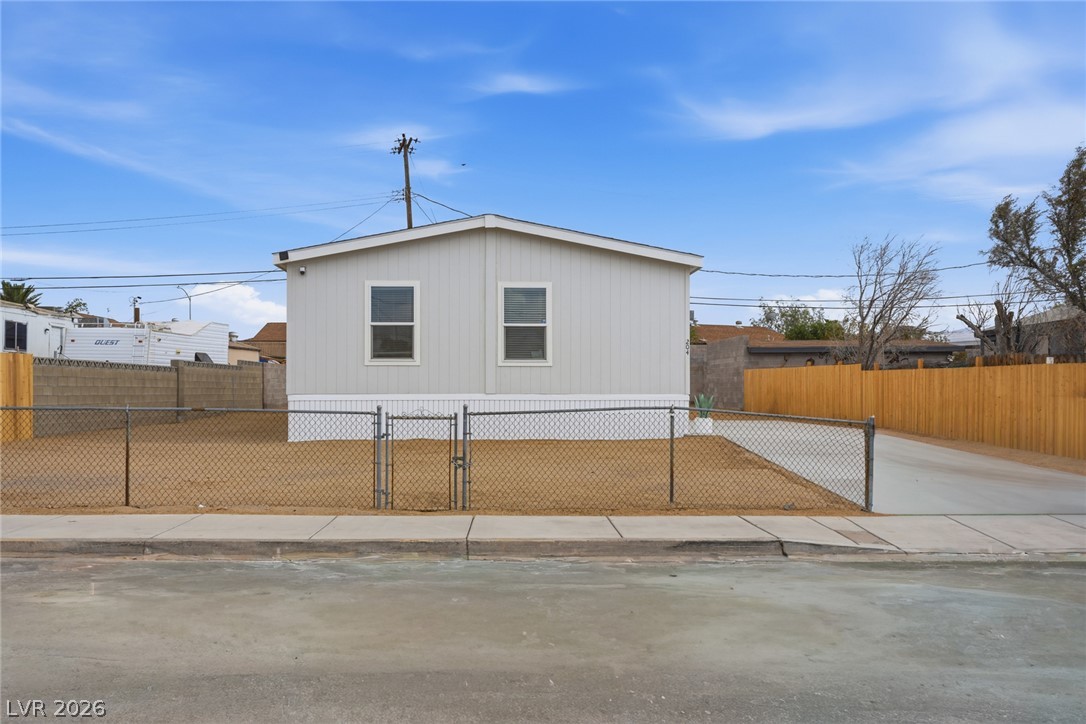
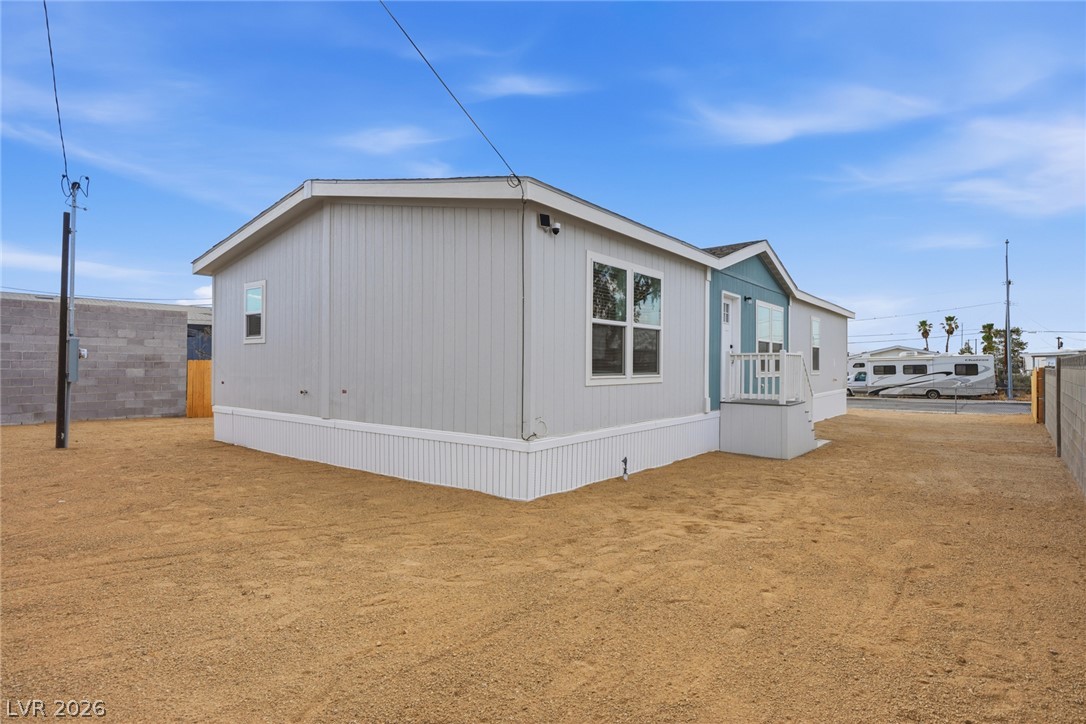
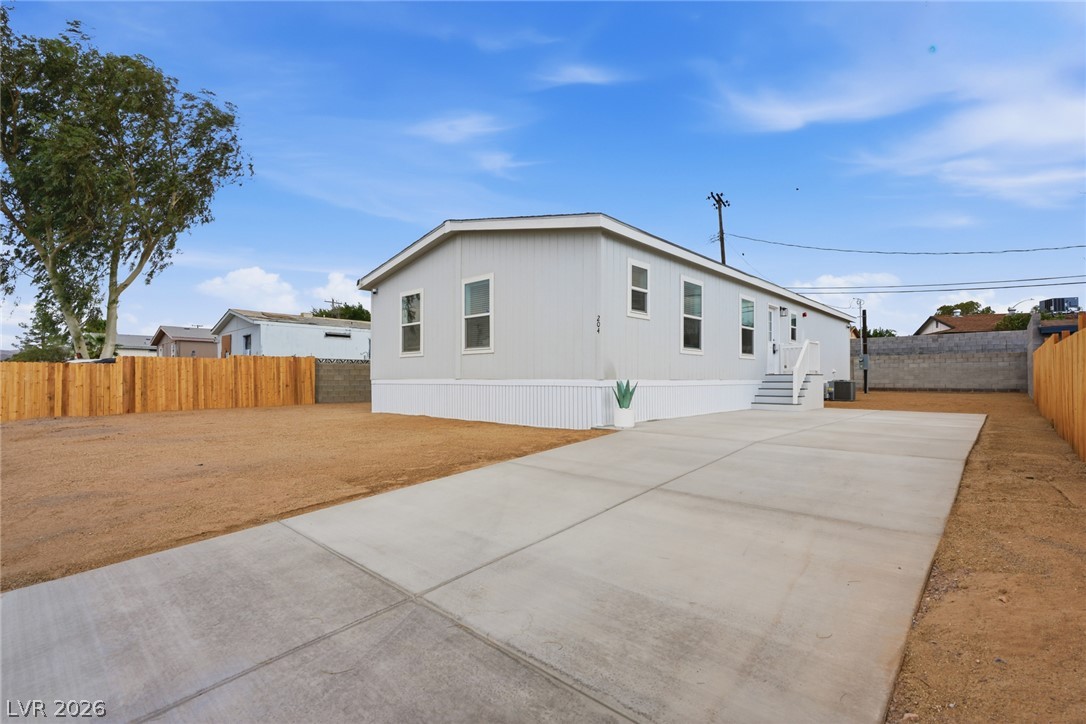
Henderson, No HOA, 4 Bedrooms, RV Parking, Sliding Gate! Smells Brands New! 2026 Built manufactured home Converted To Real Property
Modern open concept layout compliments the flow of the kitchen and the living room in a space you can imagine calling home. A large kitchen brand-new hardwood cabinets, sleek countertops, oven hood fan, stainless steel appliances. A nicely sized primary bedroom w/ a walk-in closet & an ample bathroom. no carpet here! Premium vinyl sheet flooring extends throughout every room. Best of all, the large lot is spaced out nicely W/ample room for RVs, boats, or extra parking. Eligible for FHA, VA & Conventional financing. Just minutes away from the Smith's Marketplace, Dutch Bros's, Restaurants, Fitness Centers, Cadence , Lake Las Vegas & Lake Mead
Listing Snapshot
Inside Area (SqFt)
1,580 sqft
Recent Activity
| 4 days ago | | Listing first seen on site |
| 4 days ago | | Listing updated with changes from the MLS® |
General Features
Disclosures
Principal Is Real Estate Licensed
Green Energy Efficient
Windows
Parking
OpenRV GatedRV Access/Parking
Property Condition
New Construction
Property Sub Type
Manufactured Home
Security
Fire Sprinkler System
Style
ManufacturedHomeOneStory
Utilities
Electricity AvailableNatural Gas Not Available
Interior Features
Appliances
Built-In Electric OvenDishwasherElectric CooktopDisposalRefrigerator
Cooling
Central AirElectric
Interior
Master Downstairs
Laundry Features
Electric Dryer HookupLaundry Room
Window Features
Window CoveringsBlindsLow Emissivity WindowsWindow Treatments
Bedroom 2
Dimensions - 12x10Description - Ceiling Light,Walk-In Closet(s)
Bedroom 3
Dimensions - 10x12Description - Ceiling Light,Walk-In Closet(s)
Bedroom 4
Dimensions - 9x8Description - Ceiling Light,Closet
Dining Room
Dimensions - 13x9Description - Dining Area
Kitchen
Description - Custom Cabinets,Laminate Countertops,Lighting Recessed,Linoleum/Vinyl Flooring
Living Room
Dimensions - 18x12Description - Formal
PrimaryBathroom
Description - Double Sink,Shower Only
PrimaryBedroom
Dimensions - 13x13Description - Ceiling Light,Walk-In Closet(s)
Exterior Features
Construction Details
Frame
Exterior
Private YardRV Hookup
Fencing
BlockChain LinkFull
Windows/Doors
Window CoveringsBlindsLow Emissivity WindowsWindow Treatments
Community Features
Association Amenities
None
Financing Terms Available
CashConventionalFHAVA Loan
Schools
Elementary SchoolSewell, C.T.,Sewell, C.T.
Middle SchoolBrown B. Mahlon
Listing courtesy of Agents of Las Vegas (702) 449-6085

Listing information is provided by Participants of the Greater Las Vegas Association of Realtors. IDX information is provided exclusively for personal, non-commercial use, and may not be used for any purpose other than to identify prospective properties consumers may be interested in purchasing. Information is deemed reliable but not guaranteed. Copyright 2026, Greater Las Vegas Association of Realtors.
Last checked: 2026-07-24 08:58 PM UTC
Source: Walkscore

Did you know? You can invite friends and family to your search. They can join your search, rate and discuss listings with you.