
7208 Crandon Park AvenueLas Vegas, NV 89131
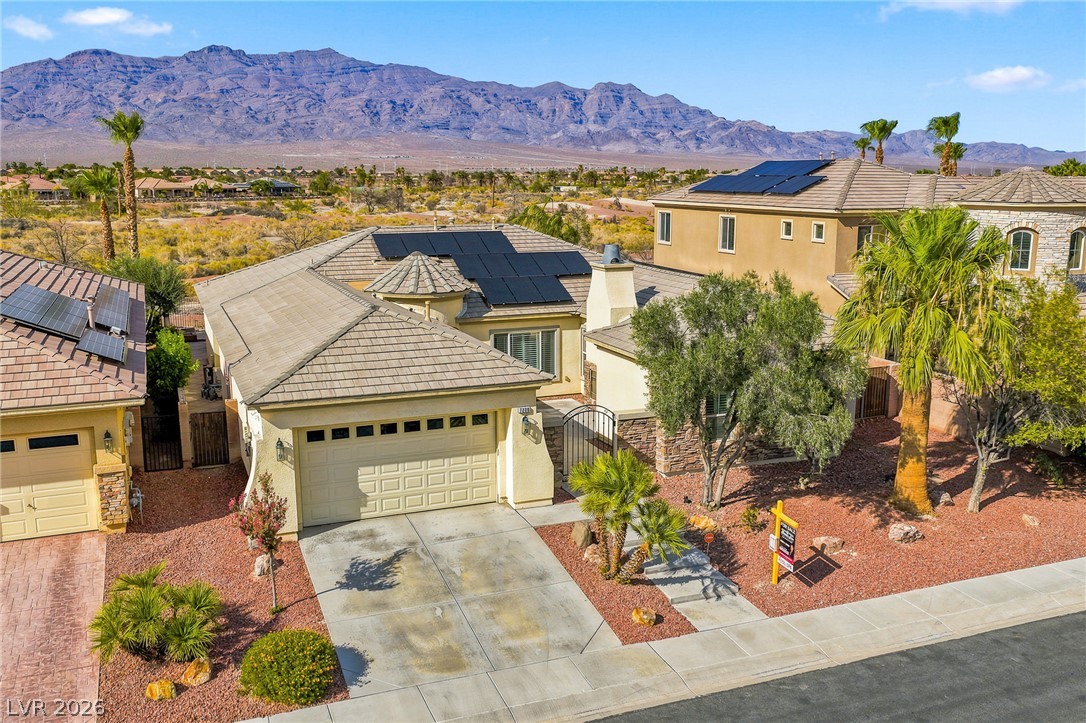
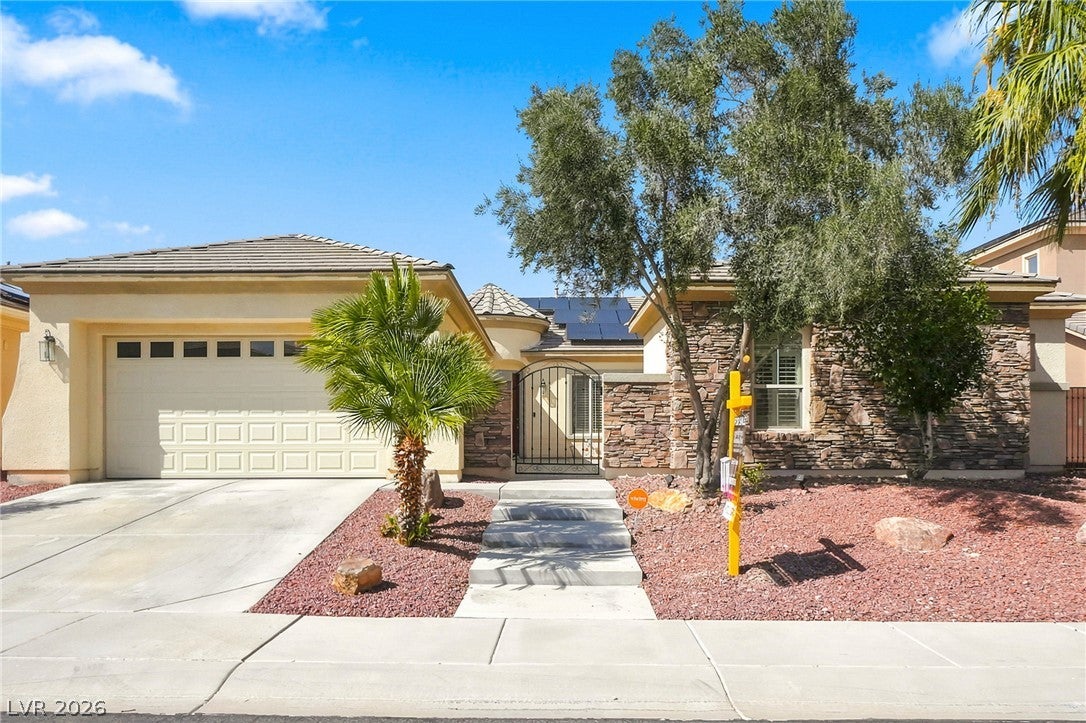
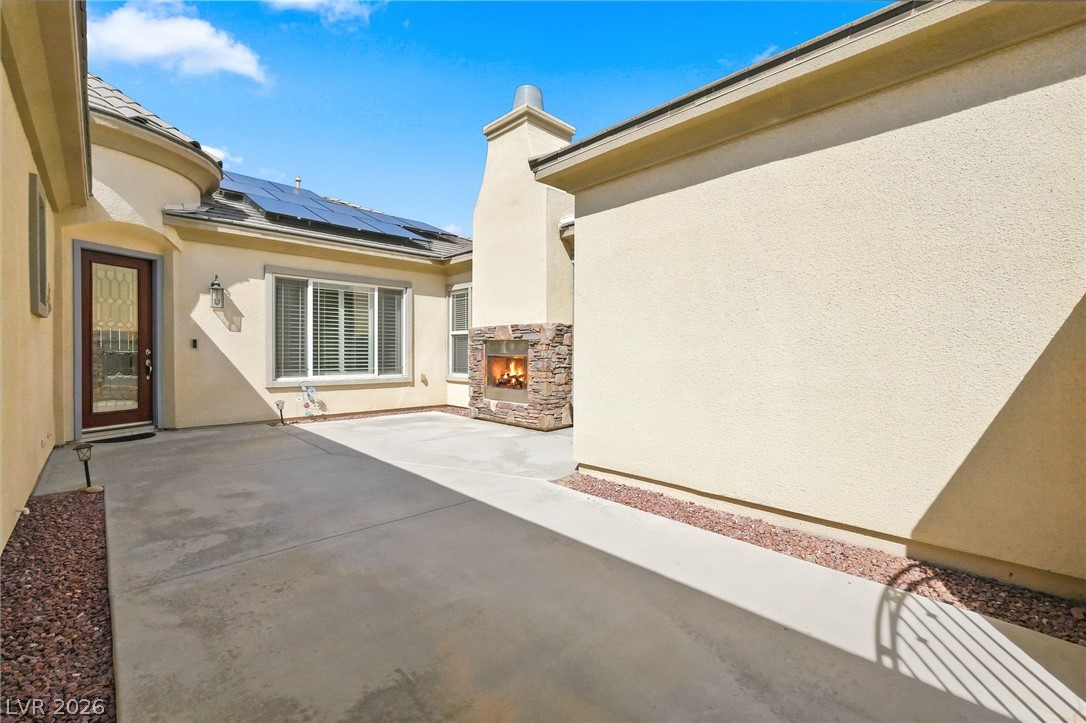
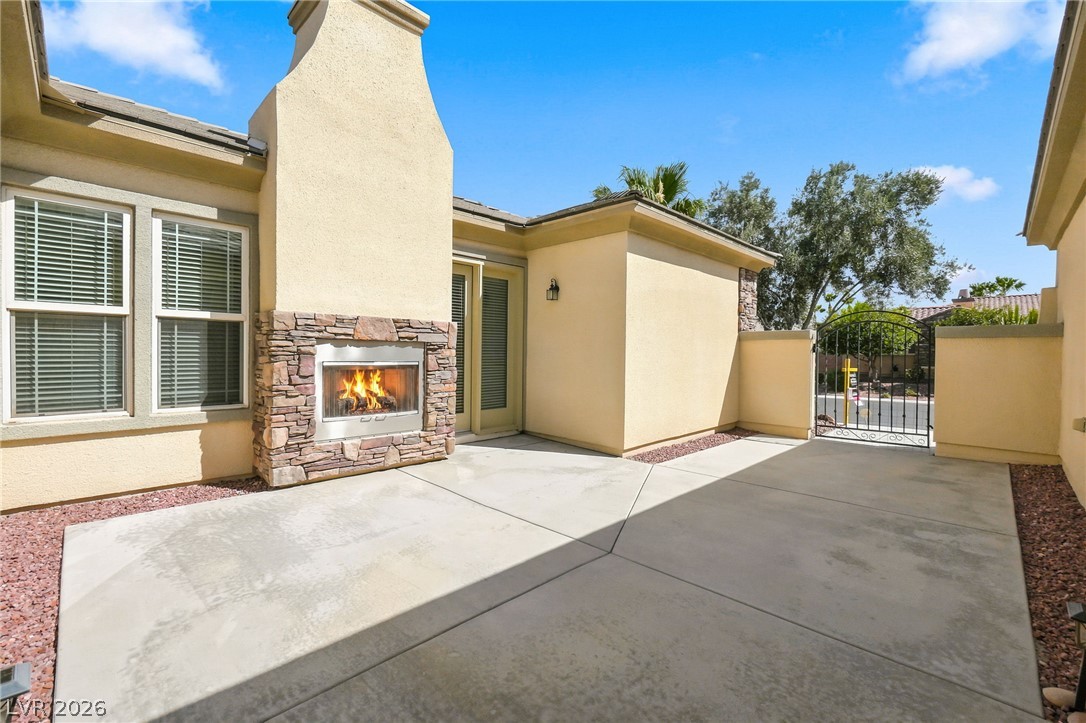
PAID FOR SOLAR!! If you’ve been searching for a single-story home in Silverstone Ranch with owned solar, no rear neighbors, a 3-car garage, courtyard fireplace, hot tub, and energy-efficient features, this exceptional property checks all the boxes. Schedule your private showing today!Discover unparalleled single-story living in the prestigious guard-gated Silverstone Ranch community, where luxury meets remarkable energy efficiency. This beautifully maintained residence, spanning approximately 3,000 square feet, offers an exquisite blend of comfort and privacy, setting a new standard for sophisticated living. The property boasts a fully owned solar system, providing significant savings on utility costs without the burden of leased panels, a truly unique advantage. A spacious 3-car garage and a whole-home water softener further enhance daily convenience and overall value. The journey begins through a stunning private courtyard, complete with an inviting fireplace, offering an idyllic setting for outdoor relaxation and entertaining. The expansive backyard sanctuary features a hot tub and exceptional privacy, creating the perfect retreat for unwinding or hosting cherished gatherings. Inside, an open-concept floor plan reveals expansive living areas, generous bedrooms, and abundant natural light, all contributing to a functional layout designed for contemporary lifestyles. Located within one of Northwest Las Vegas’ premier guard-gated communities, residents benefit from meticulously maintained surroundings, access to parks, scenic walking trails, and convenient proximity to shopping, dining, and major freeway access. This exceptional property, with its owned solar, absence of rear neighbors, and luxurious amenities, represents a rare opportunity to embrace a lifestyle of comfort and sustainability.
| 2 weeks ago | Price changed to $795,000 | |
| 2 weeks ago | Listing updated with changes from the MLS® | |
| 2 months ago | Status changed to Active | |
| 2 months ago | Listing first seen on site |

Listing information is provided by Participants of the Greater Las Vegas Association of Realtors. IDX information is provided exclusively for personal, non-commercial use, and may not be used for any purpose other than to identify prospective properties consumers may be interested in purchasing. Information is deemed reliable but not guaranteed. Copyright 2026, Greater Las Vegas Association of Realtors.
Last checked: 2026-09-04 07:42 AM UTC
Did you know? You can invite friends and family to your search. They can join your search, rate and discuss listings with you.