Save
Ask
Tour
Hide
Share
$1,280,000
8 Days On Site

2160 Pueblo Circle
Las Vegas, NV 89169

For Sale|Single Family Residence|Active
4
Beds
4
Total Baths
4
Full Baths
4,299
SqFt
$298
/SqFt
1987
Built
Subdivision:
Paradise Palms
County:
Clark
Listing courtesy of Huntington & Ellis, A Real Est (702) 686-9433
Call Now: 702-553-3109
Is this the listing for you? We can help make it yours.
702-553-3109
2160 Pueblo Circle2160 Pueblo Circle2160 Pueblo Circle2160 Pueblo Circle
Save
Ask
Tour
Hide
Share

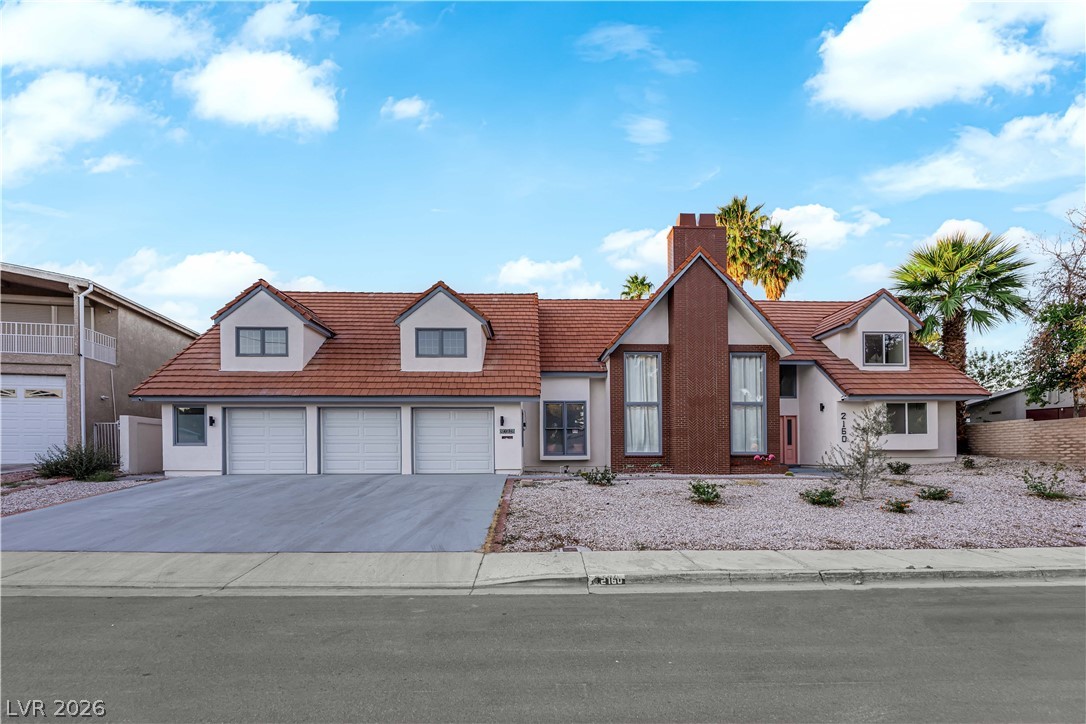
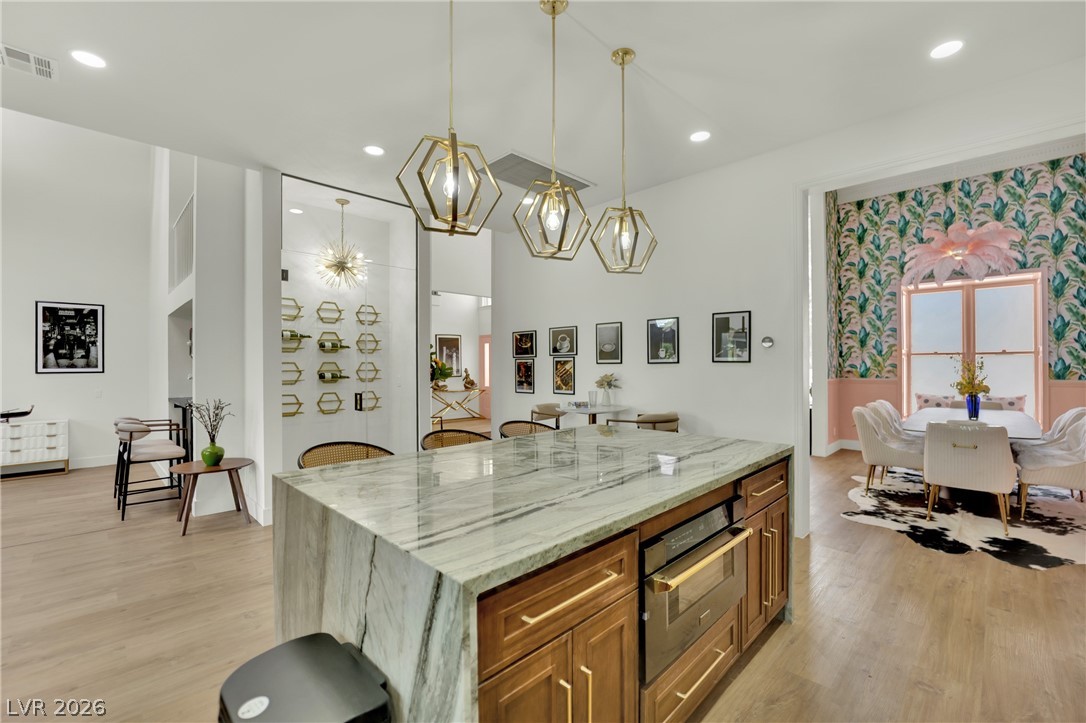
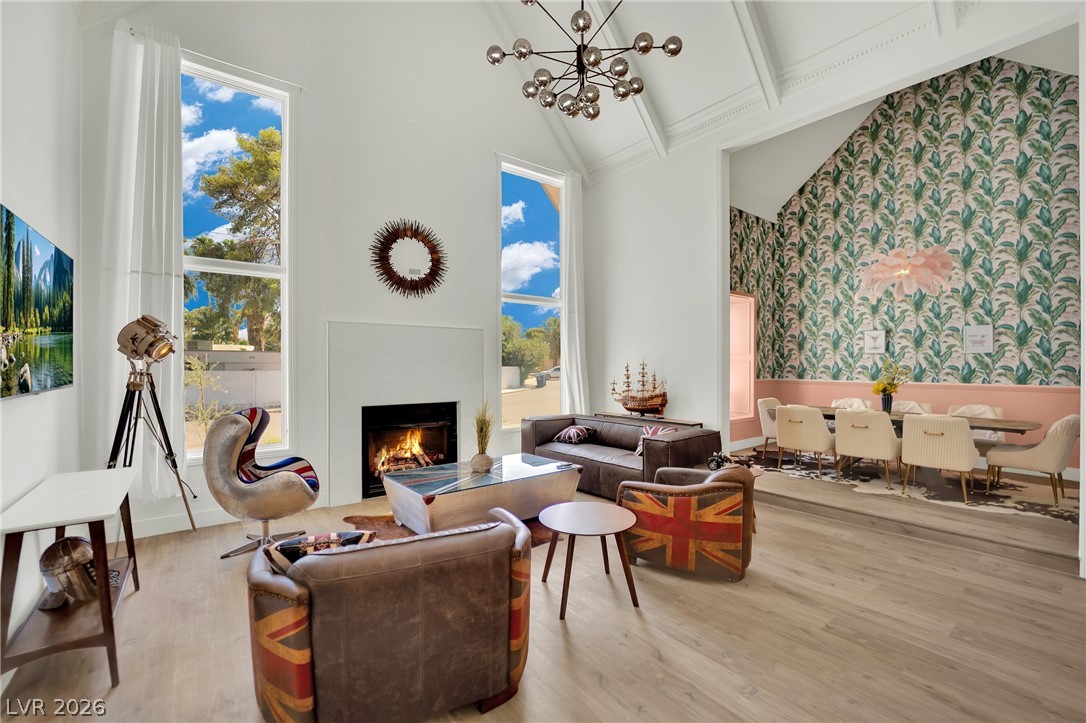
Golf course access through your own backyard with no HOA is a rare Las Vegas find. This impressive home offers a private pool, spa, sauna, safe room, solar panels, and beautiful views of the iconic Las Vegas National Golf Club, the legendary course featured in the movie Casino. Step through your private backyard gate and enjoy direct access to the golf course. Located in a historic neighborhood once home to Las Vegas legends and celebrities, this property combines classic Vegas character with modern luxury and privacy. Inside, you will find spacious living areas, stylish finishes, and a layout designed for both entertaining and everyday comfort. The primary suite is located in its own private wing and features a luxurious bathroom, direct access to the pool, and a peaceful retreat from the rest of the home. The backyard is made for enjoying the Las Vegas lifestyle, with lush golf course views, a sparkling pool and spa, and plenty of space for relaxing or entertaining under the stars. With solar energy, added security features, direct golf course access, and a location rich in Hollywood and Las Vegas history, this home offers a truly one of a kind opportunity.

Save
Ask
Tour
Hide
Share
Listing Snapshot
Price 
$1,280,000
Days On Site 
8 Days
Bedrooms 
4
Inside Area (SqFt) 
4,299 sqft
Total Baths 
4
Full Baths 
4
Partial Baths 
N/A
Lot Size 
0.25 Acres
Year Built 
1987
MLS® Number 
2799236
Status 
Active
Property Tax 
$4,693
HOA/Condo/Coop Fees 
N/A
Sq Ft Source 
N/A
Friends & Family
Recent Activity
a week agoListing first seen on site
a week agoListing updated with changes from the MLS®
General Features
Acres 
0.25
Attached Garage 
Yes
Direction Faces 
South
Garage 
Yes
Garage Spaces 
3
Parking 
AttachedGaragePrivate
Property Sub Type 
Single Family Residence
Sewer 
Public Sewer
SqFt Total 
4126
Style 
TwoStory
Utilities 
Underground Utilities
Water Source 
Public
Zoning 
Single Family
Interior Features
Appliances 
Built-In Gas OvenDouble OvenDryerDishwasherDisposalGas RangeMicrowaveRefrigeratorWine RefrigeratorWasher
Cooling 
Ceiling Fan(s)Central AirElectric
Fireplace 
Yes
Fireplace Features 
ElectricFamily RoomGasLiving RoomMaster Bedroom
Fireplaces 
3
Flooring 
TileVinyl
Furnished 
Unfurnished
Heating 
Natural GasCentral
Interior 
Ceiling Fan(s)Master Downstairs
Laundry Features 
Gas Dryer HookupLaundry ClosetIn GarageMain LevelLaundry Room
Spa 
Yes
Bedroom 2 
Dimensions - 13x19Description - Ceiling Fan,Closet,Upstairs
Bedroom 3 
Dimensions - 13x15Description - Ceiling Fan,Closet,Downstairs
Bedroom 4 
Dimensions - 13x14Description - Ceiling Fan,Closet,Downstairs
Dining Room 
Dimensions - 10x14Description - Dining Area,Family Room/Dining Combo,Vaulted Ceiling
Family Room 
Dimensions - 17x26Description - Vaulted Ceiling,Wet Bar
Kitchen 
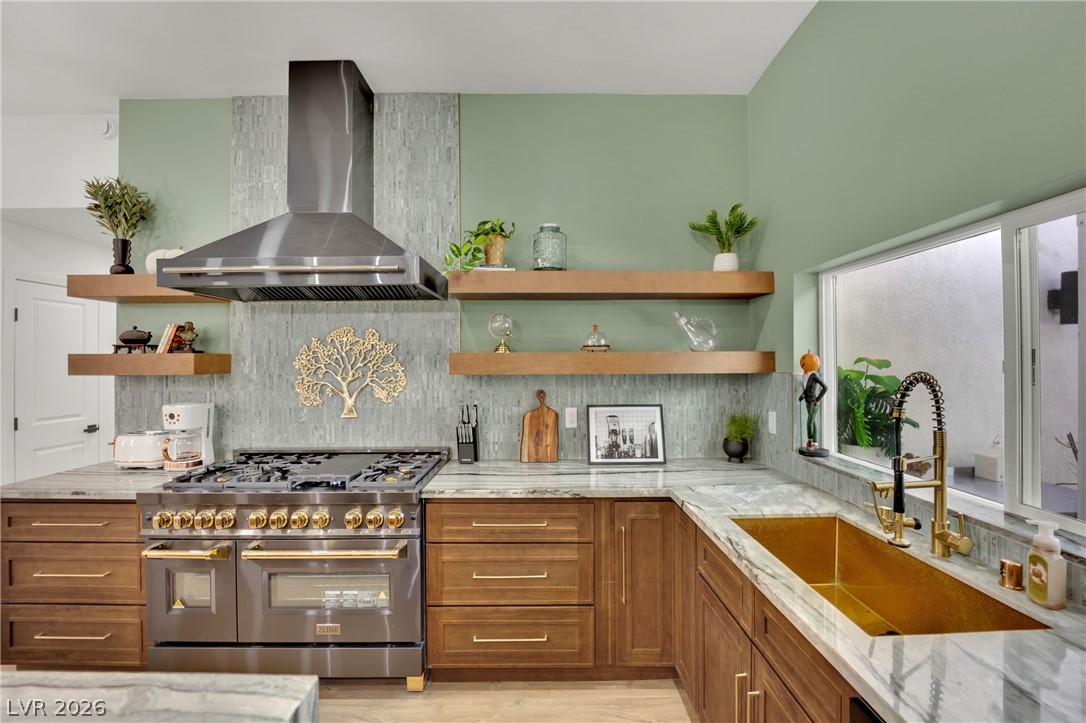
Description - Breakfast Nook/Eating Area,Butler Pantry,Custom Cabinets,Garden Window,Island,Linoleum/Vinyl Flooring,Marble/Stone Countertops
Living Room 
Dimensions - 18x19Description - Sunken,Vaulted Ceiling
PrimaryBedroom 
Dimensions - 14x22Description - Balcony,Bedroom With Bath Downstairs,Ceiling Fan,Custom Closet,Loft,Pbr Separate From Other,Walk-In Closet(s)
Save
Ask
Tour
Hide
Share
Exterior Features
Exterior 
BarbecueDog RunPrivate Yard
Fencing 
BlockBack YardWrought Iron
Lot Features 
Landscaped
Other Structures 
Shed(s)
Patio And Porch 
Patio
Pool Features 
In GroundPrivate
Private Pool 
Yes
Roof 
CompositionShingleTile
Spa 
Yes
Spa Features 
Above Ground
View 
CityGolf Course
Waterview 
CityGolf Course
Community Features
Association Amenities 
None
Financing Terms Available 
CashConventionalFHAVA Loan
Horse Property 
None
Schools
School District
Unknown
Elementary School
Thomas, Ruby S.,Thomas, Ruby S.
Middle School
Orr William E.
High School
Valley
Listing courtesy of Huntington & Ellis, A Real Est (702) 686-9433


Listing information is provided by Participants of the Greater Las Vegas Association of Realtors. IDX information is provided exclusively for personal, non-commercial use, and may not be used for any purpose other than to identify prospective properties consumers may be interested in purchasing. Information is deemed reliable but not guaranteed. Copyright 2026, Greater Las Vegas Association of Realtors.
Last checked: 2026-07-21 05:50 PM UTC

Neighborhood & Commute
Source: Walkscore
Save
Ask
Tour
Hide
Share