Save
Ask
Tour
Hide
Share
$1,570,000
6 Days On Site

1984 Regal Bluff Drive
Henderson, NV 89052

For Sale|Single Family Residence|Active
4
Beds
4
Total Baths
3
Full Baths
1
Partial Bath
3,012
SqFt
$521
/SqFt
2021
Built
Subdivision:
Canyons At Macdonald Ranch - Parcel H
County:
Clark
Listing courtesy of eXp Realty (702) 217-1166
Call Now: 702-553-3109
Is this the listing for you? We can help make it yours.
702-553-3109
1984 Regal Bluff Drive1984 Regal Bluff Drive1984 Regal Bluff Drive1984 Regal Bluff Drive
Save
Ask
Tour
Hide
Share

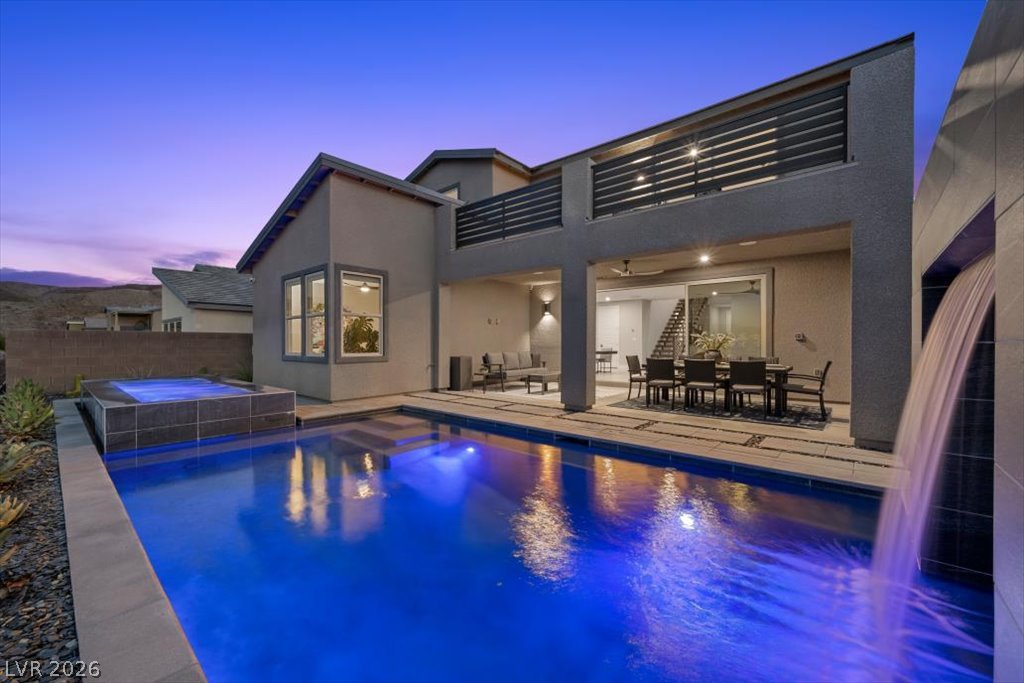
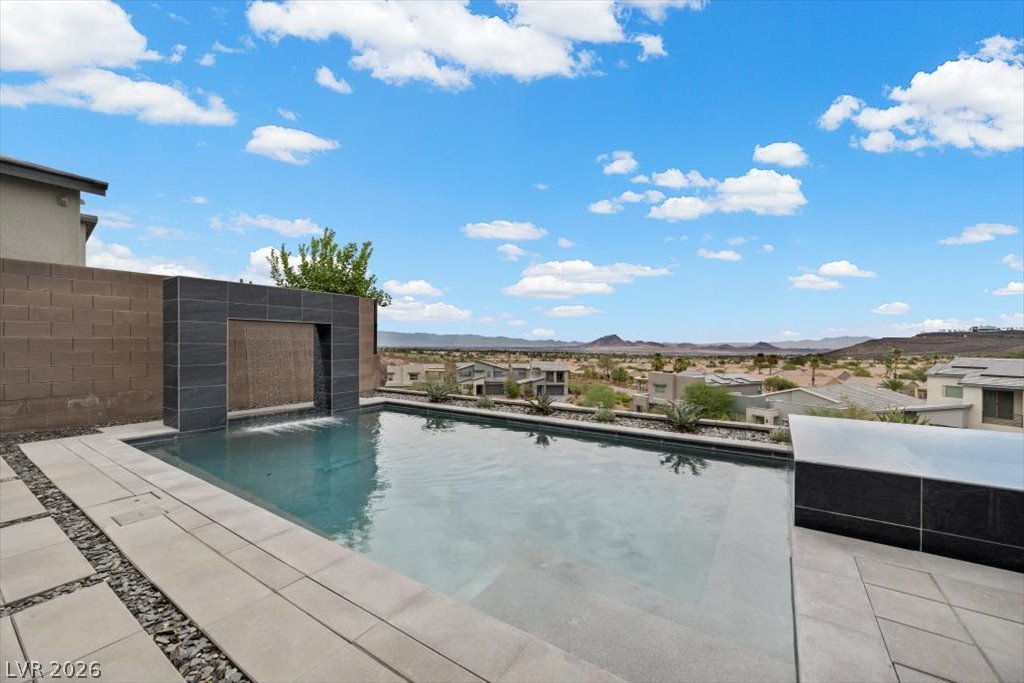
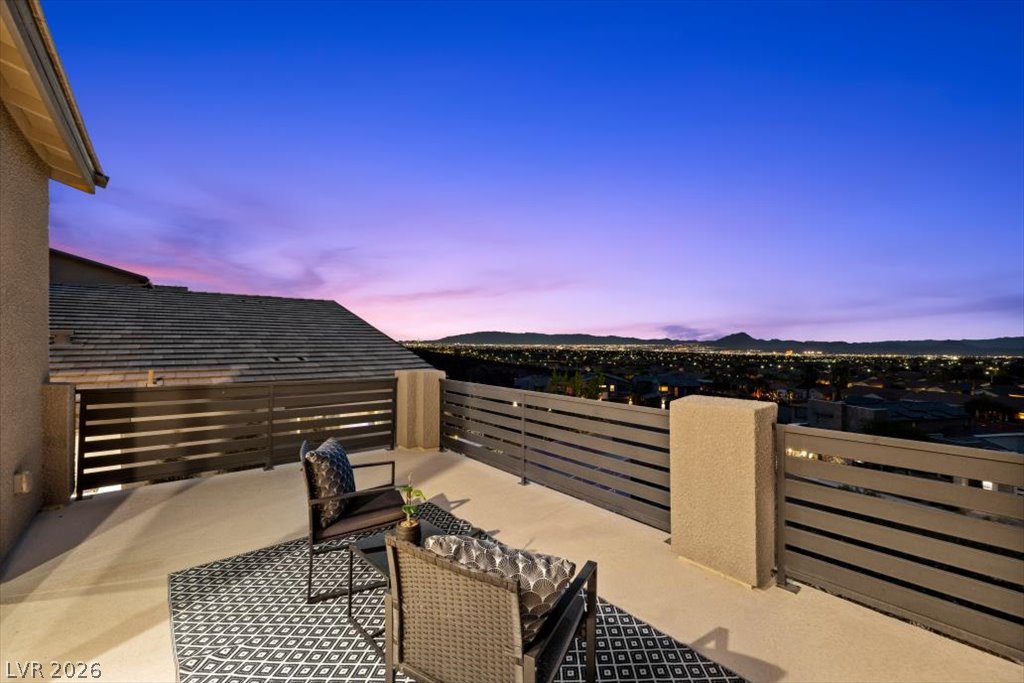
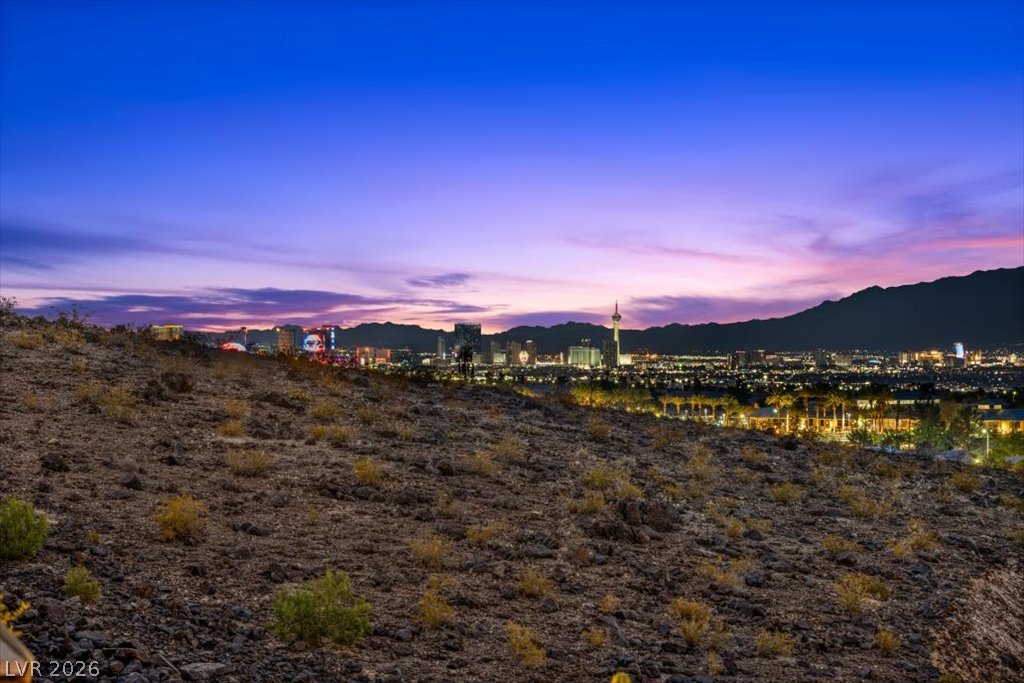
Nestled in the hills of Midnight Ridge, an exclusive enclave within The Canyons at MacDonald Ranch, this highly upgraded residence blends contemporary architecture with thoughtfully curated finishes. A front balcony captures peaceful mountain vistas, while the backyard, backing to open space with no rear neighbor, offers sweeping views of the Las Vegas Valley. A private enclosed courtyard welcomes you inside, where natural light fills the open concept living space. The great room flows effortlessly into a well-appointed kitchen featuring double-stacked cabinetry, premium Monogram stainless steel appliances, a built-in wine refrigerator, an oversized island designed for gathering, and reverse osmosis water filtration. The floating wood staircase serves as the architectural centerpiece, while remote-operated window coverings add comfort and convenience throughout the downstairs living areas. The primary suite is a private retreat with direct access to an extended balcony overlooking the valley, perfect for enjoying spectacular sunrises and sunsets. The spa-inspired bath features a spacious walk-in shower with a frameless glass enclosure, while the custom designed walk-in closet offers built-in organization. Multi-panel stacking glass doors create a seamless transition to multiple outdoor living spaces, where a heated saltwater pool, oversized spa, and expansive entertaining areas take full advantage of the panoramic backdrop. Built-in surround sound enhances both indoor and outdoor living, creating an exceptional setting for entertaining and everyday enjoyment. This home offers 4 bedrooms, 3.5 bathrooms, a versatile loft, a whole home water softener, Cat 6 wiring throughout, and contemporary finishes that define refined luxury living in one of Henderson's premier hillside communities.

Save
Ask
Tour
Hide
Share
Listing Snapshot
Price 
$1,570,000
Days On Site 
6 Days
Bedrooms 
4
Inside Area (SqFt) 
3,012 sqft
Total Baths 
4
Full Baths 
3
Partial Baths 
1
Lot Size 
0.13 Acres
Year Built 
2021
MLS® Number 
2799349
Status 
Active
Property Tax 
$9,758
HOA/Condo/Coop Fees 
$142 monthly
Sq Ft Source 
N/A
Friends & Family
Recent Activity
5 days agoStatus changed to Active
5 days agoListing updated with changes from the MLS®
6 days agoListing first seen on site
General Features
Acres 
0.13
Attached Garage 
Yes
Direction Faces 
South
Disclosures 
Covenants Restrictions Disclosure
Garage 
Yes
Garage Spaces 
2
Green Energy Efficient 
WindowsHVAC
Parking 
AttachedGarageGarage Door OpenerInside EntrancePrivate
Property Sub Type 
Single Family Residence
Security 
Security System OwnedFire Sprinkler SystemGated Community
Sewer 
Public Sewer
SqFt Total 
3012
Style 
TwoStory
Utilities 
Underground Utilities
Water Source 
Public
Zoning 
Single Family
Interior Features
Appliances 
Built-In Gas OvenDouble OvenDryerDishwasherENERGY STAR Qualified AppliancesGas CooktopDisposalMicrowaveRefrigeratorWater Softener OwnedTankless Water HeaterWater PurifierWine RefrigeratorWasherWater Heater
Cooling 
Ceiling Fan(s)Central AirElectric
Flooring 
CarpetCeramic TileTile
Furnished 
Unfurnished
Heating 
Natural GasCentral
Interior 
Ceiling Fan(s)Smart Thermostat
Laundry Features 
Gas Dryer HookupLaundry RoomUpper Level
Spa 
Yes
Window Features 
Window CoveringsBlindsInsulated WindowsLow Emissivity WindowsWindow Treatments
Bedroom 2 
Dimensions - 13x12Description - Ceiling Fan,Ceiling Light,Closet,Downstairs,With Bath
Bedroom 3 
Dimensions - 11x11Description - Ceiling Fan,Ceiling Light,Closet,TV/ Cable,Upstairs
Bedroom 4 
Dimensions - 11x12Description - Ceiling Fan,Ceiling Light,Closet,Downstairs,Upstairs
Great Room 
Dimensions - 12x16Description - Downstairs
Kitchen 
Description - Breakfast Bar/Counter,Custom Cabinets,Island,Lighting Recessed,Pantry,Quartz Countertops,Stainless Steel Appliances
Loft 
Dimensions - 15x14Description - Ceiling Fan
PrimaryBedroom 
Dimensions - 15x20Description - Balcony,Ceiling Fan,Custom Closet,Upstairs,Walk-In Closet(s)
Save
Ask
Tour
Hide
Share
Exterior Features
Construction Details 
FrameStucco
Exterior 
BarbecuePrivate Yard
Fencing 
BlockBack Yard
Lot Features 
Sprinklers In FrontLandscaped
Patio And Porch 
PatioCovered
Pool Features 
Gas HeatIn GroundPrivatePool/Spa ComboSalt Water
Private Pool 
Yes
Roof 
Tile
Spa 
Yes
Spa Features 
In Ground
View 
CityMountain(s)
Waterview 
CityMountain(s)
Windows/Doors 
Window CoveringsBlindsInsulated WindowsLow Emissivity WindowsWindow Treatments
Community Features
Association Amenities 
Dog ParkGated
Association Dues 
142
Community Features 
Gated
Financing Terms Available 
CashConventionalVA Loan
HOA Fee Frequency 
Monthly
Horse Property 
None
Schools
School District
Unknown
Elementary School
Vanderburg, John C.,Vanderburg, John C.
Middle School
Miller Bob
High School
Coronado High
Listing courtesy of eXp Realty (702) 217-1166


Listing information is provided by Participants of the Greater Las Vegas Association of Realtors. IDX information is provided exclusively for personal, non-commercial use, and may not be used for any purpose other than to identify prospective properties consumers may be interested in purchasing. Information is deemed reliable but not guaranteed. Copyright 2026, Greater Las Vegas Association of Realtors.
Last checked: 2026-07-21 03:09 PM UTC

Neighborhood & Commute
Source: Walkscore
Save
Ask
Tour
Hide
Share