Save
Ask
Tour
Hide
Share
$1,890,000
New Listing

9752 Serene Star Way
Las Vegas, NV 89149

For Sale|Single Family Residence|Active
5
Beds
5
Total Baths
4
Full Baths
1
Partial Bath
4,968
SqFt
$380
/SqFt
2013
Built
Subdivision:
Ann & Grand Canyon
County:
Clark
Listing courtesy of Realty ONE Group, Inc (702) 528-5473
Call Now: 702-553-3109
Is this the listing for you? We can help make it yours.
702-553-3109
9752 Serene Star Way9752 Serene Star Way9752 Serene Star Way9752 Serene Star Way
Save
Ask
Tour
Hide
Share

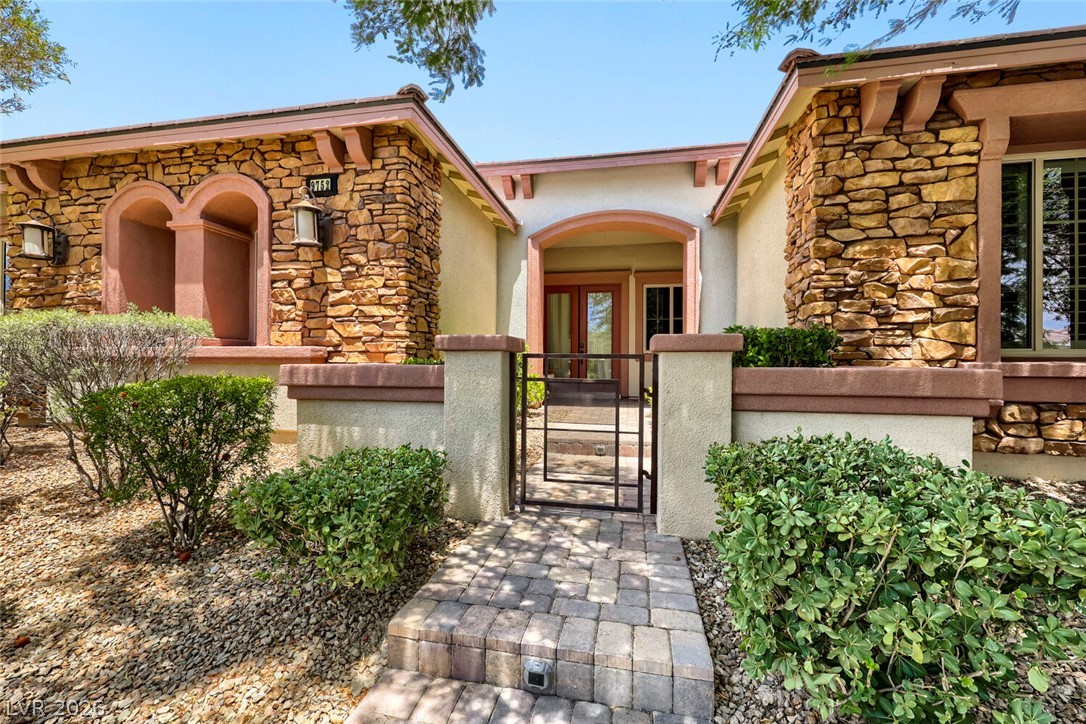
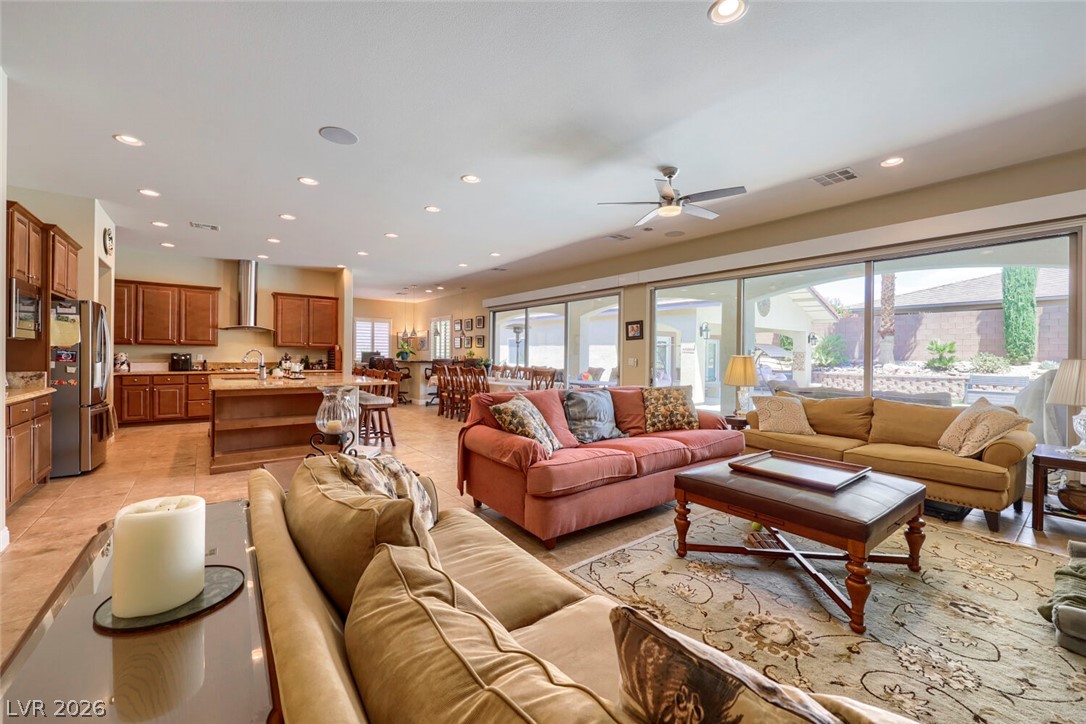
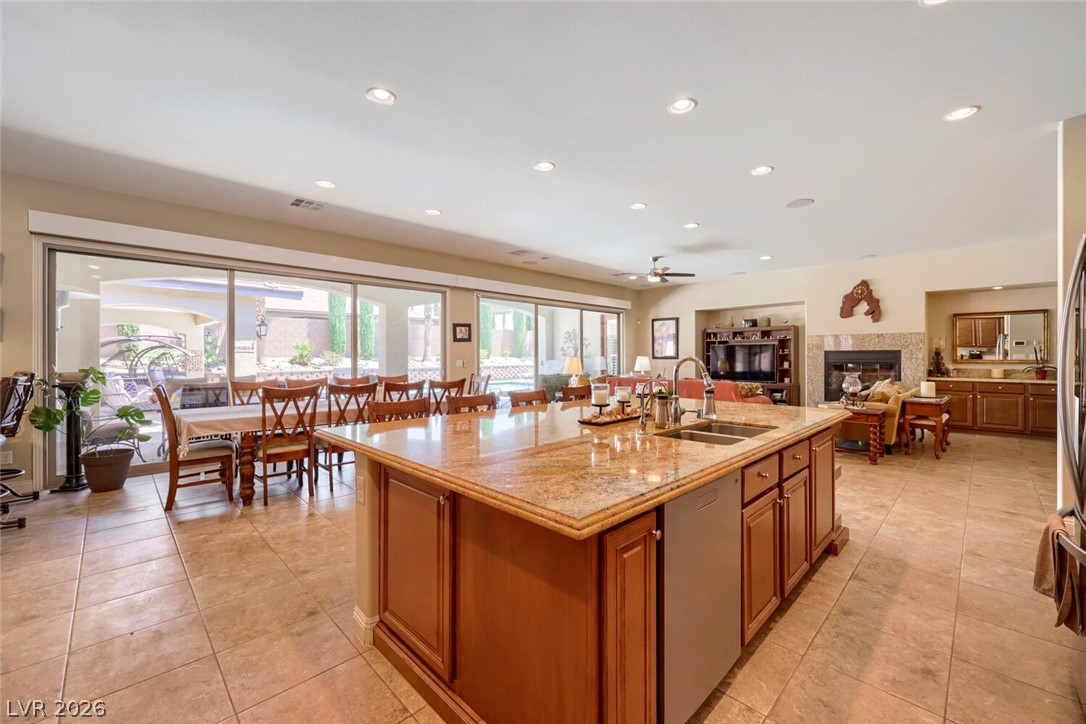
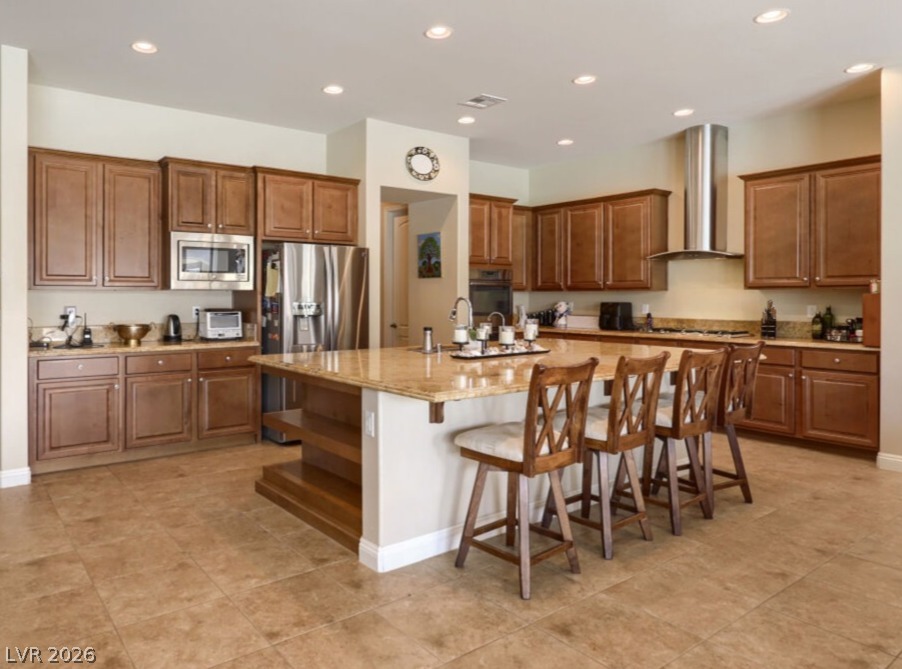
** Charming Centennial Hills home on 1/2 Acre with almost 5,000 sq ft total with 5 Bedrooms, 4 1/2 Bathrooms including Casita ** Main house 4,008 sq ft with large open space Great Room and Kitchen, 2 LARGE sliding glass doors across the back with INCREDIBLE view to the luxury back yard of Large covered back patio overlooking Beautiful 760 sq ft saltwater solar heated pool with water fountain & automatic cover and 960 sq ft Casita w/Kitchen, Living Room, Bathroom & Gym room!! ** Main house Kitchen has massive Center Island and separate Bar area in large room off kitchen ** Elegant Primary Suite & Bathroom plus 3 additional bedrooms plus Den ** Granite countertops throughout, Custom Cabinets, tall Ceilings ** 3 Car Garage attached and RV parking along side of house ** Landscaping includes 13 fruit trees and a small space to garden as well as easily maintained desert landscaping in front and back ** Solar panels with Batteries power the entire house and separate Solar for pool ** Tesla battery charger in garage **

Save
Ask
Tour
Hide
Share
Listing Snapshot
Price 
$1,890,000
Days On Site 
0 Days
Bedrooms 
5
Inside Area (SqFt) 
4,968 sqft
Total Baths 
5
Full Baths 
4
Partial Baths 
1
Lot Size 
0.54 Acres
Year Built 
2013
MLS® Number 
2799609
Status 
Active
Property Tax 
$9,021
HOA/Condo/Coop Fees 
$115 monthly
Sq Ft Source 
N/A
Friends & Family
Recent Activity
16 hours agoListing first seen on site
23 hours agoListing updated with changes from the MLS®
General Features
Acres 
0.54
Attached Garage 
Yes
Direction Faces 
South
Energy Features 
Solar
Garage 
Yes
Garage Spaces 
3
Green Energy Efficient 
Windows
Parking 
AttachedElectric Vehicle Charging Station(s)GarageGarage Door OpenerInside EntrancePrivateRV GatedRV Access/ParkingStorage
Property Sub Type 
Single Family Residence
Sewer 
Public Sewer
SqFt Total 
4008
Style 
OneStoryCustom
Utilities 
Underground Utilities
Water Source 
Public
Zoning 
Single Family
Interior Features
Appliances 
Built-In Gas OvenDouble OvenDryerDishwasherElectric Water HeaterDisposalGas RangeMicrowaveRefrigeratorTankless Water HeaterWater PurifierWine RefrigeratorWasherWater Heater
Cooling 
Ceiling Fan(s)Central AirElectric
Electric 
Photovoltaics Seller Owned
Fireplace 
Yes
Fireplace Features 
GasLiving RoomMaster Bedroom
Fireplaces 
2
Flooring 
CarpetCeramic TileTileVinyl
Furnished 
Unfurnished
Heating 
Natural GasActive SolarCentralSolar
Interior 
Ceiling Fan(s)Master Downstairs
Laundry Features 
Electric Dryer HookupGas Dryer HookupMain LevelLaundry RoomSink
Window Features 
Window CoveringsDouble Pane WindowsLow Emissivity WindowsPlantation ShuttersTinted Windows
Bedroom 2 
Dimensions - 12x12Description - Ceiling Fan,Ceiling Light,Closet
Bedroom 3 
Dimensions - 13x12Description - Ceiling Fan,Ceiling Light,Closet
Bedroom 4 
Dimensions - 13x12Description - Ceiling Fan,Ceiling Light,Closet
Den 
Dimensions - 14x12Description - Ceiling Fan,Ceiling Light,Double Doors
Dining Room 
Dimensions - 13x12Description - Formal Dining Room
Kitchen 
Description - Breakfast Bar/Counter,Granite Countertops,Island,Walk-in Pantry
Living Room 
Dimensions - 25x22Description - Surround Sound
PrimaryBathroom 
Description - Double Sink,Make Up Table,Separate Shower,Separate Tub
PrimaryBedroom 
Dimensions - 24x15Description - Ceiling Fan,Ceiling Light,Pbr Separate From Other,Sitting Room,Walk-In Closet(s)
Save
Ask
Tour
Hide
Share
Exterior Features
Exterior 
GardenPrivate Yard
Fencing 
BlockBack Yard
Lot Features 
GardenLandscaped
Other Structures 
Guest HouseOutbuilding
Patio And Porch 
PatioCovered
Pool Features 
In GroundPool CoverPrivateSolar HeatSalt Water
Private Pool 
Yes
Roof 
Tile
Windows/Doors 
Window CoveringsDouble Pane WindowsLow Emissivity WindowsPlantation ShuttersTinted Windows
Community Features
Association Amenities 
None
Association Dues 
115
Financing Terms Available 
CashConventionalVA Loan
HOA Fee Frequency 
Monthly
Horse Property 
None
Schools
School District
Unknown
Elementary School
Allen, Dean La Mar,Allen, Dean La Mar
Middle School
Leavitt Justice Myron E
High School
Centennial
Listing courtesy of Realty ONE Group, Inc (702) 528-5473


Listing information is provided by Participants of the Greater Las Vegas Association of Realtors. IDX information is provided exclusively for personal, non-commercial use, and may not be used for any purpose other than to identify prospective properties consumers may be interested in purchasing. Information is deemed reliable but not guaranteed. Copyright 2026, Greater Las Vegas Association of Realtors.
Last checked: 2026-07-21 03:03 PM UTC

Neighborhood & Commute
Source: Walkscore
Save
Ask
Tour
Hide
Share