Save
Ask
Tour
Hide
Share
$2,499,000
7 Days On Site

10925 Iris Canyon Lane
Las Vegas, NV 89135

For Sale|Single Family Residence|Active
4
Beds
5
Total Baths
4
Full Baths
1
Partial Bath
3,951
SqFt
$632
/SqFt
2000
Built
Subdivision:
Eden Ridge At Summerlin-Phase 1
County:
Clark
Listing courtesy of IS Luxury (702) 883-7845
Call Now: 702-553-3109
Is this the listing for you? We can help make it yours.
702-553-3109
10925 Iris Canyon Lane10925 Iris Canyon Lane10925 Iris Canyon Lane10925 Iris Canyon Lane
Save
Ask
Tour
Hide
Share

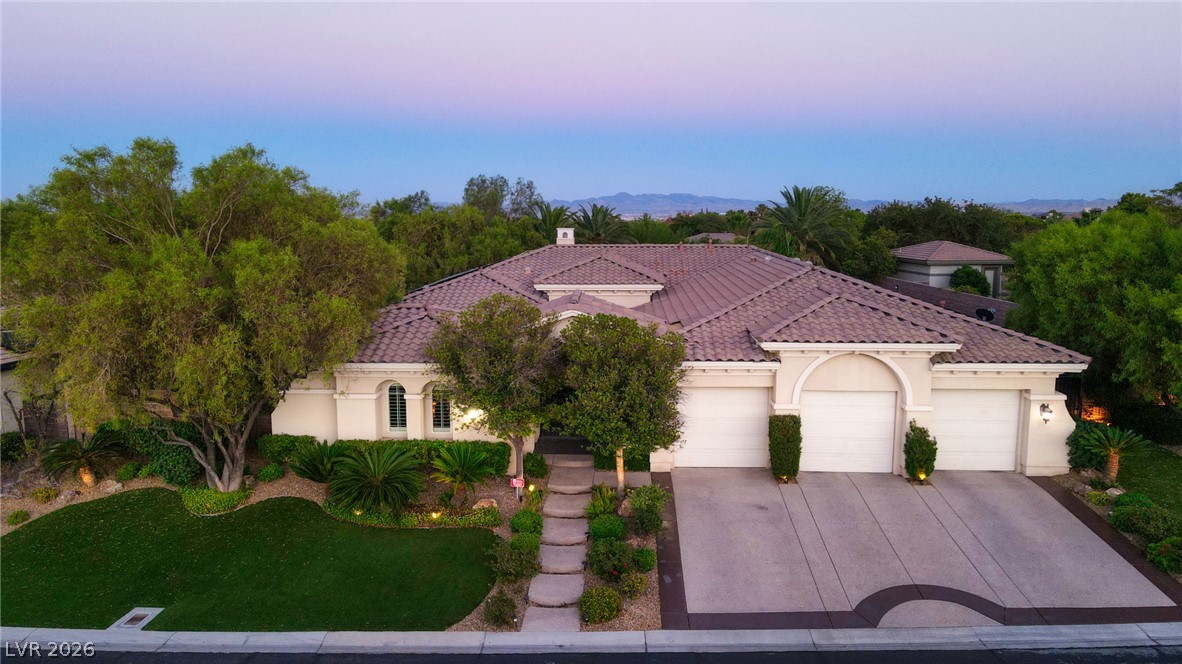
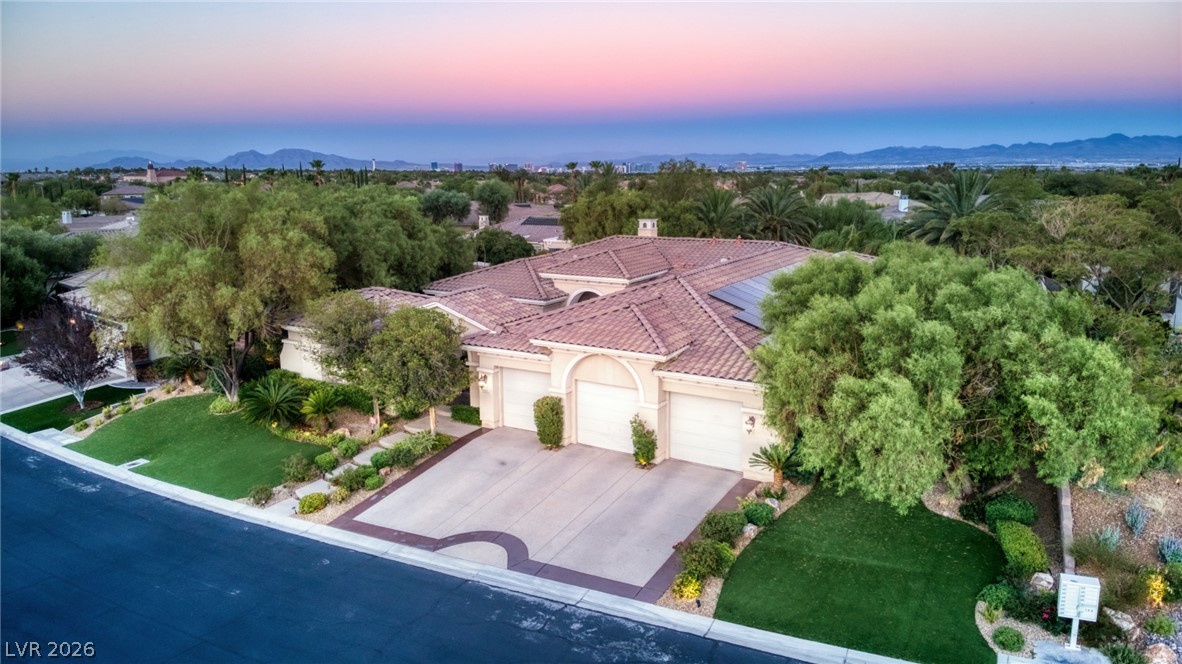
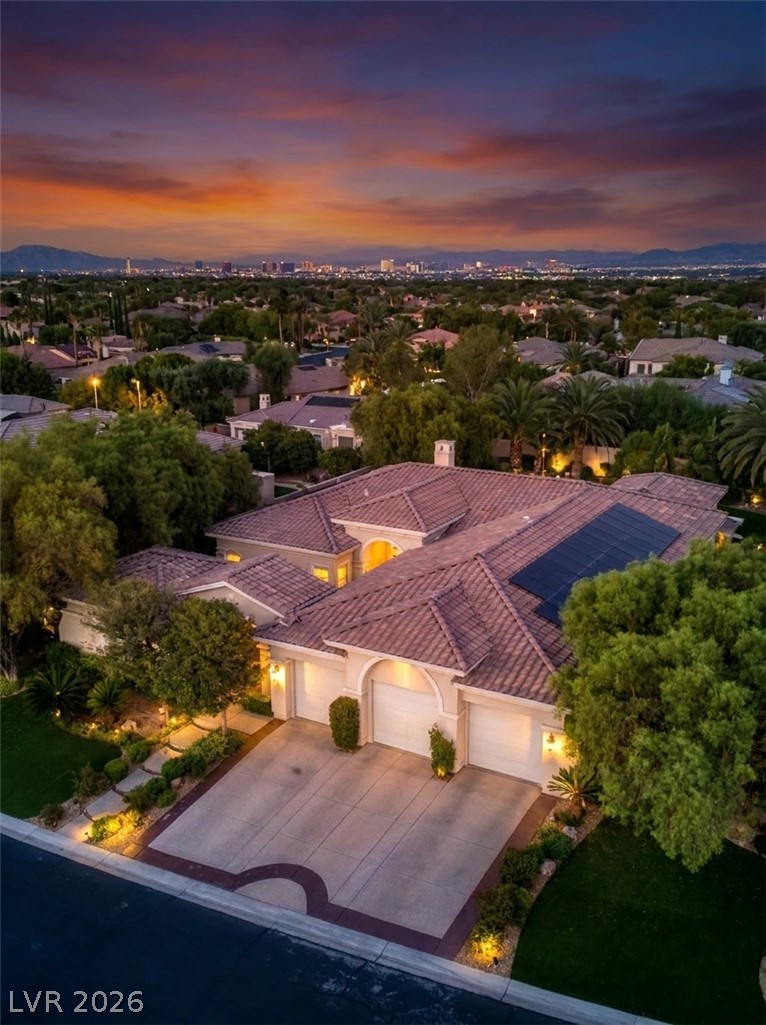
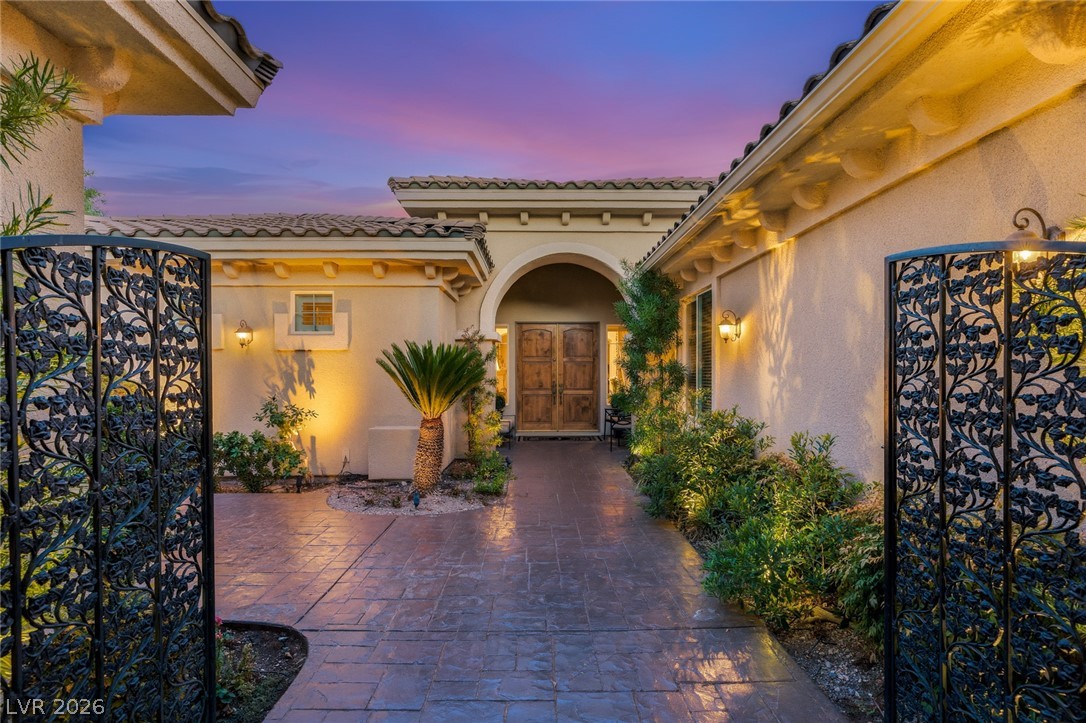
Tucked behind the guarded gates of Eden Ridge, one of Summerlin's most coveted enclaves, this single-story custom estate is a masterclass in refined living. Four generously scaled bedrooms—each a private en suite retreat—plus a detached casita and five baths offer effortless comfort for family and guests alike. The primary suite is pure sanctuary: a spa-caliber bath with soaking tub and oversized walk-in shower, crowned by a stunning his-and-hers custom wardrobe room. Throughout the home, travertine floors, designer finishes, and bespoke built-ins create formal living and family spaces that flow with ease and intention. At the heart of it all, a showpiece chef's kitchen dazzles with Viking professional appliances, double ovens, built-in refrigeration, dedicated wine storage, marble countertops, and rich custom cabinetry. Outside, your private resort awaits—a serene courtyard, covered entertaining patio, and sparkling pool and spa with cascading waterfall, all framed by mature trees and lush, curated landscaping. Moments from Downtown Summerlin, this is a rare offering where privacy, sophistication, and lifestyle converge.

Save
Ask
Tour
Hide
Share
Listing Snapshot
Price 
$2,499,000
Days On Site 
7 Days
Bedrooms 
4
Inside Area (SqFt) 
3,951 sqft
Total Baths 
5
Full Baths 
4
Partial Baths 
1
Lot Size 
0.42 Acres
Year Built 
2000
MLS® Number 
2799656
Status 
Active
Property Tax 
$7,728
HOA/Condo/Coop Fees 
$67 monthly
Sq Ft Source 
N/A
Friends & Family
Recent Activity
2 days agoStatus changed to Active
2 days agoListing updated with changes from the MLS®
a week agoListing first seen on site
General Features
Acres 
0.42
Attached Garage 
Yes
Direction Faces 
West
Energy Features 
Solar
Garage 
Yes
Garage Spaces 
3
Green Energy Efficient 
Windows
Parking 
AttachedGarageGarage Door OpenerPrivate
Property Sub Type 
Single Family Residence
Security 
Gated Community
Sewer 
Public Sewer
SqFt Total 
3647
Style 
OneStory
Utilities 
Underground Utilities
Water Source 
Public
Zoning 
Single Family
Interior Features
Appliances 
Built-In Gas OvenDouble OvenDryerGas CooktopDisposalMicrowaveRefrigeratorWine RefrigeratorWasher
Cooling 
Ceiling Fan(s)Central AirElectric
Electric 
Photovoltaics Third-Party Owned
Fireplace 
Yes
Fireplace Features 
Family RoomGasLiving RoomMaster Bedroom
Fireplaces 
3
Flooring 
CarpetHardwoodMarble
Furnished 
Unfurnished
Heating 
Natural Gas
Interior 
Ceiling Fan(s)Master Downstairs
Laundry Features 
Gas Dryer HookupLaundry Room
Spa 
Yes
Window Features 
Window CoveringsBlindsDouble Pane Windows
Bedroom 2 
Dimensions - 15x14Description - Ceiling Fan,Walk-In Closet(s)
Bedroom 3 
Dimensions - 15x14Description - Ceiling Fan,Walk-In Closet(s)
Bedroom 4 
Dimensions - 16x14Description - Ceiling Fan,Walk-In Closet(s)
Family Room 
Dimensions - 18x16Description - Built-in Bookcases,Ceiling Fan,Downstairs
Kitchen 
Description - Breakfast Bar/Counter,Breakfast Nook/Eating Area,Custom Cabinets,Marble/Stone Countertops,Stainless Steel Appliances,Walk-in Pantry
Living Room 
Dimensions - 22x16Description - Built-in Bookcases,Formal,Front
PrimaryBathroom 
Description - Double Sink,Separate Shower,Separate Tub
PrimaryBedroom 
Dimensions - 22x19Description - Bedroom With Bath Downstairs,Custom Closet,Downstairs,Walk-In Closet(s)
Save
Ask
Tour
Hide
Share
Exterior Features
Exterior 
Built-in BarbecueBarbecueCourtyardPrivate Yard
Fencing 
BlockBack Yard
Lot Features 
Landscaped
Other Structures 
Guest House
Patio And Porch 
PatioCovered
Pool Features 
In GroundPrivateWaterfall
Private Pool 
Yes
Roof 
Tile
Spa 
Yes
Windows/Doors 
Window CoveringsBlindsDouble Pane Windows
Community Features
Association Amenities 
GatedSecurity
Association Dues 
67
Community Features 
Gated
Financing Terms Available 
CashConventionalVA Loan
HOA Fee Frequency 
Monthly
Horse Property 
None
Schools
School District
Unknown
Elementary School
Goolsby, Judy & John,Goolsby, Judy & John
Middle School
Fertitta Frank & Victoria
High School
Palo Verde
Listing courtesy of IS Luxury (702) 883-7845


Listing information is provided by Participants of the Greater Las Vegas Association of Realtors. IDX information is provided exclusively for personal, non-commercial use, and may not be used for any purpose other than to identify prospective properties consumers may be interested in purchasing. Information is deemed reliable but not guaranteed. Copyright 2026, Greater Las Vegas Association of Realtors.
Last checked: 2026-07-21 06:11 PM UTC

Neighborhood & Commute
Source: Walkscore
Save
Ask
Tour
Hide
Share