Save
Ask
Tour
Hide
Share
$1,500,000
7 Days On Site

2715 E Hacienda Avenue
Las Vegas, NV 89120

For Sale|Single Family Residence|Active
4
Beds
4
Total Baths
3
Full Baths
1
Partial Bath
1,904
SqFt
$788
/SqFt
1969
Built
Subdivision:
None
County:
Clark
Listing courtesy of Sunbelt Development and Realty (702) 374-2231
Call Now: 702-553-3109
Is this the listing for you? We can help make it yours.
702-553-3109
2715 E Hacienda Avenue2715 E Hacienda Avenue2715 E Hacienda Avenue2715 E Hacienda Avenue
Save
Ask
Tour
Hide
Share

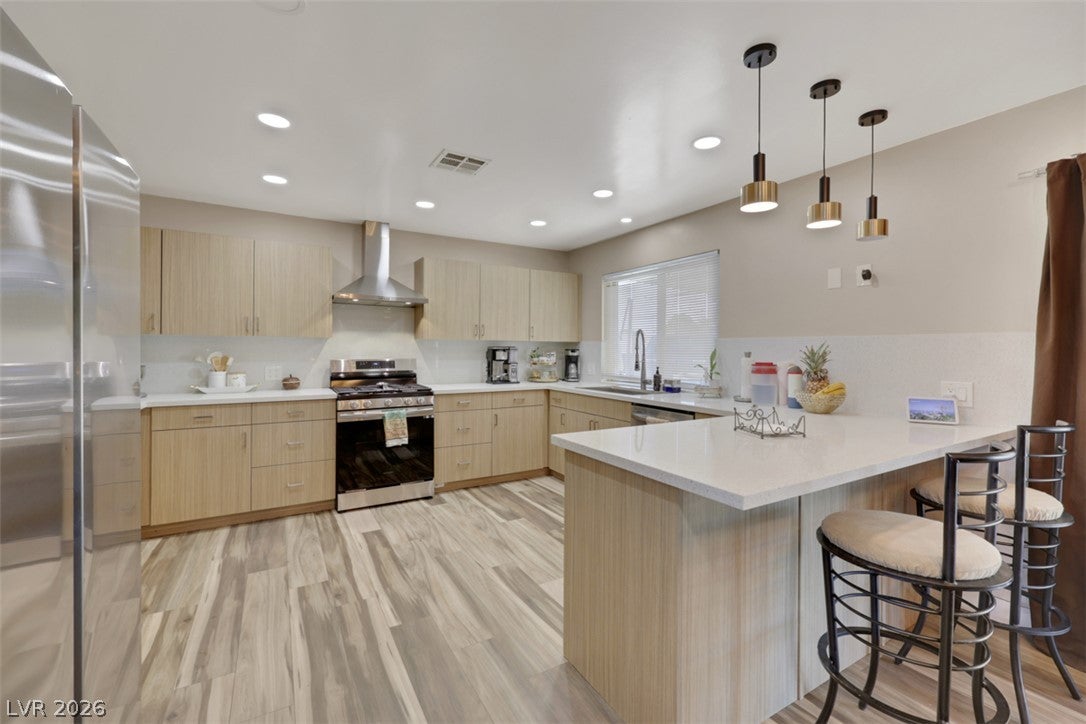
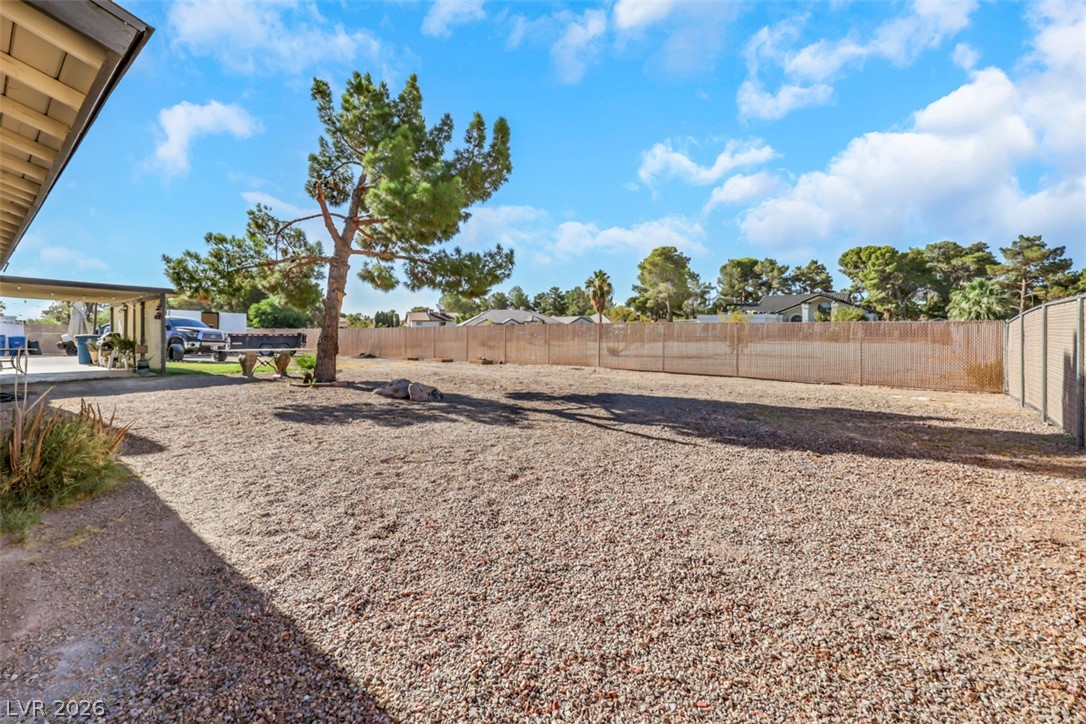
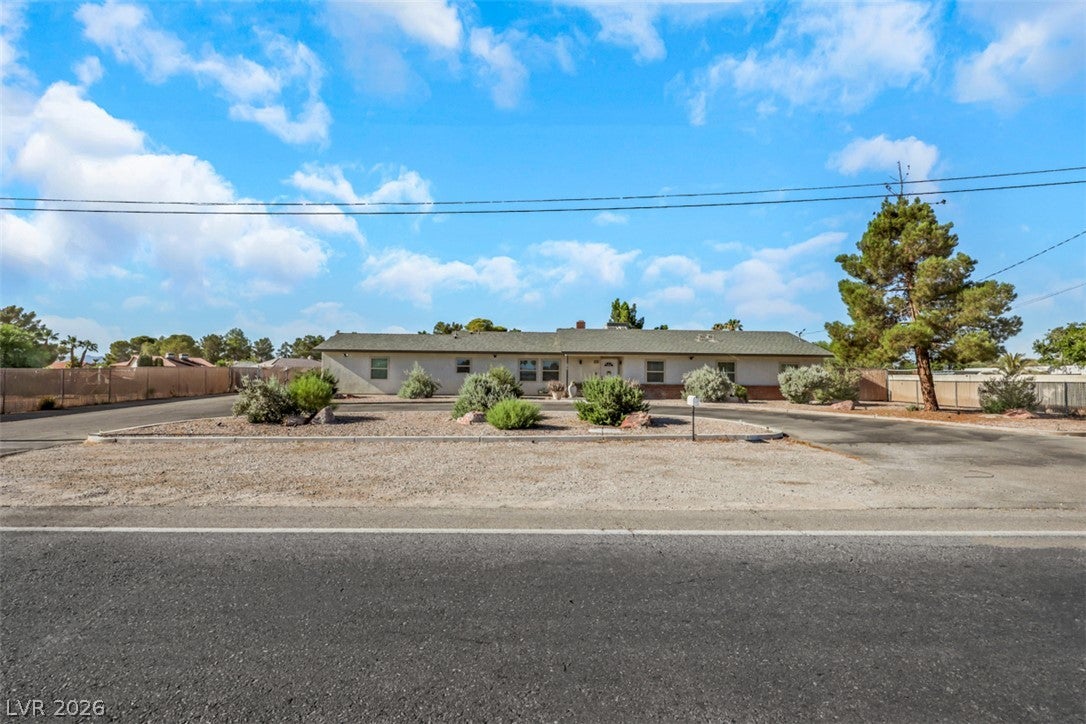
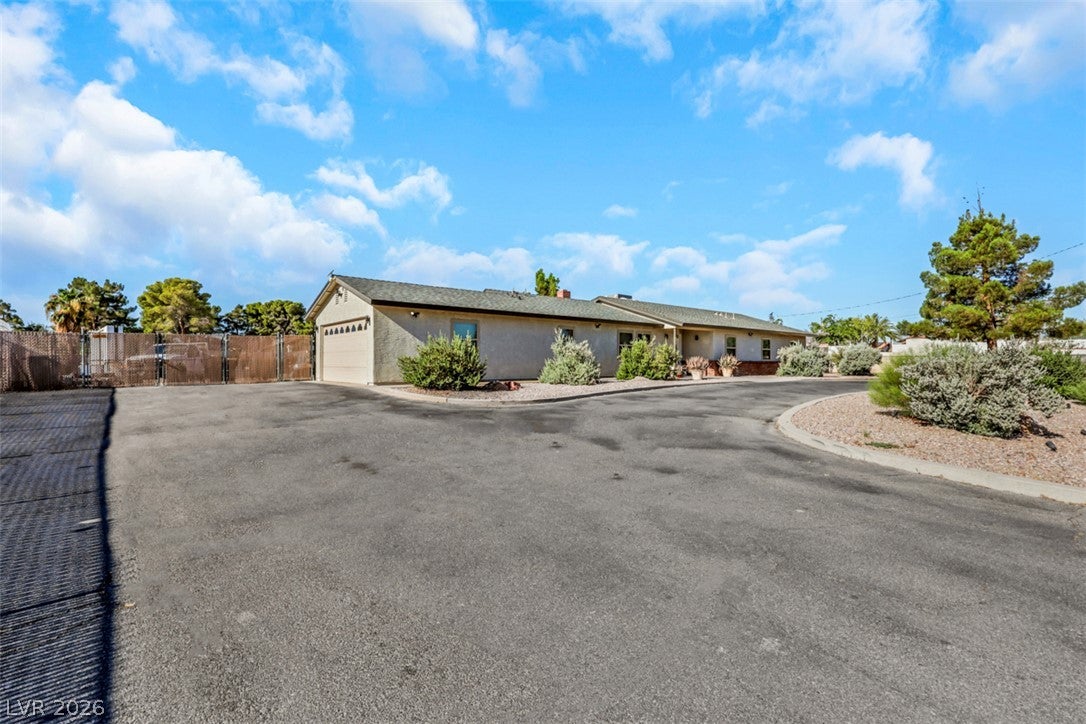
Discover the rare opportunity to own a beautifully maintained single-story ranch home situated on 2 private acres in Las Vegas. Offering the perfect blend of space, privacy, and convenience, this unique property provides endless possibilities while remaining just minutes from shopping, dining, and everyday amenities. A long paved driveway leads to the classic brick-and-stucco home, featuring 1,904 square feet, 3 bedrooms, and 2 full bathrooms. The open floor plan creates a comfortable flow between the living and dining areas, while wood flooring, laminate, tile finishes, and abundant natural light add warmth throughout. Step outside to your own private retreat with a sparkling pool, spacious yard, and plenty of room to expand, entertain, or simply enjoy the open space. The home is being sold as a full 2-acre parcel, offering a rare opportunity to own acreage in the center of the Las Vegas Valley.

Save
Ask
Tour
Hide
Share
Listing Snapshot
Price 
$1,500,000
Days On Site 
7 Days
Bedrooms 
4
Inside Area (SqFt) 
1,904 sqft
Total Baths 
4
Full Baths 
3
Partial Baths 
1
Lot Size 
0.91 Acres
Year Built 
1969
MLS® Number 
2799674
Status 
Active
Property Tax 
$1,853
HOA/Condo/Coop Fees 
N/A
Sq Ft Source 
N/A
Friends & Family
Recent Activity
a week agoListing first seen on site
a week agoListing updated with changes from the MLS®
General Features
Acres 
0.91
Attached Garage 
Yes
Direction Faces 
North
Garage 
Yes
Garage Spaces 
2
Parking 
Circular DrivewayAttachedGaragePrivateRV Access/Parking
Property Sub Type 
Single Family Residence
Sewer 
Septic Tank
SqFt Total 
1904
Style 
OneStory
Utilities 
Underground Utilities
Water Source 
Public
Zoning 
Single Family
Interior Features
Appliances 
DishwasherGas CooktopDisposalGas RangeRefrigerator
Cooling 
Ceiling Fan(s)Central AirElectric
Fireplace 
Yes
Fireplace Features 
Living RoomOther
Fireplaces 
1
Flooring 
Vinyl
Furnished 
Unfurnished
Heating 
Natural GasCentral
Interior 
Ceiling Fan(s)Master Downstairs
Laundry Features 
Gas Dryer HookupMain Level
Window Features 
Window Coverings
Bedroom 2 
Dimensions - 12x11Description - Ceiling Fan,Downstairs
Bedroom 4 
Dimensions - 12x11Description - Downstairs
Dining Room 
Dimensions - 8x8Description - Dining Area
Kitchen 
Description - Breakfast Bar/Counter,Lighting Recessed,Solid Surface Countertops,Stainless Steel Appliances
Living Room 
Dimensions - 14x13Description - None
PrimaryBedroom 
Dimensions - 13x12Description - Ceiling Fan,Downstairs
Save
Ask
Tour
Hide
Share
Exterior Features
Exterior 
Private Yard
Fencing 
Back YardChain Link
Lot Features 
Landscaped
Patio And Porch 
PatioCovered
Roof 
Flat
Windows/Doors 
Window Coverings
Community Features
Association Amenities 
None
Financing Terms Available 
CashConventional
Horse Property 
None
Schools
School District
Unknown
Elementary School
French, Doris,French, Doris
Middle School
Cannon Helen C.
High School
Del Sol HS
Listing courtesy of Sunbelt Development and Realty (702) 374-2231


Listing information is provided by Participants of the Greater Las Vegas Association of Realtors. IDX information is provided exclusively for personal, non-commercial use, and may not be used for any purpose other than to identify prospective properties consumers may be interested in purchasing. Information is deemed reliable but not guaranteed. Copyright 2026, Greater Las Vegas Association of Realtors.
Last checked: 2026-07-21 05:55 PM UTC

Neighborhood & Commute
Source: Walkscore
Save
Ask
Tour
Hide
Share