
Save
Ask
Tour
Hide
$199,900
New Listing
1410 Santa Margarita Street ELas Vegas, NV 89146
For Sale|Condominium|Active
2
Beds
2
Total Baths
2
Full Baths
1,106
SqFt
$181
/SqFt
1984
Built
Subdivision:
Paseo Del Rey Amd
County:
Clark
Listing courtesy of Mainstay Brokerage LLC (623) 400-5486
Call Now: 702-553-3109
Is this the listing for you? We can help make it yours.
702-553-3109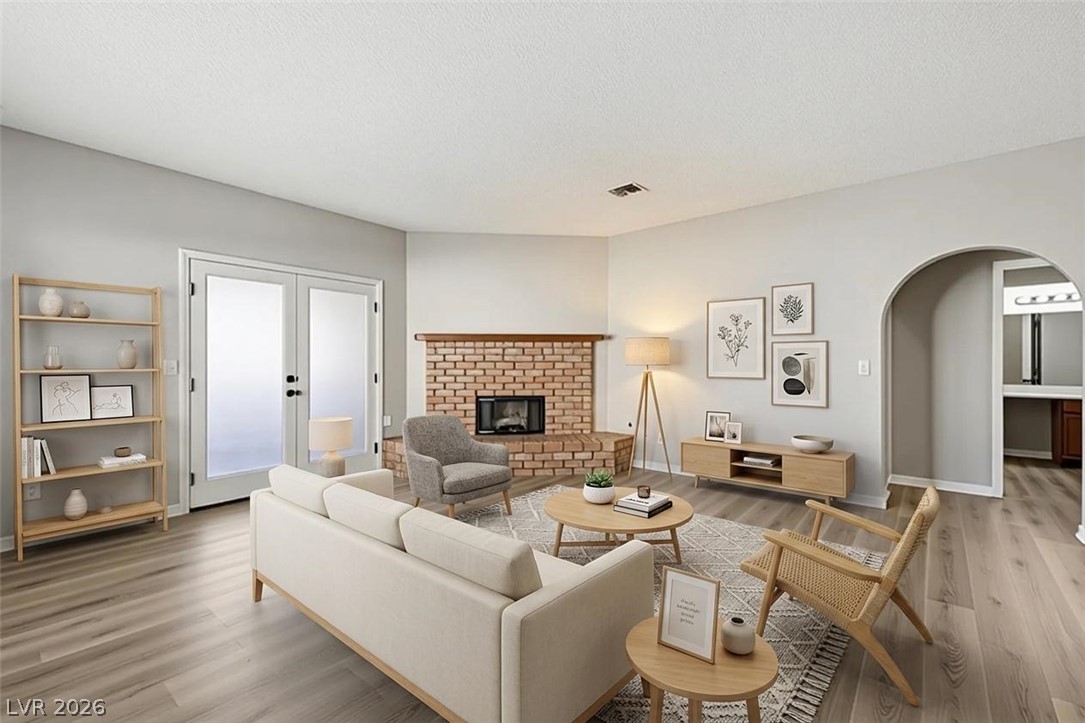
Save
Ask
Tour
Hide
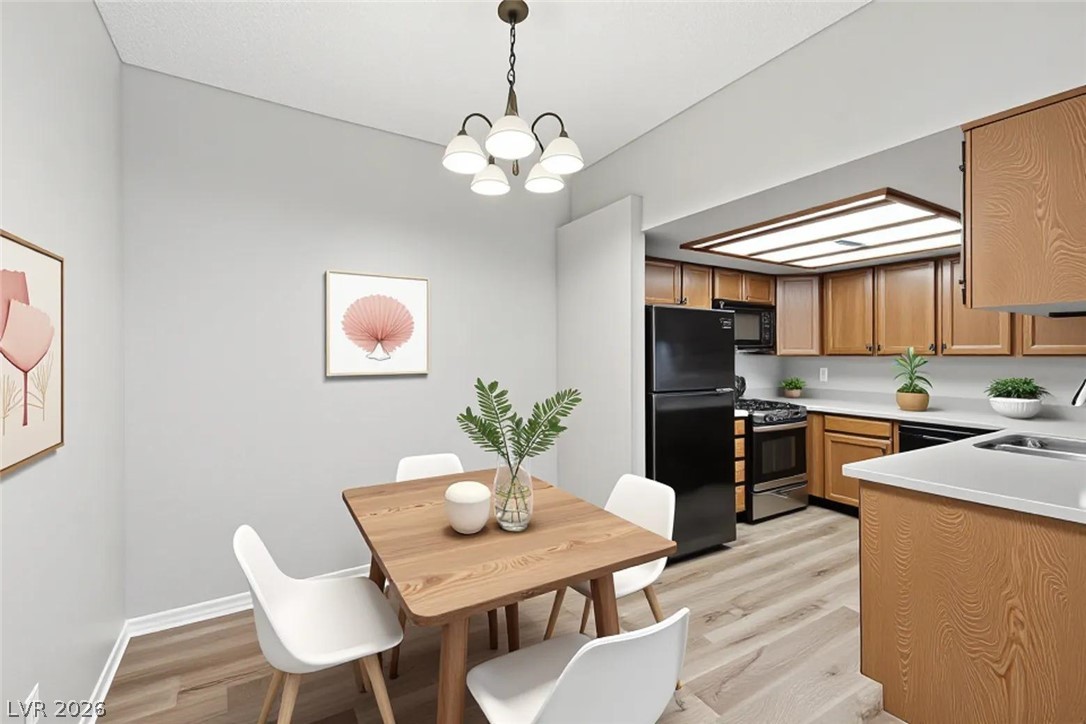
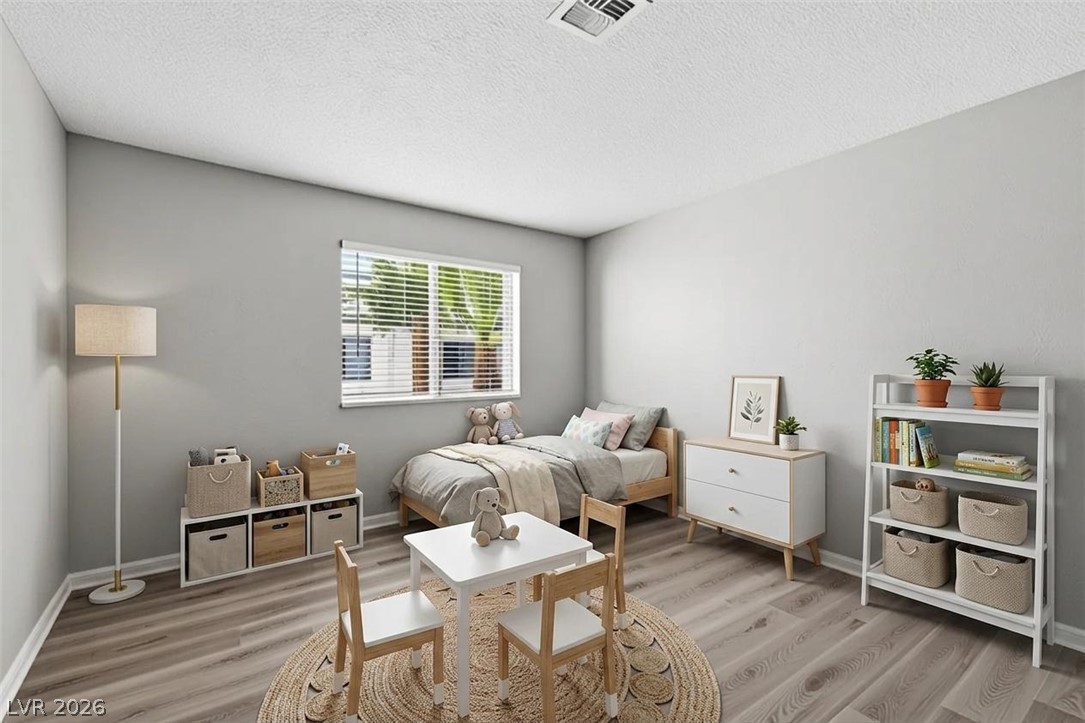
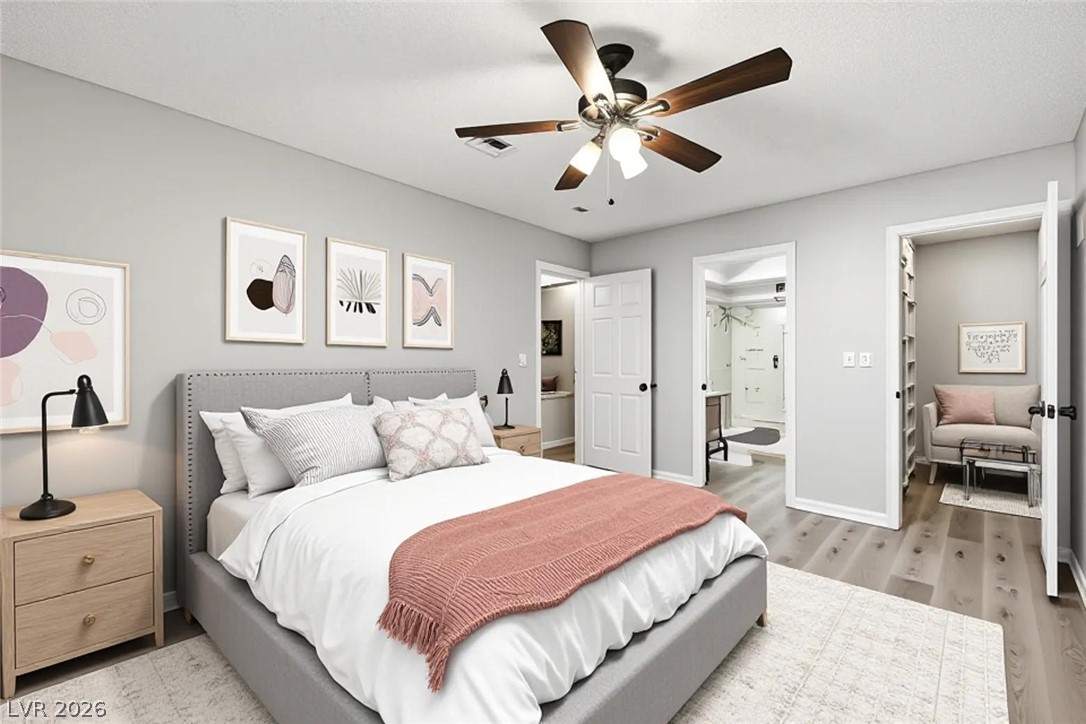
Welcome to this inviting condo in the desirable Paseo Del Rey community! This 2-bedroom, 2-bathroom home offers a comfortable layout with a spacious living area, cozy fireplace. New LVP Flooring throughout and Fresh Interior Paint. Enjoy the convenience of a community setting with access to a pool and spa, along with a location close to shopping, dining, entertainment, and major roadways. This home provides a great blend of comfort and accessibility in the heart of Las Vegas!
Save
Ask
Tour
Hide
Listing Snapshot
Price
$199,900
Days On Site
0 Days
Bedrooms
2
Inside Area (SqFt)
1,106 sqft
Total Baths
2
Full Baths
2
Partial Baths
N/A
Lot Size
N/A
Year Built
1984
MLS® Number
2800157
Status
Active
Property Tax
$873
HOA/Condo/Coop Fees
$260 monthly
Sq Ft Source
N/A
Friends & Family
Recent Activity
| 3 hours ago | Listing first seen on site | |
| 10 hours ago | Listing updated with changes from the MLS® |
General Features
Direction Faces
North
Parking
AssignedGuestOpen
Property Sub Type
Condominium
Sewer
Public Sewer
SqFt Total
1106
Style
TwoStory
Utilities
Underground Utilities
Water Source
Public
Zoning
Single Family
Interior Features
Appliances
DishwasherDisposalGas RangeMicrowaveRefrigerator
Cooling
Central AirElectric
Fireplace
Yes
Fireplace Features
Living RoomOther
Fireplaces
1
Flooring
Vinyl
Furnished
Unfurnished
Heating
Natural GasCentral
Laundry Features
Laundry Room
Spa
Yes
Bedroom 2
Dimensions - 12x14Description - Ceiling Fan
Family Room
Description - None
Kitchen
Description - Luxury Vinyl Plank,Solid Surface Countertops
PrimaryBathroom
Description - Tub/Shower Combo
PrimaryBedroom
Dimensions - 15x11Description - Ceiling Fan,Walk-In Closet(s)
Save
Ask
Tour
Hide
Exterior Features
Construction Details
Stucco
Exterior
None
Fencing
None
Lot Features
Landscaped
Pool Features
Community
Roof
Tile
Spa
Yes
Community Features
Association Amenities
PoolSpa/Hot Tub
Association Dues
260
Community Features
Pool
Financing Terms Available
CashConventionalFHAVA Loan
HOA Fee Frequency
Monthly
Horse Property
None
Schools
School District
Unknown
Elementary School
Hancock, Doris,Hancock, Doris
Middle School
Garside Frank F.
High School
Bonanza
Listing courtesy of Mainstay Brokerage LLC (623) 400-5486

Listing information is provided by Participants of the Greater Las Vegas Association of Realtors. IDX information is provided exclusively for personal, non-commercial use, and may not be used for any purpose other than to identify prospective properties consumers may be interested in purchasing. Information is deemed reliable but not guaranteed. Copyright 2026, Greater Las Vegas Association of Realtors.
Last checked: 2026-07-23 07:15 PM UTC
Listing information is provided by Participants of the Greater Las Vegas Association of Realtors. IDX information is provided exclusively for personal, non-commercial use, and may not be used for any purpose other than to identify prospective properties consumers may be interested in purchasing. Information is deemed reliable but not guaranteed. Copyright 2026, Greater Las Vegas Association of Realtors.
Last checked: 2026-07-23 07:15 PM UTC
Neighborhood & Commute
Source: Walkscore
Save
Ask
Tour
Hide