
5204 Las Cruces DriveLas Vegas, NV 89130
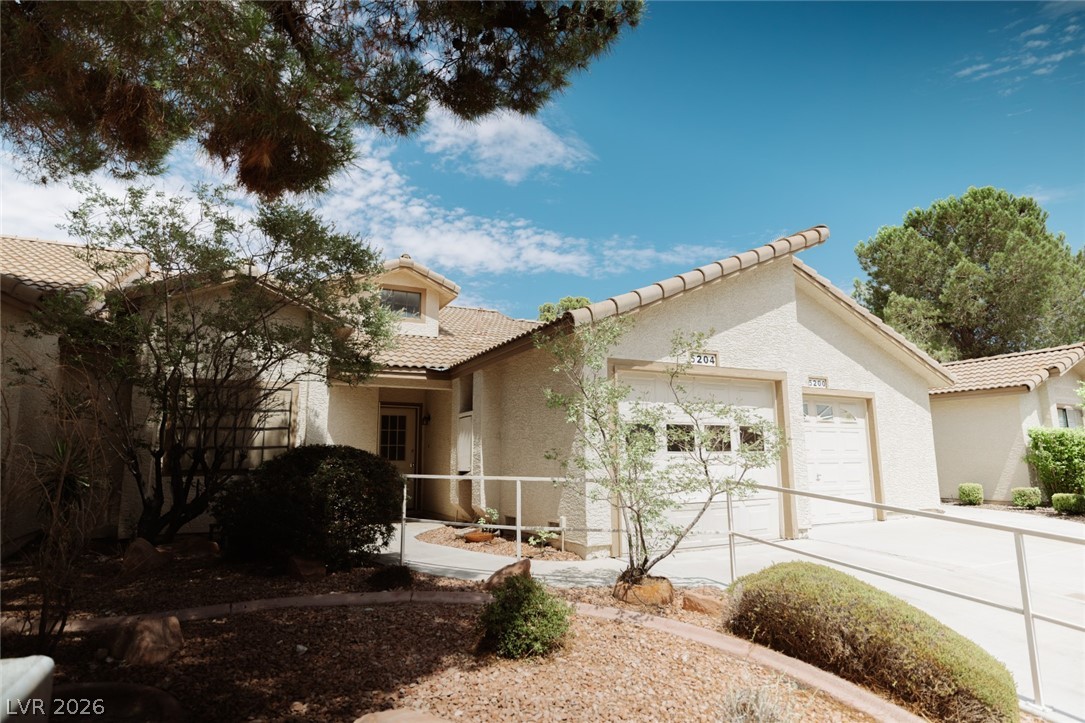
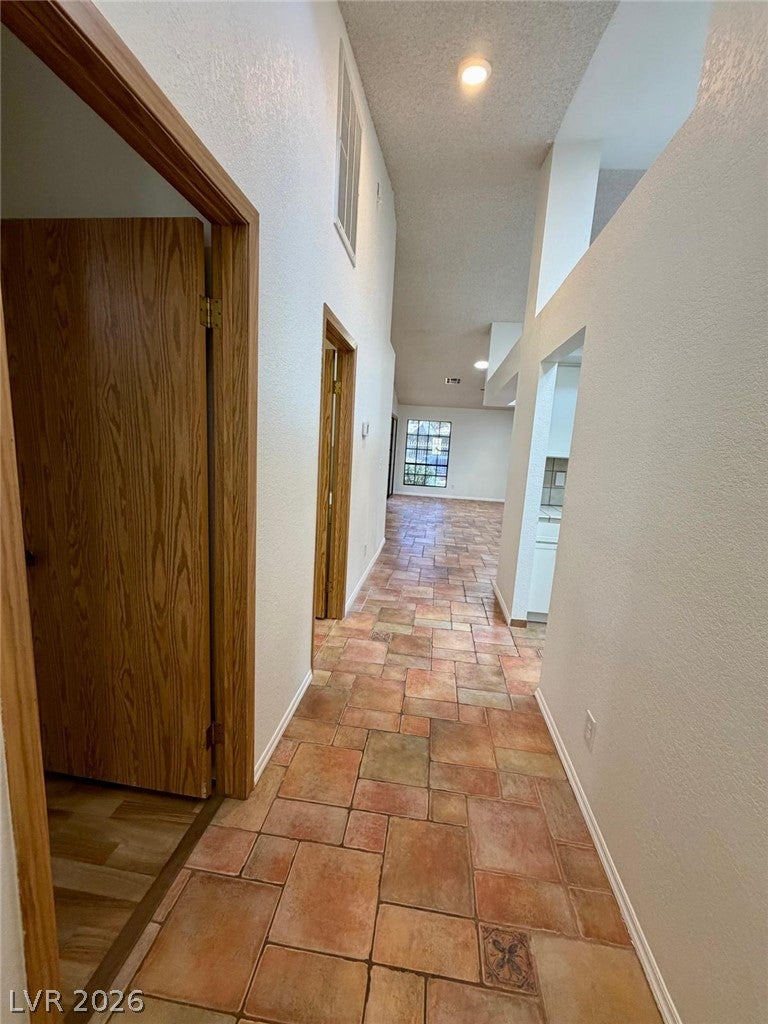
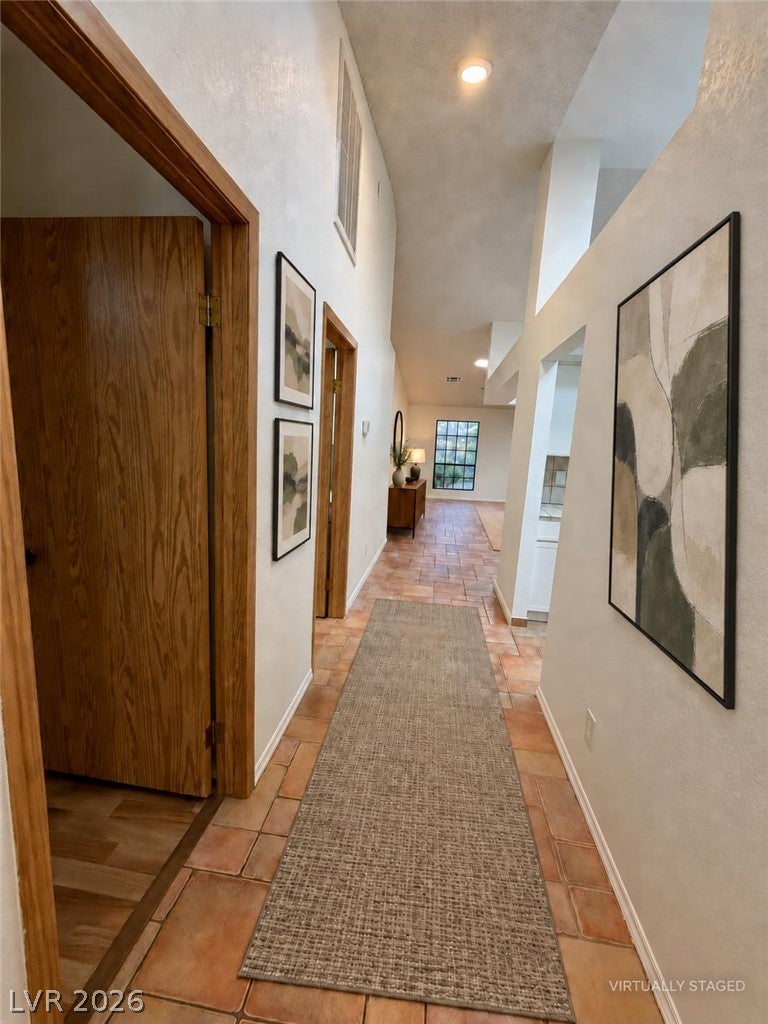
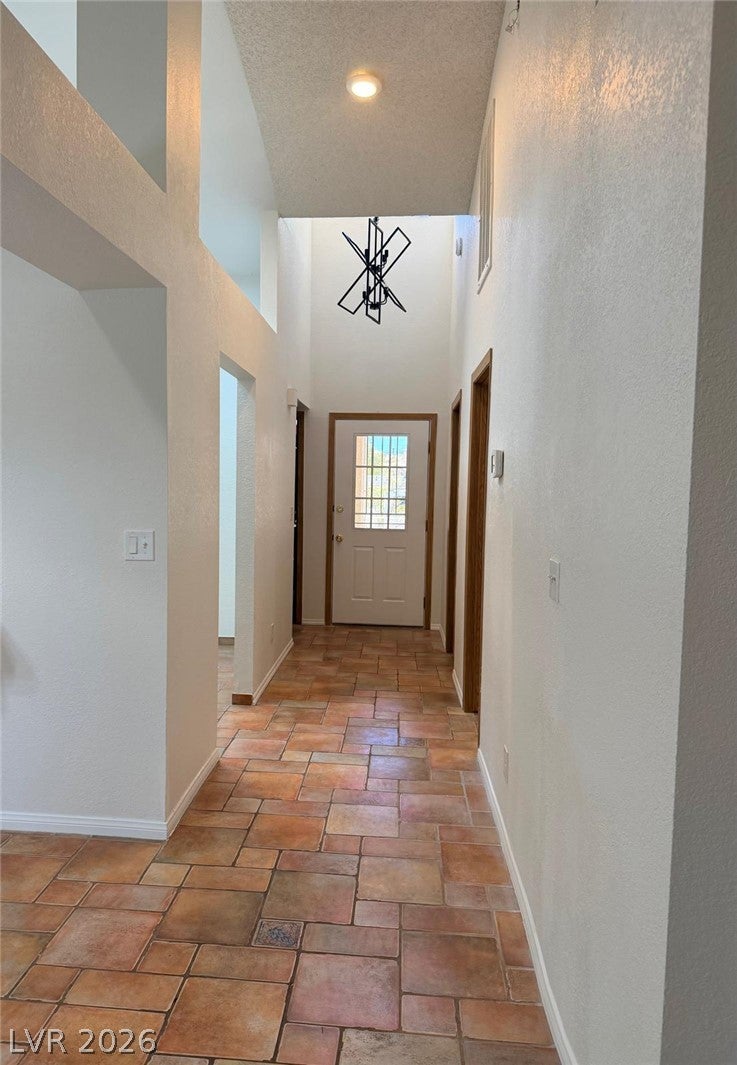
Discover a vibrant Las Vegas lifestyle in this charming, beautifully refreshed single-story residence, thoughtfully designed for comfort and convenience. Mature trees frame the stucco exterior, creating inviting curb appeal and providing welcome shade. Step inside to a freshly painted interior featuring 2 bed, 2 full bath, and 1,214 sqft of living space. Vaulted ceilings and varying ceiling heights create an airy, open feel throughout the living areas, complemented by durable tile and wood laminate flooring. The kitchen offers a practical and inviting layout with tiled counters and flooring, and has been refreshed with freshly painted cabinets. Appliances include a dishwasher, refrigerator, microwave, and stove. Throughout the home, newer ceiling fans add both style and comfort, while a newer chandelier at the main entrance creates a welcoming first impression. A convenient bath and laundry area features classic tile finishes and includes a washer and dryer. The primary bathroom features a glass-enclosed shower and a vanity with an integrated sink. Both bedrooms provide comfortable retreats with laminate flooring, natural light, and newer ceiling fans. An attached garage offers secure parking and additional storage. Step outside to a private, fenced backyard featuring a brick patio and a covered patio area, providing a shaded space to relax, dine, or entertain while enjoying the outdoors. Residents also enjoy access to community amenities, including an inviting pool, shaded patio with a slatted pergola, golf course, tennis court, club house with library and RV parking. With its fresh interior updates, comfortable floor plan, outdoor living space, and community amenities, this home offers an appealing combination of comfort, functionality, and Las Vegas living.
| 6 days ago | Status changed to Pending | |
| 6 days ago | Listing updated with changes from the MLS® | |
| 2 weeks ago | Price changed to $299,888 | |
| 2 months ago | Listing first seen on site |

Listing information is provided by Participants of the Greater Las Vegas Association of Realtors. IDX information is provided exclusively for personal, non-commercial use, and may not be used for any purpose other than to identify prospective properties consumers may be interested in purchasing. Information is deemed reliable but not guaranteed. Copyright 2026, Greater Las Vegas Association of Realtors.
Last checked: 2026-09-22 09:04 PM UTC
Did you know? You can invite friends and family to your search. They can join your search, rate and discuss listings with you.