Save
Ask
Tour
Hide
Share
$875,000
New Listing

3194 Poplar Crest Court
Henderson, NV 89044

For Sale|Single Family Residence|Active
4
Beds
4
Total Baths
3
Full Baths
1
Partial Bath
3,245
SqFt
$270
/SqFt
2022
Built
Subdivision:
Inspirada Pod 5-4
County:
Clark
Listing courtesy of Las Vegas Sotheby's Int'l (702) 327-5810
Call Now: 702-553-3109
Is this the listing for you? We can help make it yours.
702-553-3109
Upcoming Open Houses
Sat, Jul 25, 1:00 PM - 4:00 PM
3194 Poplar Crest Court3194 Poplar Crest Court3194 Poplar Crest Court3194 Poplar Crest Court
Save
Ask
Tour
Hide
Share

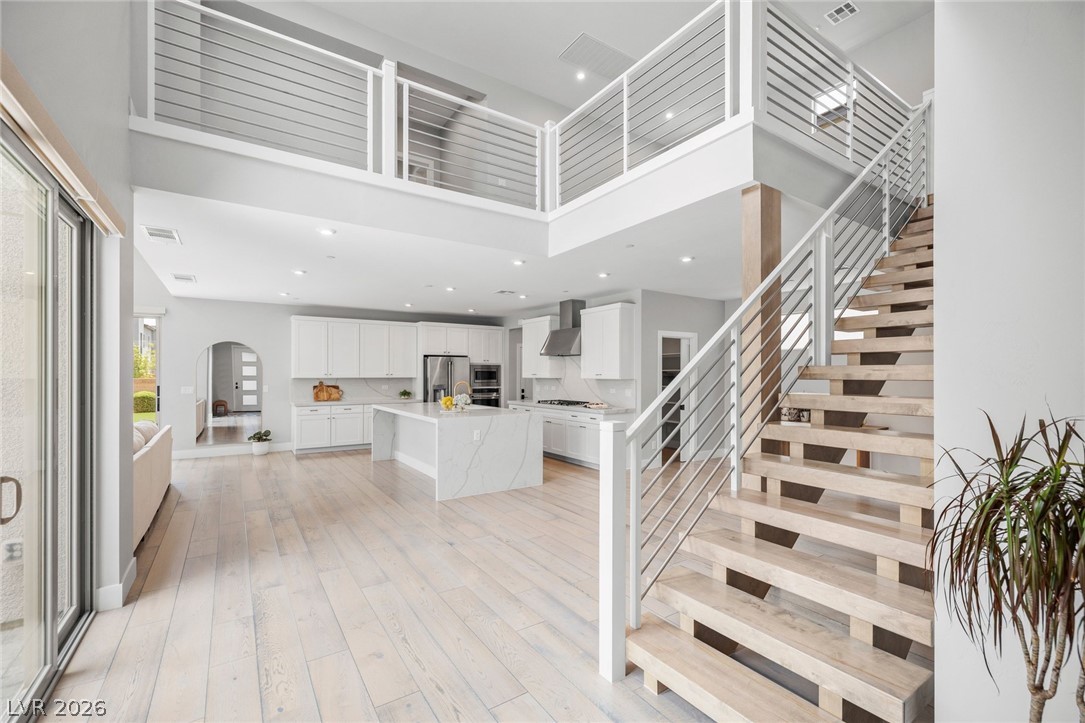
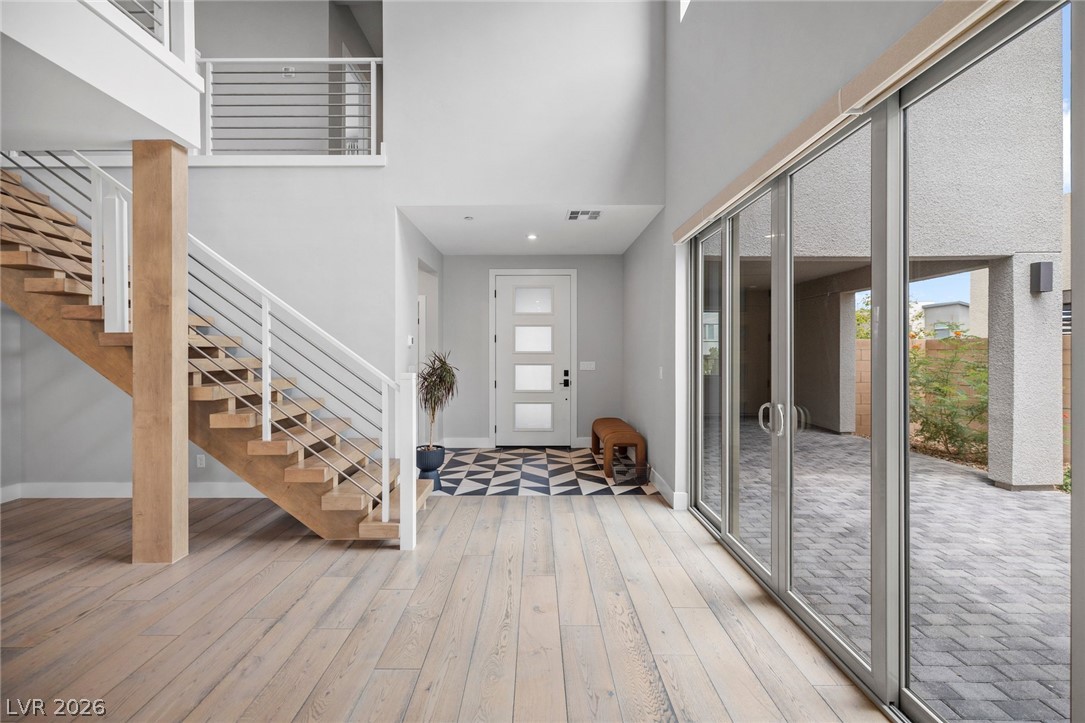
Built by Tri Pointe Homes and lovingly maintained by its original owners, this exceptional Inspirada residence showcases one of the builder’s most sought-after and versatile floor plans. Inspired by the original model home, it features an impressive collection of structural and designer upgrades, including a dramatic floating staircase and multiple stacking glass doors that create a seamless connection between indoor and outdoor living. The thoughtfully designed layout offers four bedrooms and flexible gathering spaces, including a downstairs bedroom with access to a full bath—ideal for guests, multigenerational living, or a private home office. Upstairs, a spacious loft connects the secondary bedrooms with the primary suite, where a private balcony provides a peaceful outdoor retreat. Distinct outdoor spaces include an inviting front courtyard, covered patio, and beautifully designed backyard. Pavers, synthetic grass, and established fruit trees provide year-round enjoyment with minimal maintenance. Perhaps the home’s most compelling feature is its location just steps from the subdivision’s private recreational amenities. Reserved exclusively for neighborhood residents—not the broader Inspirada community—the pool area features covered lounges, barbecue grills, showers, a playground, and a nearby dog park. An extended driveway, electric-vehicle charging station, and immediate access to Inspirada’s celebrated parks, trails, and community lifestyle complete this rare offering.

Save
Ask
Tour
Hide
Share
Listing Snapshot
Price 
$875,000
Days On Site 
0 Days
Bedrooms 
4
Inside Area (SqFt) 
3,245 sqft
Total Baths 
4
Full Baths 
3
Partial Baths 
1
Lot Size 
0.15 Acres
Year Built 
2022
MLS® Number 
2800362
Status 
Active
Property Tax 
$8,481
HOA/Condo/Coop Fees 
$81 monthly
Sq Ft Source 
N/A
Friends & Family
Recent Activity
23 hours agoListing first seen on site
yesterdayListing updated with changes from the MLS®
General Features
Acres 
0.15
Attached Garage 
Yes
Direction Faces 
North
Disclosures 
Covenants Restrictions Disclosure
Garage 
Yes
Garage Spaces 
2
Green Energy Efficient 
DoorsWindows
Parking 
AttachedGarageGarage Door OpenerInside EntrancePrivate
Property Sub Type 
Single Family Residence
Sewer 
Public Sewer
SqFt Total 
3245
Style 
TwoStory
Utilities 
Underground Utilities
Water Source 
Public
Zoning 
Single Family
Interior Features
Appliances 
Built-In Gas OvenDryerDisposalMicrowaveRefrigeratorWasher
Cooling 
Central AirElectric
Flooring 
CarpetLaminateTile
Furnished 
Unfurnished
Heating 
Natural GasCentral
Interior 
Smart Thermostat
Laundry Features 
Gas Dryer HookupLaundry RoomSink
Window Features 
Window CoveringsDouble Pane WindowsPlantation ShuttersWindow Treatments
Bedroom 2 
Dimensions - 13x12Description - Ceiling Light,Upstairs,Walk-In Closet(s)
Bedroom 3 
Dimensions - 13x12Description - Ceiling Light,Upstairs
Bedroom 4 
Dimensions - 12x12Description - Ceiling Light,Downstairs,Walk-In Closet(s),With Bath
Dining Room 
Dimensions - 18x12Description - Breakfast Nook/Eating Area,Dining Area,Formal Dining Room
Family Room 
Dimensions - 22x18Description - Separate Family Room,Vaulted Ceiling
Kitchen 
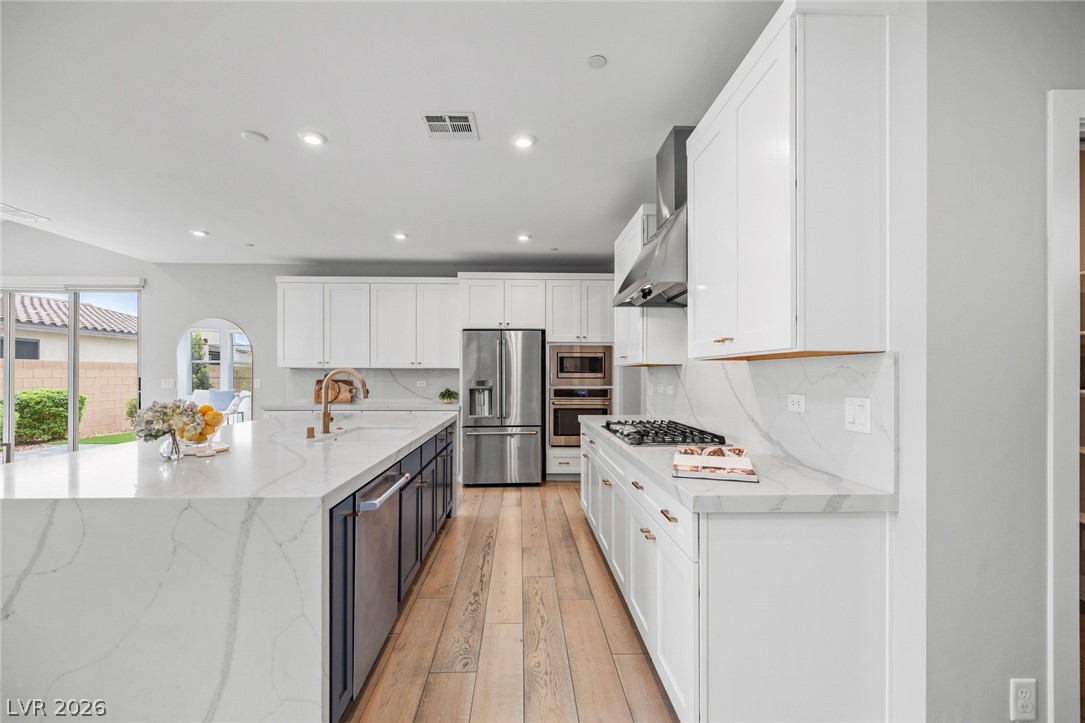
Description - Breakfast Bar/Counter,Breakfast Nook/Eating Area,Butler Pantry,Island,Lighting Recessed,Man Made Woodor Laminate Flooring,Quartz Countertops,Stainless Steel Appliances,Walk-in Pantry
Loft 
Dimensions - 22x18Description - Family Room
PrimaryBathroom 
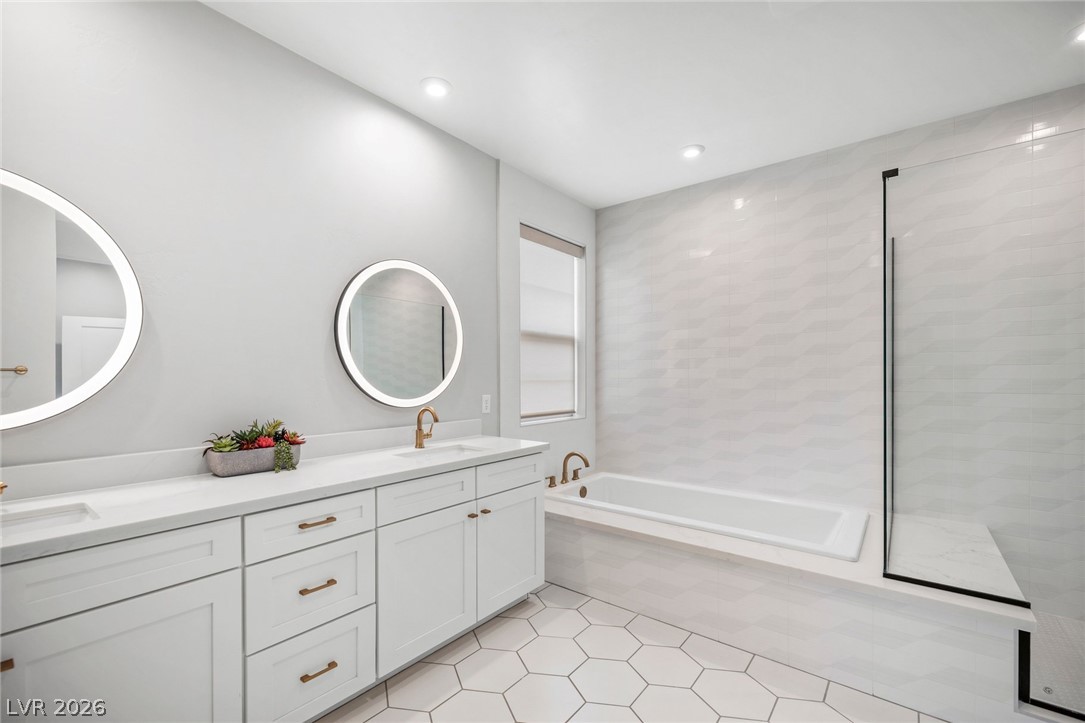
Description - Double Sink,Separate Shower,Separate Tub
PrimaryBedroom 
Dimensions - 16x16Description - Balcony,Ceiling Light,Upstairs,Walk-In Closet(s)
Save
Ask
Tour
Hide
Share
Exterior Features
Exterior 
CourtyardPrivate Yard
Fencing 
FencedBlockBack Yard
Lot Features 
Landscaped
Patio And Porch 
PatioCovered
Pool Features 
AssociationCommunity
Roof 
Tile
View 
Park/GreenbeltMountain(s)
Waterview 
Park/GreenbeltMountain(s)
Windows/Doors 
Window CoveringsDouble Pane WindowsPlantation ShuttersWindow Treatments
Community Features
Association Amenities 
Basketball CourtDog ParkJogging PathBarbecuePlaygroundParkPoolTennis Court(s)
Association Dues 
81
Community Features 
Pool
Financing Terms Available 
CashConventionalFHAVA Loan
HOA Fee Frequency 
Monthly
Horse Property 
None
Schools
School District
Unknown
Elementary School
Wallin, Shirley & Bill,Wallin, Shirley & Bill
Middle School
Webb, Del E.
High School
Liberty
Listing courtesy of Las Vegas Sotheby's Int'l (702) 327-5810


Listing information is provided by Participants of the Greater Las Vegas Association of Realtors. IDX information is provided exclusively for personal, non-commercial use, and may not be used for any purpose other than to identify prospective properties consumers may be interested in purchasing. Information is deemed reliable but not guaranteed. Copyright 2026, Greater Las Vegas Association of Realtors.
Last checked: 2026-07-24 08:58 PM UTC

Neighborhood & Commute
Source: Walkscore
Save
Ask
Tour
Hide
Share