Save
Ask
Tour
Hide
Share
$1,299,999
4 Days On Site

11756 Feinberg Place
Las Vegas, NV 89138

For Sale|Single Family Residence|Active
3
Beds
3
Total Baths
1
Full Bath
2
Partial Baths
2,641
SqFt
$492
/SqFt
2003
Built
Subdivision:
Cara Vella At Summerlin Vistas
County:
Clark
Listing courtesy of Essex Realty (702) 204-4553
Call Now: 702-553-3109
Is this the listing for you? We can help make it yours.
702-553-3109
11756 Feinberg Place11756 Feinberg Place11756 Feinberg Place11756 Feinberg Place
Save
Ask
Tour
Hide
Share

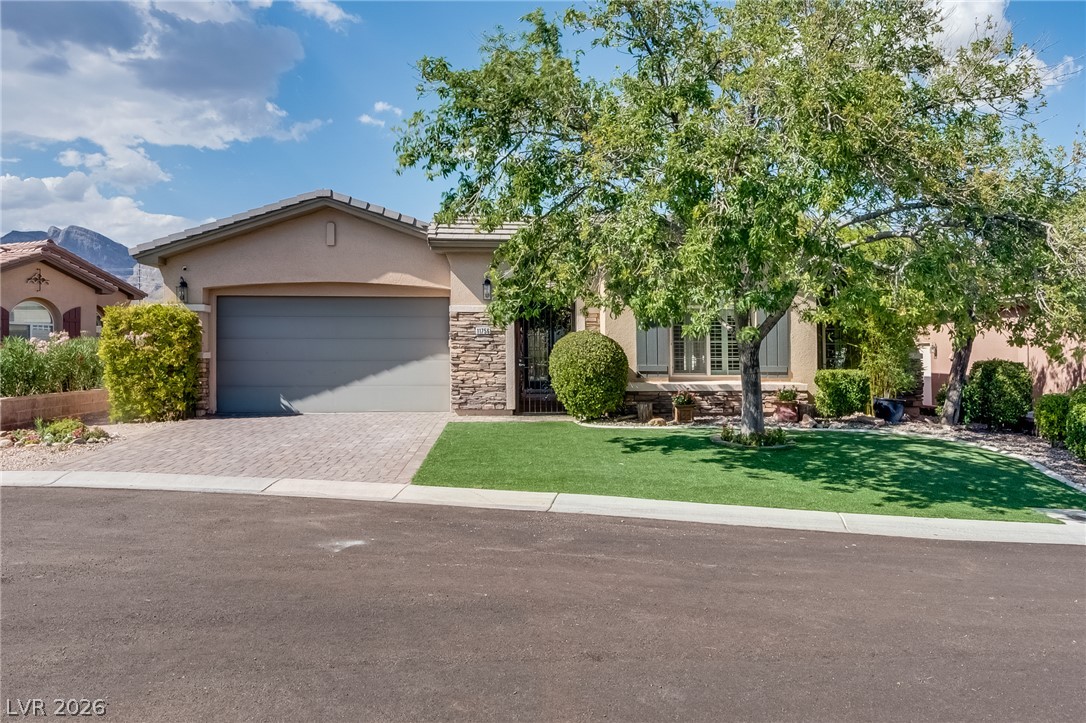
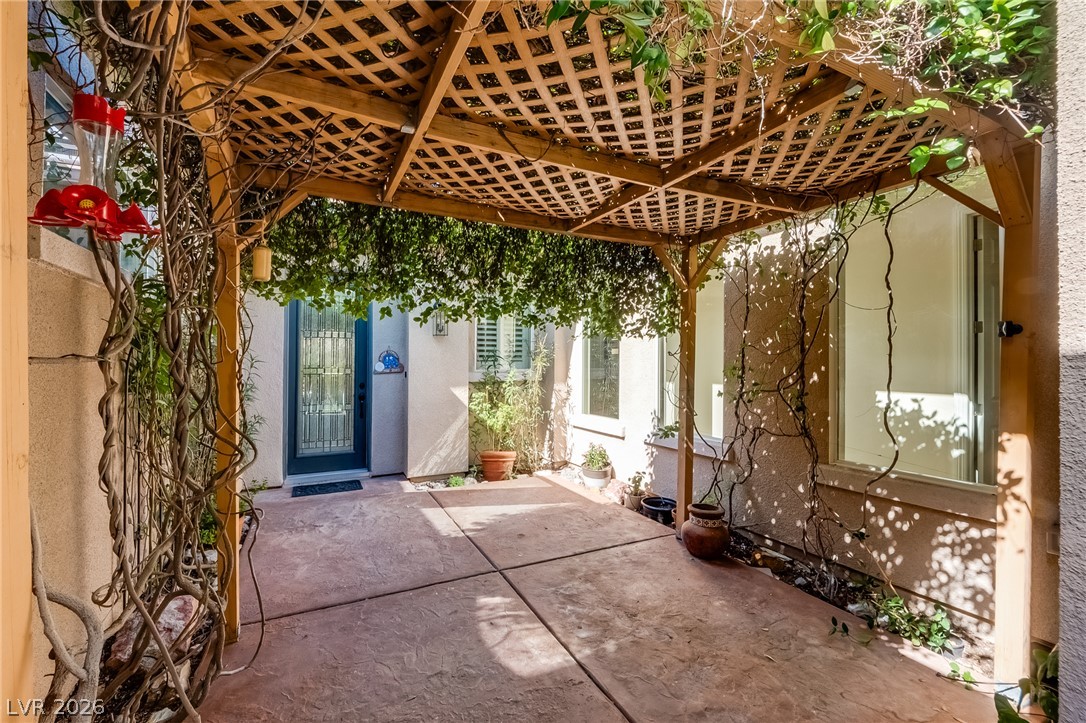
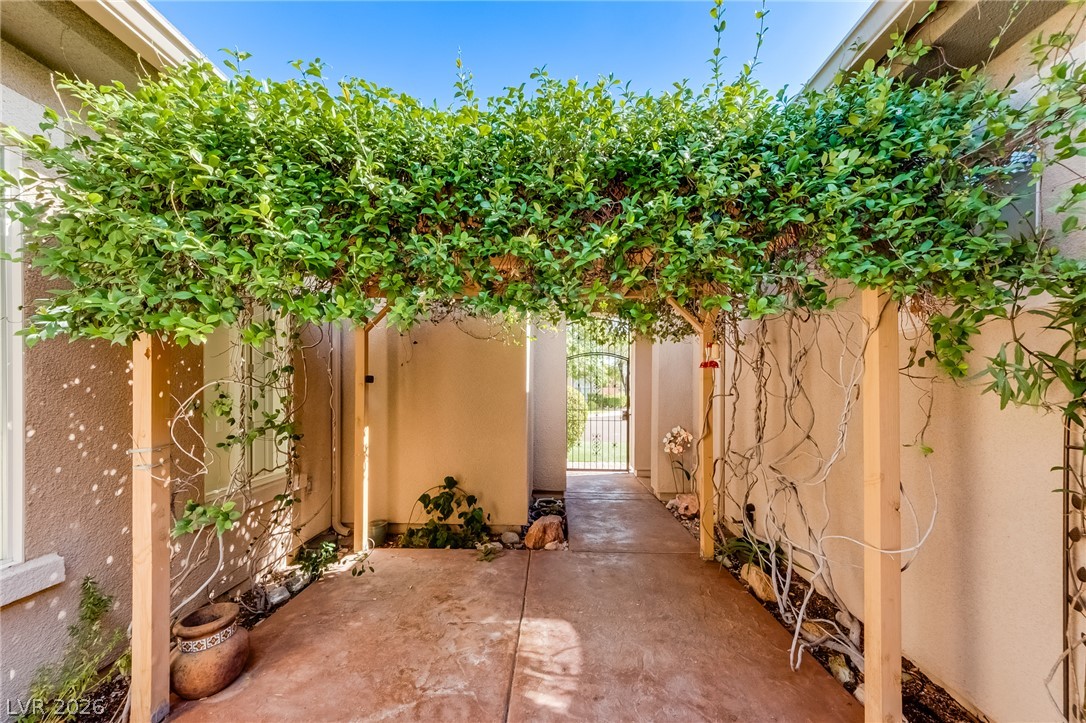
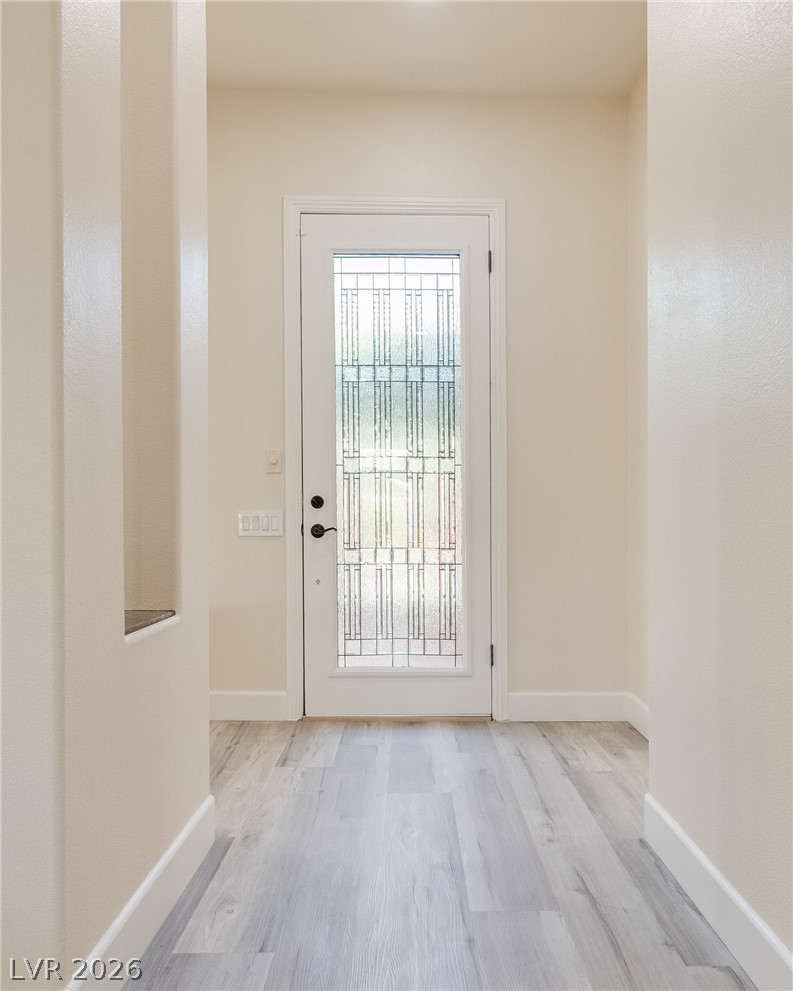
Welcome to this beautifully renovated single-story home in an all single-story subdivision, offering 3 bedrooms, 2-1/2 bathrooms, and an exceptional indoor-outdoor lifestyle. Enter through a charming private courtyard draped with fragrant jasmine and colorful flowering vines, creating a warm and inviting first impression. Inside, you'll find a thoughtfully updated interior featuring new custom cabinetry, a stunning quartz waterfall island, and luxury vinyl flooring throughout. The spacious, well-designed floor plan includes a completely remodeled primary bathroom with elegant, modern finishes. A convenient door separates the other bedrooms and bath, providing added privacy for family or visitors. Opening onto a charming cobblestone patio, this inviting space features a built-in BBQ with outdoor cooking area and overlooks a sparkling pool and spa with a cascading waterfall. Lush tropical landscaping creates a private, resort-style setting, while breathtaking mountain views provide the perfect backdrop for relaxing or entertaining outdoors.

Save
Ask
Tour
Hide
Share
Listing Snapshot
Price 
$1,299,999
Days On Site 
4 Days
Bedrooms 
3
Inside Area (SqFt) 
2,641 sqft
Total Baths 
3
Full Baths 
1
Partial Baths 
2
Lot Size 
0.18 Acres
Year Built 
2003
MLS® Number 
2800598
Status 
Active
Property Tax 
$5,238
HOA/Condo/Coop Fees 
$69 monthly
Sq Ft Source 
N/A
Friends & Family
Recent Activity
5 days agoListing first seen on site
5 days agoListing updated with changes from the MLS®
General Features
Acres 
0.18
Additional Property Use 
Residential
Attached Garage 
Yes
Direction Faces 
South
Disclosures 
Principal Is Real Estate Licensed, Covenants Restrictions Disclosure
Energy Features 
Solar
Garage 
Yes
Garage Spaces 
1
Parking 
AttachedGarageGarage Door OpenerInside EntranceOpenPrivate
Property Sub Type 
Single Family Residence
Sewer 
Public Sewer
SqFt Total 
2641
Style 
OneStory
Utilities 
Cable AvailableUnderground Utilities
Water Source 
Public
Zoning 
Single Family
Interior Features
Appliances 
Built-In Gas OvenConvection OvenDishwasherGas CooktopDisposalGas Water HeaterMicrowaveWater Softener OwnedWater HeaterWater PurifierOven
Cooling 
Ceiling Fan(s)Central AirElectric
Electric 
Photovoltaics Third-Party Owned
Fireplace 
Yes
Fireplace Features 
Family RoomGasMaster Bedroom
Fireplaces 
2
Flooring 
Vinyl
Furnished 
Unfurnished
Heating 
Natural GasZoned
Interior 
Ceiling Fan(s)Central VacuumMaster Downstairs
Laundry Features 
Gas Dryer HookupNone
Spa 
Yes
Window Features 
Window CoveringsBlindsPlantation Shutters
Bedroom 2 
Dimensions - 12x11Description - Ceiling Fan,Ceiling Light,Closet,Downstairs,TV/ Cable
Bedroom 3 
Dimensions - 10x11Description - Ceiling Fan,Ceiling Light,Closet,Downstairs,Mirrored Door,TV/ Cable
Den 
Description - Ceiling Fan,Ceiling Light,Double Doors,Downstairs
Dining Room 
Dimensions - 15x21Description - Dining Area
Great Room 
Dimensions - 22x18Description - Downstairs,Surround Sound
Kitchen 
Dimensions - 22x11Description - Breakfast Nook/Eating Area,Custom Cabinets,Island,Luxury Vinyl Plank,Pantry,Quartz Countertops
PrimaryBedroom 
Dimensions - 15x21Description - Bedroom With Bath Downstairs,Ceiling Fan,Ceiling Light,Closet,Downstairs,Pbr Separate From Other,Walk-In Closet(s)
Save
Ask
Tour
Hide
Share
Exterior Features
Exterior 
GardenBuilt-in BarbecueBarbecueCourtyardPrivate Yard
Fencing 
BlockBack Yard
Lot Features 
GardenLandscaped
Patio And Porch 
PatioCovered
Pool Features 
Gas HeatIn GroundPrivateSolar HeatWaterfall
Private Pool 
Yes
Roof 
Tile
Spa 
Yes
View 
Mountain(s)
Waterview 
Mountain(s)
Windows/Doors 
Window CoveringsBlindsPlantation Shutters
Community Features
Association Amenities 
Park
Association Dues 
69
Financing Terms Available 
CashConventionalFHAVA Loan
HOA Fee Frequency 
Monthly
Horse Property 
None
Roads 
Paved
Schools
School District
Unknown
Elementary School
Givens, Linda Rankin,Givens, Linda Rankin
Middle School
Rogich Sig
High School
Palo Verde
Listing courtesy of Essex Realty (702) 204-4553


Listing information is provided by Participants of the Greater Las Vegas Association of Realtors. IDX information is provided exclusively for personal, non-commercial use, and may not be used for any purpose other than to identify prospective properties consumers may be interested in purchasing. Information is deemed reliable but not guaranteed. Copyright 2026, Greater Las Vegas Association of Realtors.
Last checked: 2026-07-21 05:50 PM UTC

Neighborhood & Commute
Source: Walkscore
Save
Ask
Tour
Hide
Share