Save
Ask
Tour
Hide
Share
$1,899,900
5 Days On Site

41 Hassayampa Trail
Henderson, NV 89052

For Sale|Single Family Residence|Active
5
Beds
5
Total Baths
4
Full Baths
1
Partial Bath
3,819
SqFt
$497
/SqFt
2004
Built
Subdivision:
Anthem Cntry Club Parcel 13
County:
Clark
Listing courtesy of Simply Vegas (702) 241-7990
Call Now: 702-553-3109
Is this the listing for you? We can help make it yours.
702-553-3109
41 Hassayampa Trail41 Hassayampa Trail41 Hassayampa Trail41 Hassayampa Trail
Save
Ask
Tour
Hide
Share

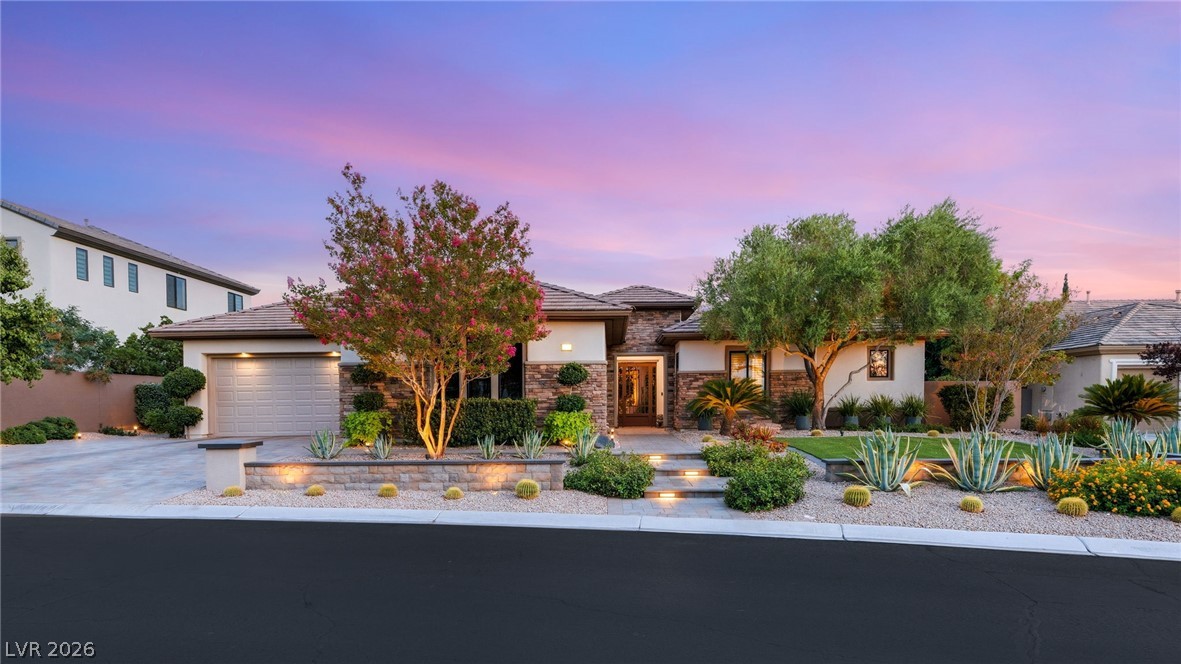
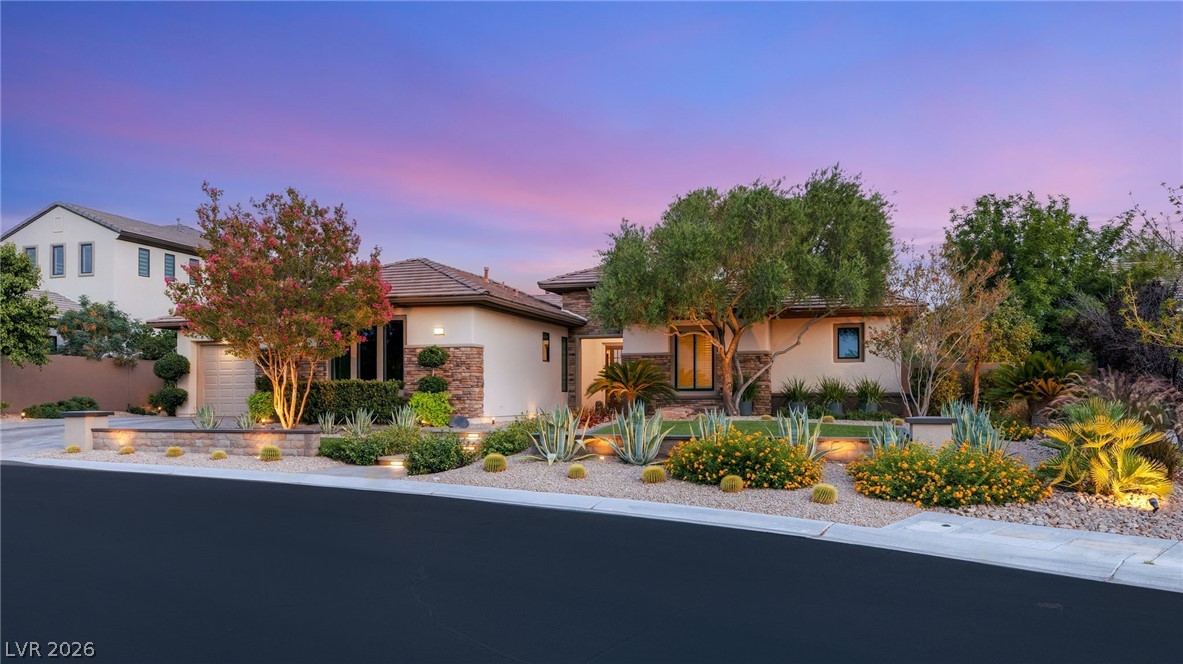
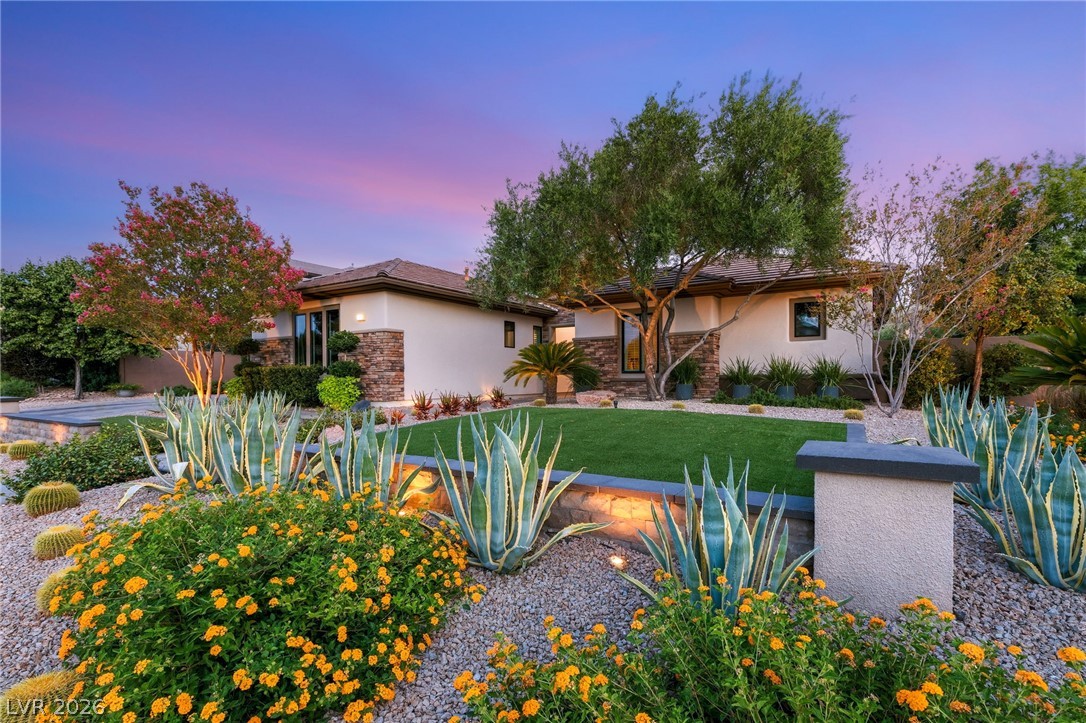
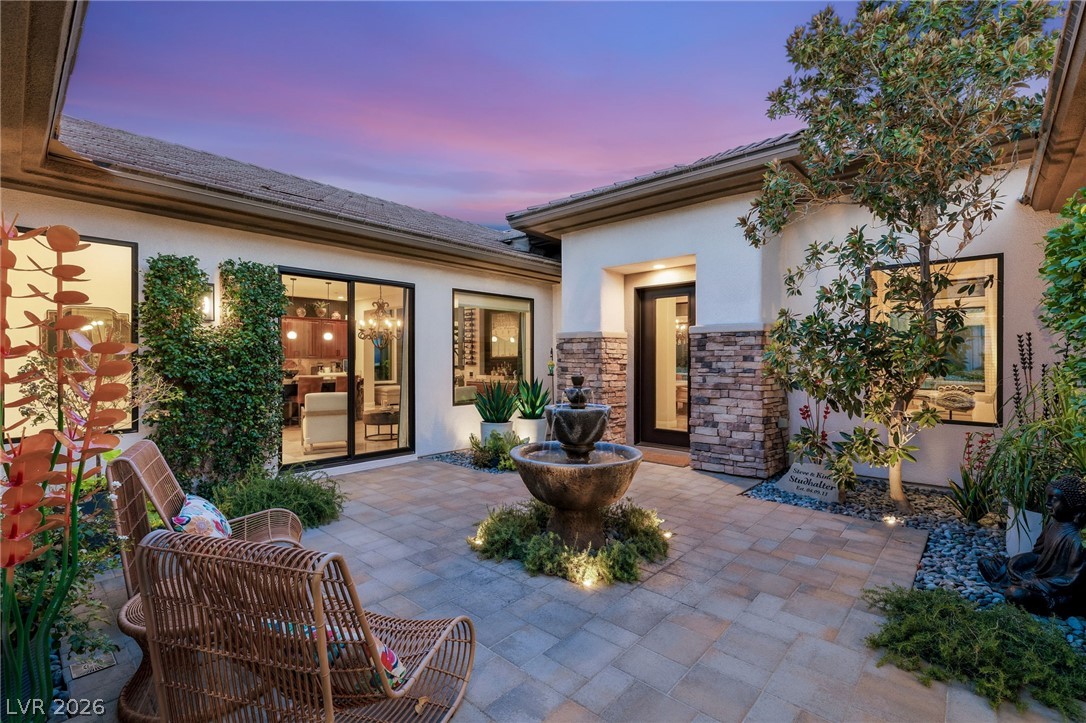
Experience serene luxury at 41 Hassayampa Trail, a beautifully reimagined single-story Ellington residence set on an expansive .35-acre homesite in prestigious Anthem Country Club. Offering 3,819 square feet, 5 bedrooms, 4.5 bathrooms and a 3 car garage, this tranquil, Zen-inspired retreat has been thoughtfully enhanced with more than $400,000 in improvements. At the heart of the home, the renovated kitchen showcases luminous quartzite countertops, upgraded appliances, reverse-osmosis water, new sinks, faucets and disposals, and flows seamlessly into the inviting family room. A dramatic remodeled fireplace with glass-rock detailing creates a striking focal point, while motorized shades elevate comfort and convenience. The peaceful primary suite features new carpeting, custom wall panels and automated window coverings. The spa-inspired primary bathroom, powder room and secondary baths have been beautifully updated with designer cabinetry, tile, lighting, mirrors, fixtures and glass. Step outside to your own private resort, where lush refreshed landscaping, Brazilian pavers, artificial turf and ambient low-voltage lighting create an enchanting setting for relaxation and entertaining. Enjoy the outdoor kitchen, captivating fire features and renovated saltwater pool with updated decking, heater, pump and safety fencing. Additional enhancements include upgraded HVAC, extensive window and door replacements, fresh interior and exterior paint, a custom courtyard gate and fountain, water softener, hot-water tanks with recirculation pump, Ring security and an updated garage-door opener. Sophisticated yet welcoming, this exceptional move-in-ready home offers effortless luxury in one of Henderson’s premier guard-gated communities.

Save
Ask
Tour
Hide
Share
Listing Snapshot
Price 
$1,899,900
Days On Site 
5 Days
Bedrooms 
5
Inside Area (SqFt) 
3,819 sqft
Total Baths 
5
Full Baths 
4
Partial Baths 
1
Lot Size 
0.35 Acres
Year Built 
2004
MLS® Number 
2800599
Status 
Active
Property Tax 
$9,116
HOA/Condo/Coop Fees 
$385 monthly
Sq Ft Source 
N/A
Friends & Family
Recent Activity
5 days agoListing first seen on site
6 days agoListing updated with changes from the MLS®
General Features
Acres 
0.35
Additional Property Use 
Residential
Attached Garage 
Yes
Direction Faces 
North
Disclosures 
Covenants Restrictions Disclosure
Garage 
Yes
Garage Spaces 
3
Green Energy Efficient 
Windows
Parking 
AttachedElectric Vehicle Charging Station(s)GarageGolf Cart GarageGarage Door OpenerInside EntrancePrivate
Property Sub Type 
Single Family Residence
Security 
Security System OwnedSecurity SystemGated Community
Sewer 
Public Sewer
SqFt Total 
3819
Style 
OneStory
Utilities 
Cable AvailableUnderground Utilities
Water Source 
Public
Zoning 
Single Family
Interior Features
Appliances 
Built-In Electric OvenDouble OvenDryerDishwasherGas CooktopDisposalGas Water HeaterMicrowaveRefrigeratorWater Softener OwnedWater HeaterWater PurifierWine RefrigeratorWasher
Cooling 
Ceiling Fan(s)Central AirElectricENERGY STAR Qualified Equipment
Fireplace 
Yes
Fireplace Features 
Family RoomGasOutside
Fireplaces 
2
Flooring 
CarpetMarbleTile
Furnished 
Unfurnished
Heating 
Natural GasCentral
Interior 
Ceiling Fan(s)Smart ThermostatMaster Downstairs
Laundry Features 
Gas Dryer HookupLaundry RoomSink
Spa 
Yes
Window Features 
Window CoveringsLow Emissivity WindowsWindow Treatments
Bedroom 3 
Dimensions - 11X12Description - Ceiling Fan,Ceiling Light,Closet,With Bath
Bedroom 5 
Dimensions - 13x12Description - Ceiling Fan,Ceiling Light,Closet,Downstairs,With Bath
Living Room 
Dimensions - 16X16Description - Entry Foyer,Formal
Save
Ask
Tour
Hide
Share
Exterior Features
Construction Details 
FrameStucco
Exterior 
Built-in BarbecueBarbecueCourtyardPrivate Yard
Fencing 
Back YardSlump Stone
Lot Features 
Cul-De-SacLandscaped
Patio And Porch 
PatioCovered
Pool Features 
Gas HeatHeatedIn GroundPrivateSalt WaterCommunity
Private Pool 
Yes
Roof 
Tile
Spa 
Yes
Windows/Doors 
Window CoveringsLow Emissivity WindowsWindow Treatments
Community Features
Association Amenities 
Fitness CenterGatedJogging PathPlaygroundParkPoolSpa/Hot TubSecurityTennis Court(s)
Association Dues 
385
Community Features 
PoolGated
Financing Terms Available 
CashConventional
HOA Fee Frequency 
Monthly
Horse Property 
None
Roads 
Paved
Schools
School District
Unknown
Elementary School
Lamping, Frank,Lamping, Frank
Middle School
Webb, Del E.
High School
Coronado High
Listing courtesy of Simply Vegas (702) 241-7990


Listing information is provided by Participants of the Greater Las Vegas Association of Realtors. IDX information is provided exclusively for personal, non-commercial use, and may not be used for any purpose other than to identify prospective properties consumers may be interested in purchasing. Information is deemed reliable but not guaranteed. Copyright 2026, Greater Las Vegas Association of Realtors.
Last checked: 2026-07-21 03:09 PM UTC

Neighborhood & Commute
Source: Walkscore
Save
Ask
Tour
Hide
Share