Save
Ask
Tour
Hide
Share
$1,150,000
3 Days On Site

2808 Foxtail Creek Avenue
Henderson, NV 89052

For Sale|Single Family Residence|Active
3
Beds
3
Total Baths
3
Partial Baths
3,175
SqFt
$362
/SqFt
2004
Built
Subdivision:
Sun City Anthem Phase 2
County:
Clark
Listing courtesy of Windermere Anthem Hills LLC (702) 596-8389
Call Now: 702-553-3109
Is this the listing for you? We can help make it yours.
702-553-3109
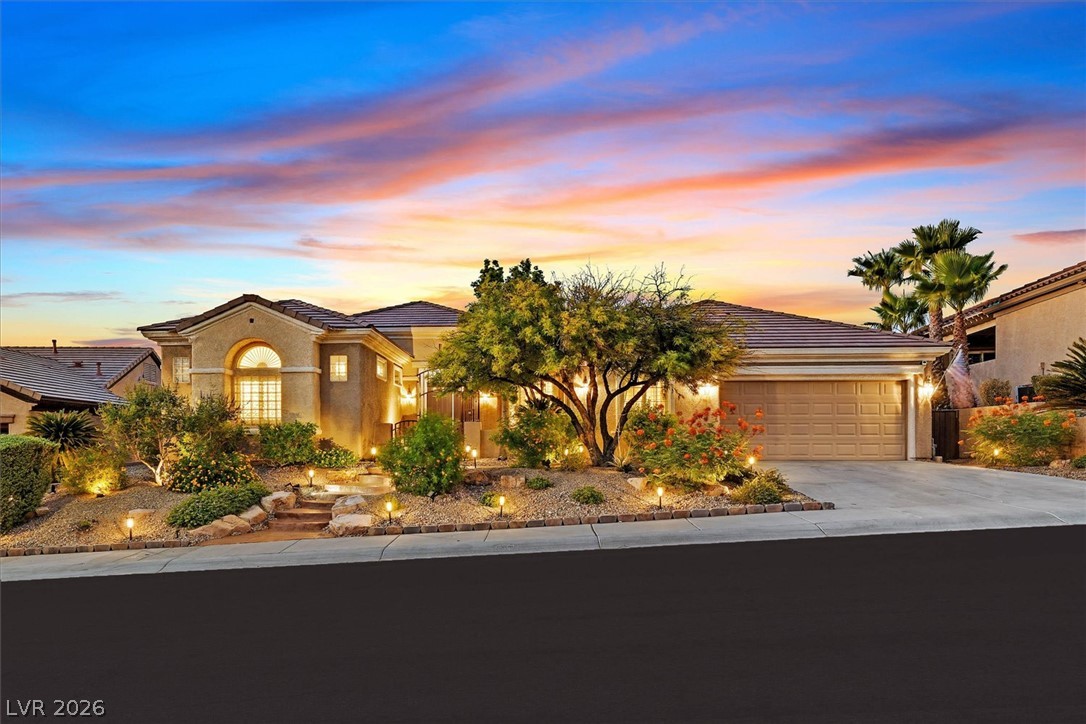
2808 Foxtail Creek Avenue2808 Foxtail Creek Avenue2808 Foxtail Creek Avenue2808 Foxtail Creek Avenue
Save
Ask
Tour
Hide
Share

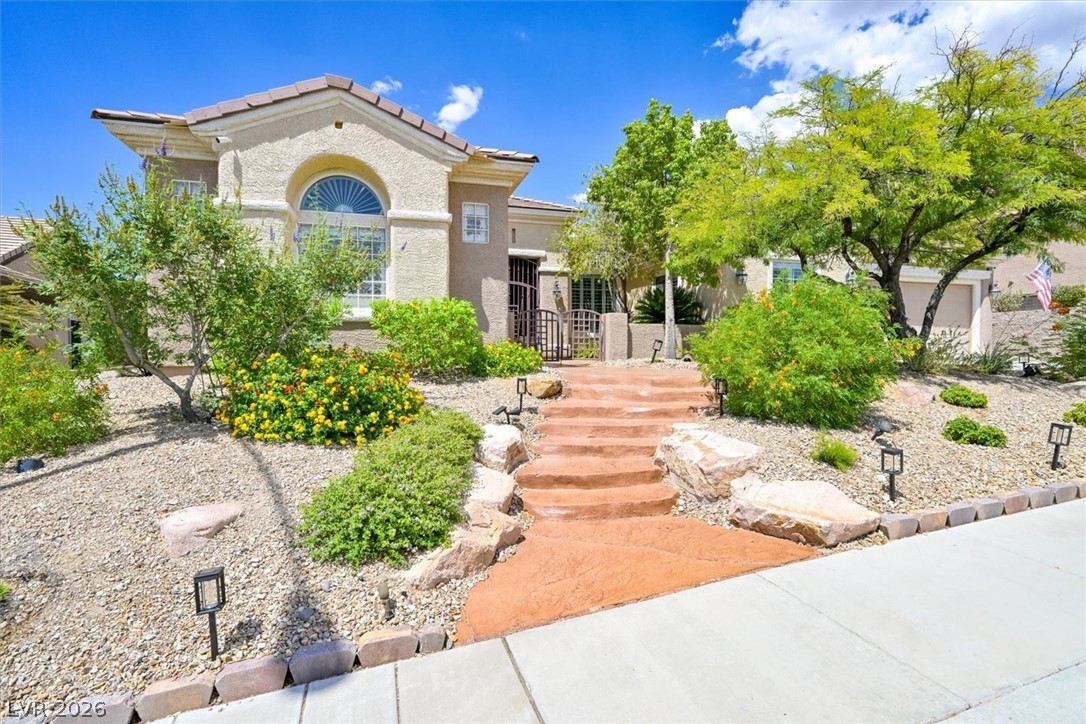
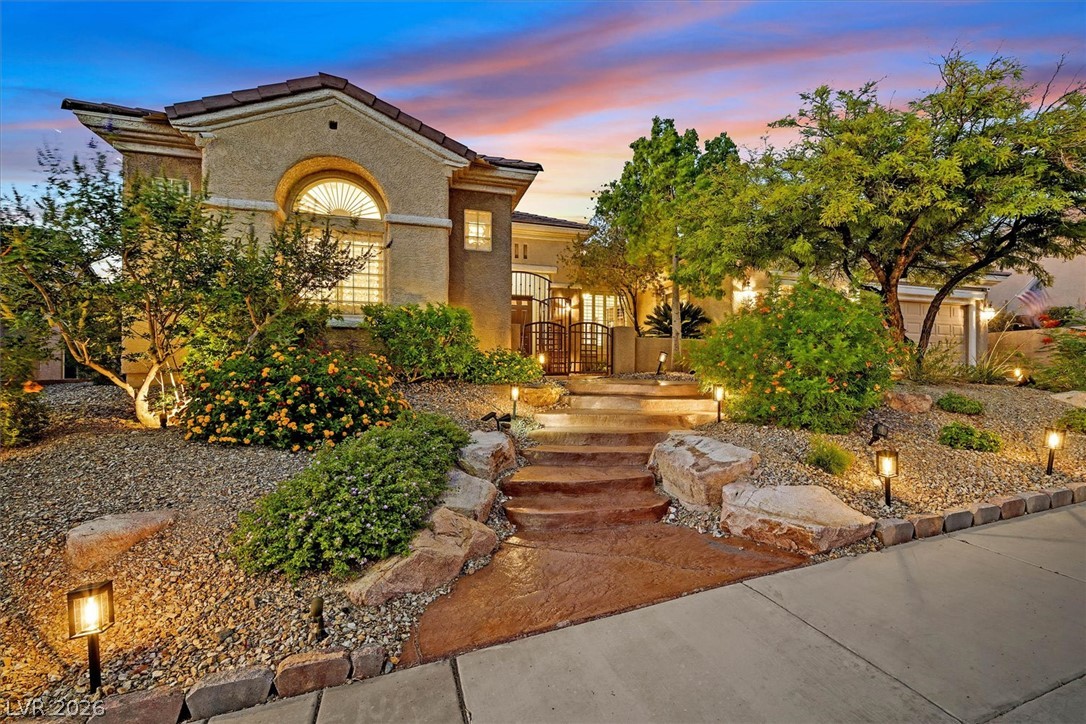
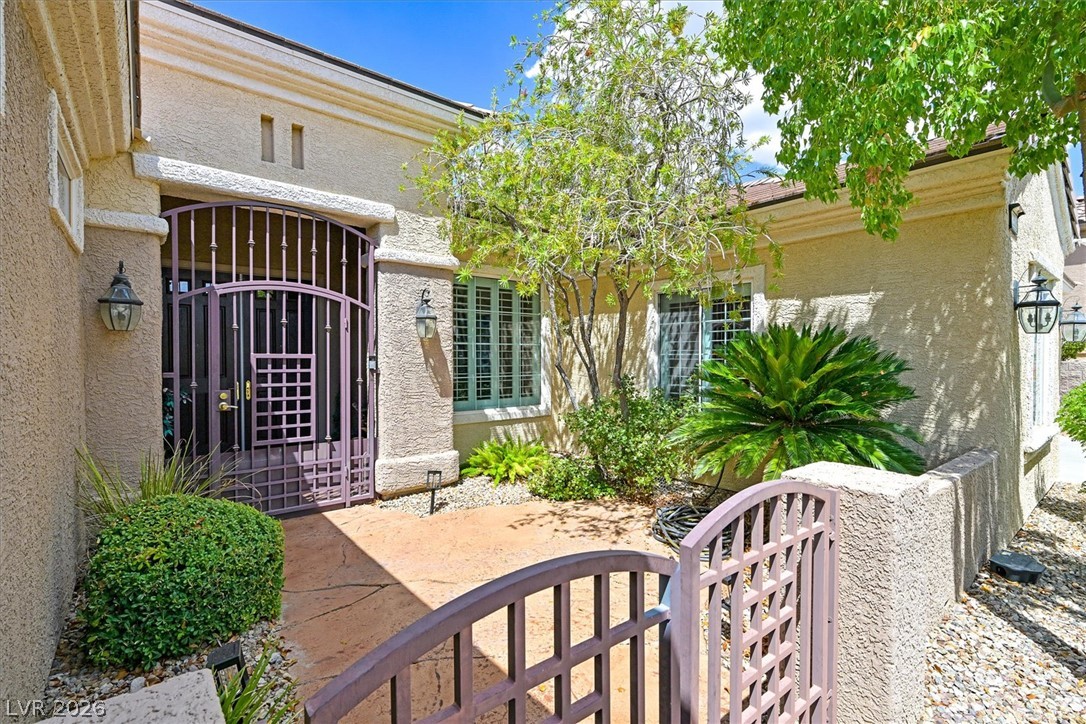
Prepare for the WOW factor! This gorgeous home boasts views galore! Backyard paradise has a beautiful spa w/water fall. While enjoying the 2 sitting areas w/ fire pits, you will experience gorgeous city, golf, & mountain views as well as colorful sunsets. Large covered patio allows for an expanded entertaining area. The courtyard has a security door for added privacy. The entrance to this lovely home has a foyer which leads to the expansive great room with, of course, the views! The beautiful engineered hardwood floors accent the warmth of this lovely home. The great room has a formal dining area and a wet bar. Enjoy dinners with family and friends in this beautiful space. The large windows in the great room look to the backyard paradise.The spa with waterfall is waiting for you! The large covered patio adds additional living space. The remodeled & updated kitchen is simply delightful w/large island, quartz counter tops &beautiful backsplash. There is also a breakfast nook with views too! The kitchen has skylights, double oven, large cooktop and much more. The kitchen is open to the family room. Family room has built-ins & provides beautiful area for gathering. The primary bedroom is spacious and has a sitting area. Shutters in the primary bedroom add elegance. The primary bathroom has been remodeled and updated with beautiful finishes. Large double vanity areas and two walk-in closets provide lots of storage. The large walk in shower has a bench too. The second bedroom is an ensuite& located separate from the primary bedroom. Second bedroom has a mini-split for comfort. The second bathroom has been remodeled &updated w/ tile flooring &shower. Bedroom 3 has a Murphy bed and is perfect for guests. Bedroom 3 is multifunctional w/lots of storage. This beautiful home also has a den with built-ins and provides a perfect area for a workspace. The 2 car garage has lots of storage and much more. This 3175 sq ft 3bed/2.5 bath Anthem model is waiting for you to enjoy.

Save
Ask
Tour
Hide
Share
Listing Snapshot
Price 
$1,150,000
Days On Site 
3 Days
Bedrooms 
3
Inside Area (SqFt) 
3,175 sqft
Total Baths 
3
Full Baths 
N/A
Partial Baths 
3
Lot Size 
0.21 Acres
Year Built 
2004
MLS® Number 
2800846
Status 
Active
Property Tax 
$5,770
HOA/Condo/Coop Fees 
$145 monthly
Sq Ft Source 
N/A
Friends & Family
Recent Activity
4 days agoListing first seen on site
4 days agoListing updated with changes from the MLS®
General Features
Acres 
0.21
Attached Garage 
Yes
Direction Faces 
South
Disclosures 
Covenants Restrictions Disclosure
Foundation 
Permanent
Garage 
Yes
Garage Spaces 
2
Green Energy Efficient 
Windows
Parking 
AttachedGarageInside EntranceStorage
Property Sub Type 
Single Family Residence
Sewer 
Public Sewer
SqFt Total 
3175
Style 
OneStory
Utilities 
Cable AvailableUnderground Utilities
Water Source 
Public
Zoning 
Single Family
Interior Features
Appliances 
Built-In Gas OvenDouble OvenDryerDishwasherGas CooktopDisposalGas Water HeaterMicrowaveRefrigeratorWater Softener OwnedWater HeaterWasher
Cooling 
Ceiling Fan(s)Central AirElectric
Fireplace 
Yes
Fireplace Features 
Family RoomGas
Fireplaces 
1
Flooring 
CarpetLaminateTileVinyl
Furnished 
Partially
Heating 
Natural GasCentralZoned
Interior 
Ceiling Fan(s)Master Downstairs
Laundry Features 
Gas Dryer HookupMain LevelLaundry Room
Spa 
Yes
Window Features 
Double Pane WindowsLow Emissivity Windows
Bedroom 2 
Dimensions - 13x11Description - Ceiling Fan,Closet,Downstairs
Bedroom 3 
Dimensions - 11x15Description - Closet,Downstairs
Den 
Dimensions - 11x14Description - Built-Ins,Ceiling Fan,Ceiling Light,Downstairs
Dining Room 
Dimensions - 10x12Description - Dining Area
Family Room 
Dimensions - 18x16Description - Ceiling Fan,Downstairs,Separate Family Room
Great Room 
Dimensions - 29x12Description - Downstairs,Surround Sound,Wet Bar
Kitchen 
Description - Breakfast Bar/Counter,Breakfast Nook/Eating Area,Island,Quartz Countertops
PrimaryBathroom 
Description - Double Sink,Make Up Table,Shower Only
PrimaryBedroom 
Dimensions - 25x15Description - Bedroom With Bath Downstairs,Ceiling Fan,Ceiling Light,Downstairs,Mirrored Door,Pbr Separate From Other,Sitting Room,Walk-In Closet(s)
Save
Ask
Tour
Hide
Share
Exterior Features
Construction Details 
FrameStucco
Exterior 
Private Yard
Fencing 
Back YardWrought Iron
Frontage 
Golf Course
Lot Features 
Sprinklers In RearSprinklers In FrontLandscapedOn Golf Course
Patio And Porch 
PatioCovered
Pool Features 
AssociationCommunity
Roof 
Tile
Spa 
Yes
Spa Features 
In Ground
View 
CityGolf CourseMountain(s)
Waterview 
CityGolf CourseMountain(s)
Windows/Doors 
Double Pane WindowsLow Emissivity Windows
Community Features
Accessibility Features 
Grip-Accessible Features
Association Amenities 
PoolClubhouseFitness CenterGolf CourseIndoor PoolRecreation RoomSpa/Hot TubTennis Court(s)
Association Dues 
435
Community Features 
Pool
Financing Terms Available 
CashConventionalVA Loan
HOA Fee Frequency 
Quarterly
Horse Property 
None
Senior Community 
Yes
Schools
School District
Unknown
Elementary School
Wallin, Shirley & Bill,Wallin, Shirley & Bill
Middle School
Webb, Del E.
High School
Liberty
Listing courtesy of Windermere Anthem Hills LLC (702) 596-8389


Listing information is provided by Participants of the Greater Las Vegas Association of Realtors. IDX information is provided exclusively for personal, non-commercial use, and may not be used for any purpose other than to identify prospective properties consumers may be interested in purchasing. Information is deemed reliable but not guaranteed. Copyright 2026, Greater Las Vegas Association of Realtors.
Last checked: 2026-07-21 03:14 PM UTC

Neighborhood & Commute
Source: Walkscore
Save
Ask
Tour
Hide
Share