Save
Ask
Tour
Hide
Share
$2,999,999
2 Days On Site

3 Isleworth Drive
Henderson, NV 89052

For Sale|Single Family Residence|Active
4
Beds
4
Total Baths
3
Full Baths
1
Partial Bath
3,600
SqFt
$833
/SqFt
2000
Built
Subdivision:
Anthem Cntry Club Parcel 4
County:
Clark
Listing courtesy of Boeckle & Co. (702) 300-4349
Call Now: 702-553-3109
Is this the listing for you? We can help make it yours.
702-553-3109
3 Isleworth Drive3 Isleworth Drive3 Isleworth Drive3 Isleworth Drive
Save
Ask
Tour
Hide
Share

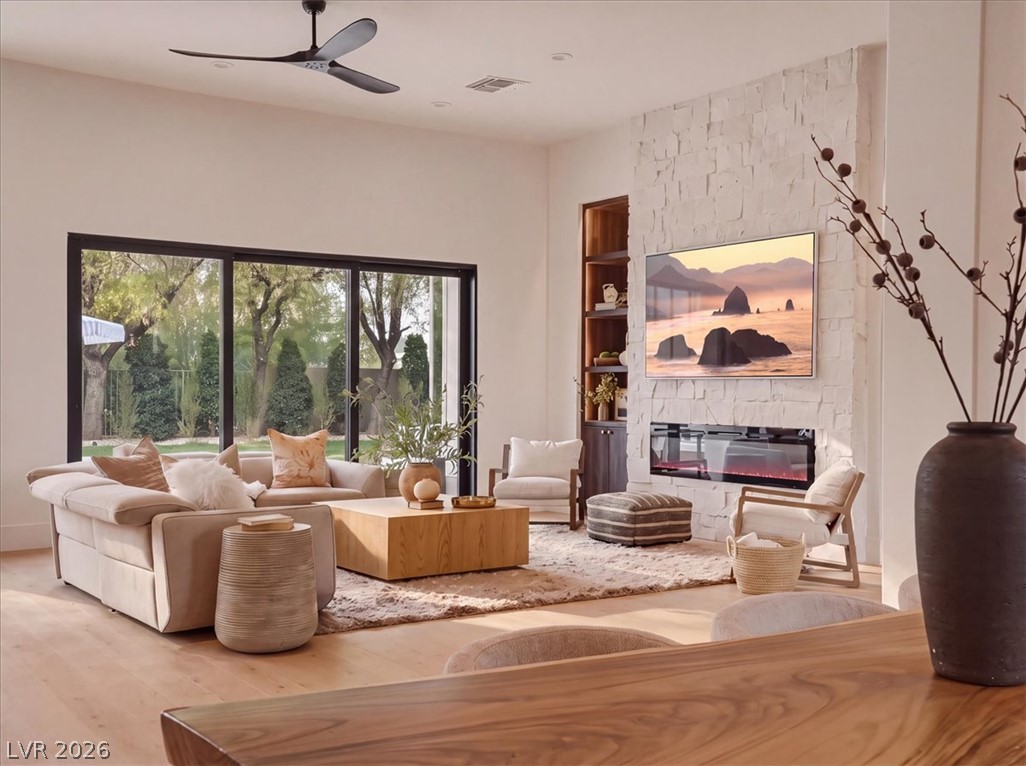
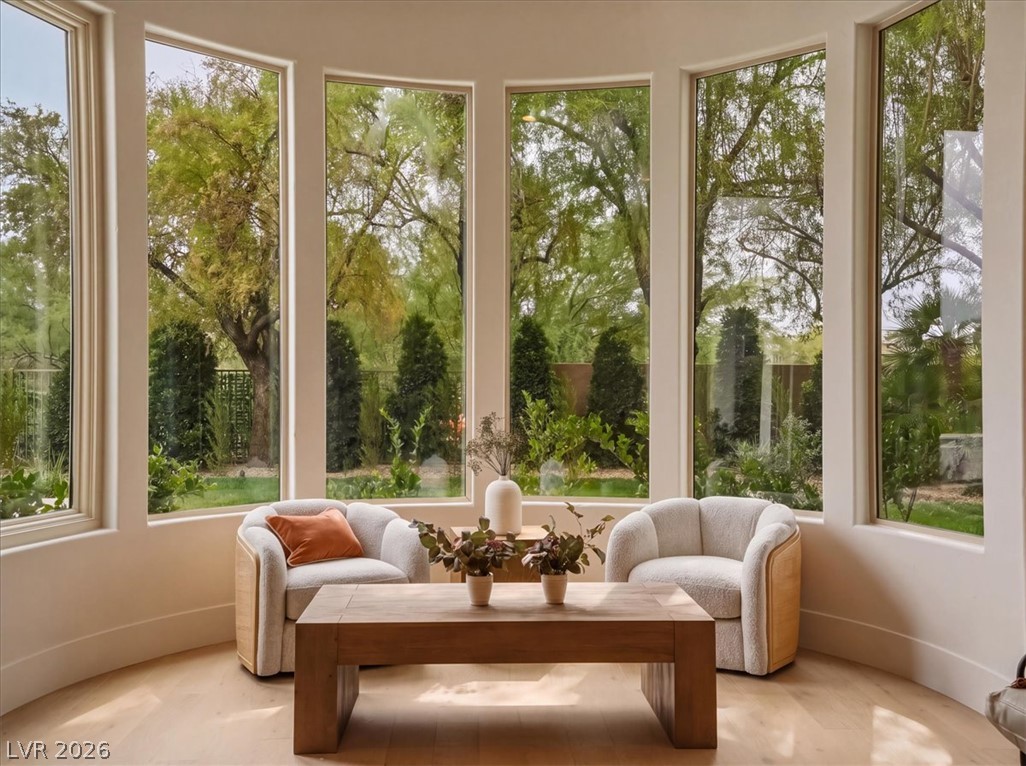
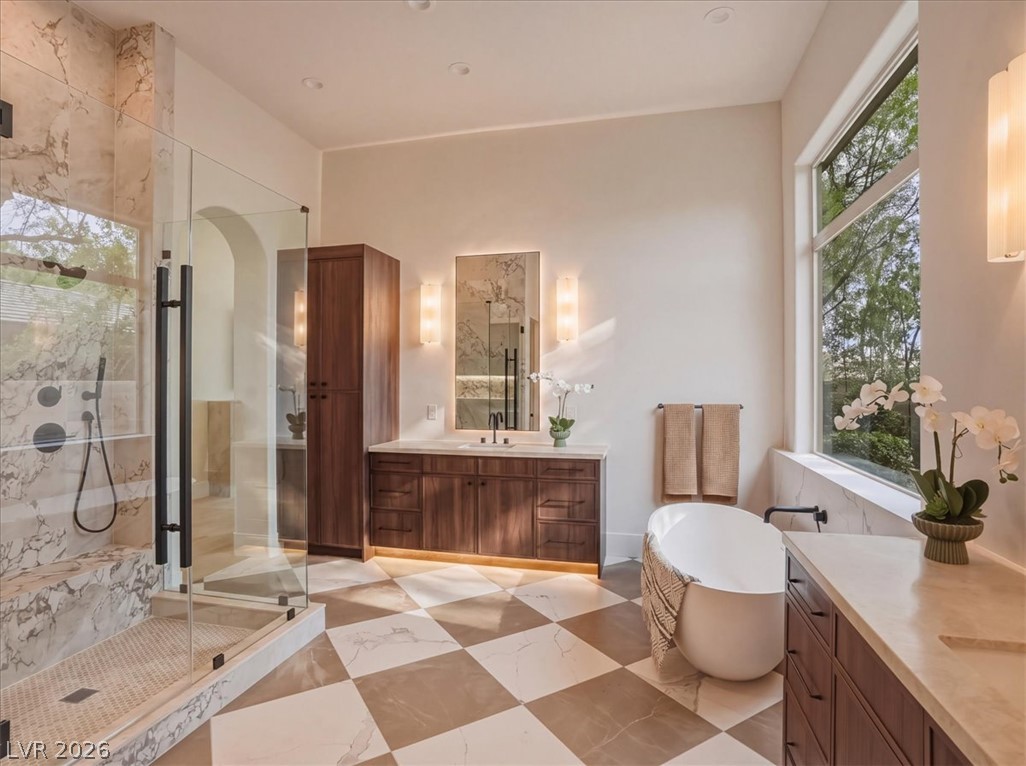
Nestled at the end of a private cul-de-sac in the prestigious guard-gated Anthem Country Club, this fully reimagined single-story estate spans 3,600 square feet and offers 4 bedrooms, a dedicated office, and a .34-acre golf course lot with breathtaking views. It's the community's most sought-after floor plan — and this home takes it a step further. Step inside, and it's clear no detail was left to chance. Hand-selected designer finishes run throughout: rich white oak engineered hardwood flooring underfoot, custom mahogany slim shaker cabinetry, honed Taj Mahal countertops that catch the light differently through the day, and a full suite of GE Monogram appliances ready for anyone who loves to cook or entertain. It's the kind of home where every material was chosen with intention, not convenience. Expansive 10-foot stackable sliding doors dissolve the line between indoors and out, opening onto a backyard that feels more like a private resort than a residence. A completely redesigned pool anchors the space, framed by French-laid travertine underfoot. A custom built-in BBQ sets the stage for long evenings outdoors, while thoughtfully placed lounge areas invite you to slow down and stay a while. Lush, mature landscaping wraps the property, softening the desert into something green, shaded, and private — a transformation that feels almost unexpected in this setting. It's rare to find a backyard like this anywhere, let alone within Anthem Country Club, where this level of outdoor living is simply unmatched. This is a home built for those who notice details, who value quiet luxury, and who want space to golf, gather, and unwind — all within the same beautifully reimagined estate.

Save
Ask
Tour
Hide
Share
Listing Snapshot
Price 
$2,999,999
Days On Site 
2 Days
Bedrooms 
4
Inside Area (SqFt) 
3,600 sqft
Total Baths 
4
Full Baths 
3
Partial Baths 
1
Lot Size 
0.34 Acres
Year Built 
2000
MLS® Number 
2800913
Status 
Active
Property Tax 
$7,791
HOA/Condo/Coop Fees 
$385.67 monthly
Sq Ft Source 
N/A
Friends & Family
Recent Activity
2 days agoListing first seen on site
3 days agoListing updated with changes from the MLS®
General Features
Acres 
0.34
Attached Garage 
Yes
Direction Faces 
East
Disclosures 
Principal Is Real Estate Licensed, Covenants Restrictions Disclosure
Garage 
Yes
Garage Spaces 
3
Green Energy Efficient 
Windows
Parking 
AttachedGaragePrivate
Property Sub Type 
Single Family Residence
Security 
Security System OwnedGated Community
Sewer 
Public Sewer
SqFt Total 
3600
Style 
OneStory
Utilities 
Underground Utilities
Water Source 
Public
Zoning 
Single Family
Interior Features
Appliances 
Built-In Gas OvenDouble OvenDryerDishwasherGas CooktopDisposalRefrigeratorWasher
Cooling 
Central AirElectric
Fireplace 
Yes
Fireplace Features 
ElectricFamily RoomGasMaster Bedroom
Fireplaces 
2
Flooring 
LaminateMarble
Heating 
Natural GasCentral
Interior 
Master Downstairs
Laundry Features 
Electric Dryer HookupGas Dryer HookupMain Level
Spa 
Yes
Window Features 
Window CoveringsDouble Pane WindowsPlantation Shutters
Bedroom 2 
Dimensions - 12x14Description - Ceiling Fan,Closet,Walk-In Closet(s)
Bedroom 3 
Dimensions - 12x13Description - Ceiling Fan,Closet,With Bath
Bedroom 4 
Dimensions - 12x12Description - Closet
Dining Room 
Dimensions - 13x14Description - Formal Dining Room
Great Room 
Dimensions - 18x25Description - Wet Bar
Kitchen 
Dimensions - 8x10Description - Breakfast Nook/Eating Area,Island,Walk-in Pantry
PrimaryBathroom 
Description - Double Sink,Make Up Table,Separate Shower,Separate Tub
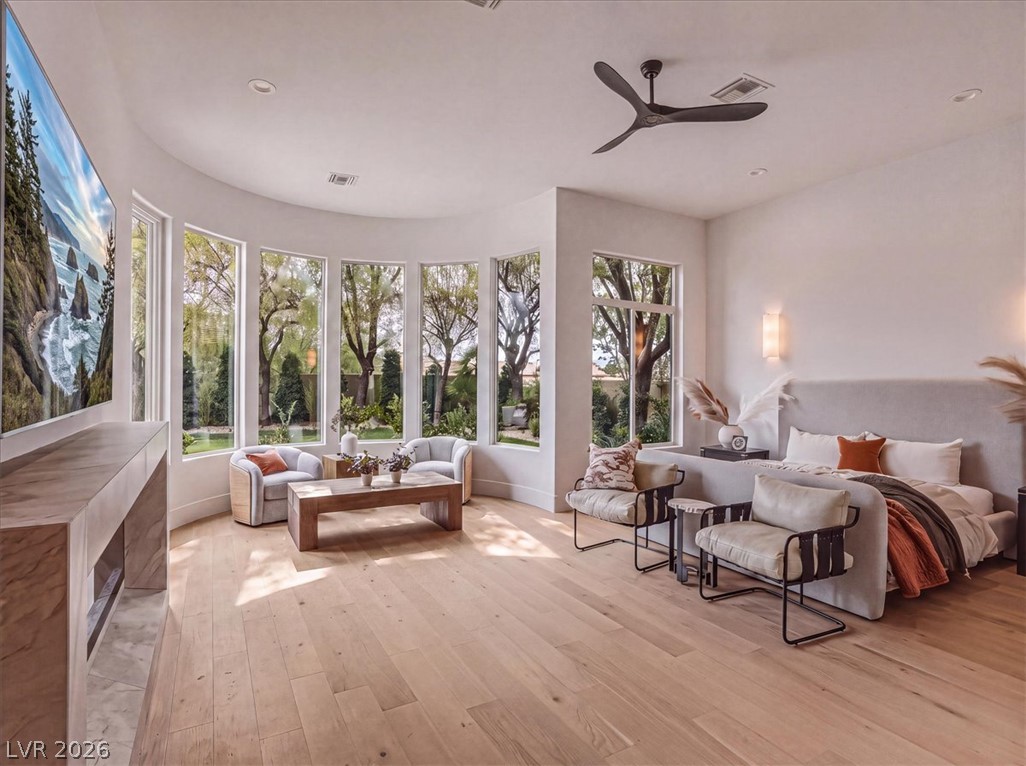
PrimaryBedroom 
Dimensions - 20x20Description - Ceiling Fan,Walk-In Closet(s)
Save
Ask
Tour
Hide
Share
Exterior Features
Exterior 
Private Yard
Fencing 
BrickBack YardWrought Iron
Lot Features 
Back YardFront YardLandscaped
Patio And Porch 
PatioPorchCovered
Pool Features 
Gas HeatHeatedWaterfallCommunity
Private Pool 
Yes
Roof 
Tile
Spa 
Yes
View 
Golf CourseMountain(s)
Waterview 
Golf CourseMountain(s)
Windows/Doors 
Window CoveringsDouble Pane WindowsPlantation Shutters
Community Features
Association Amenities 
ClubhouseGolf CourseGatedPoolSecurity
Association Dues 
1157
Community Features 
PoolGated
Financing Terms Available 
CashConventionalVA Loan
HOA Fee Frequency 
Quarterly
Horse Property 
None
Schools
School District
Unknown
Elementary School
Lamping, Frank,Lamping, Frank
Middle School
Webb, Del E.
High School
Coronado High
Listing courtesy of Boeckle & Co. (702) 300-4349


Listing information is provided by Participants of the Greater Las Vegas Association of Realtors. IDX information is provided exclusively for personal, non-commercial use, and may not be used for any purpose other than to identify prospective properties consumers may be interested in purchasing. Information is deemed reliable but not guaranteed. Copyright 2026, Greater Las Vegas Association of Realtors.
Last checked: 2026-07-21 03:09 PM UTC

Neighborhood & Commute
Source: Walkscore
Save
Ask
Tour
Hide
Share