Save
Ask
Tour
Hide
Share
$2,350,000
3 Days On Site

1369 Opal Valley Street
Henderson, NV 89052

For Sale|Single Family Residence|Active
4
Beds
5
Total Baths
4
Full Baths
1
Partial Bath
5,006
SqFt
$469
/SqFt
2005
Built
Subdivision:
Seven Hills Parcel P1
County:
Clark
Listing courtesy of IS Luxury (702) 417-3955
Call Now: 702-553-3109
Is this the listing for you? We can help make it yours.
702-553-3109
1369 Opal Valley Street1369 Opal Valley Street1369 Opal Valley Street1369 Opal Valley Street
Save
Ask
Tour
Hide
Share

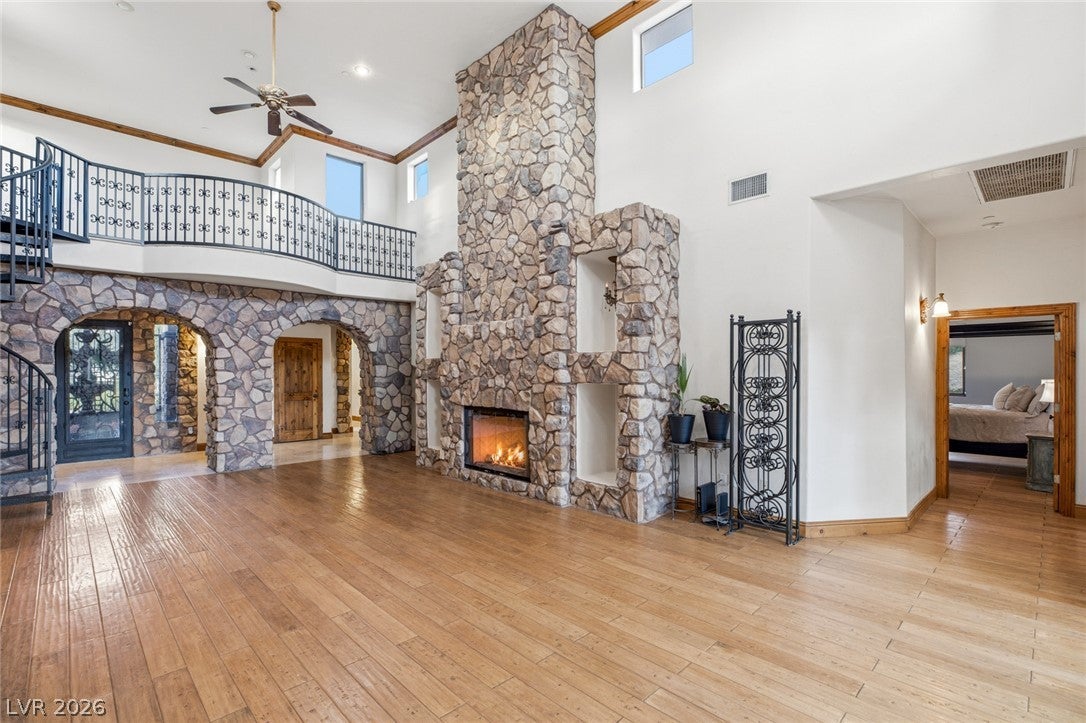
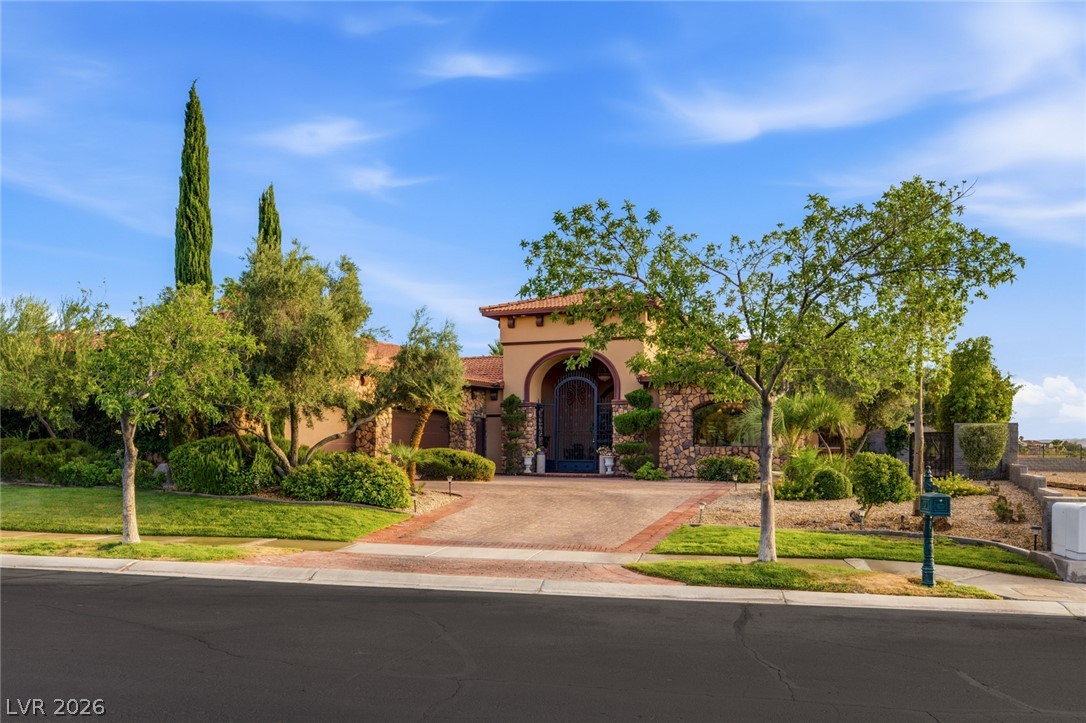
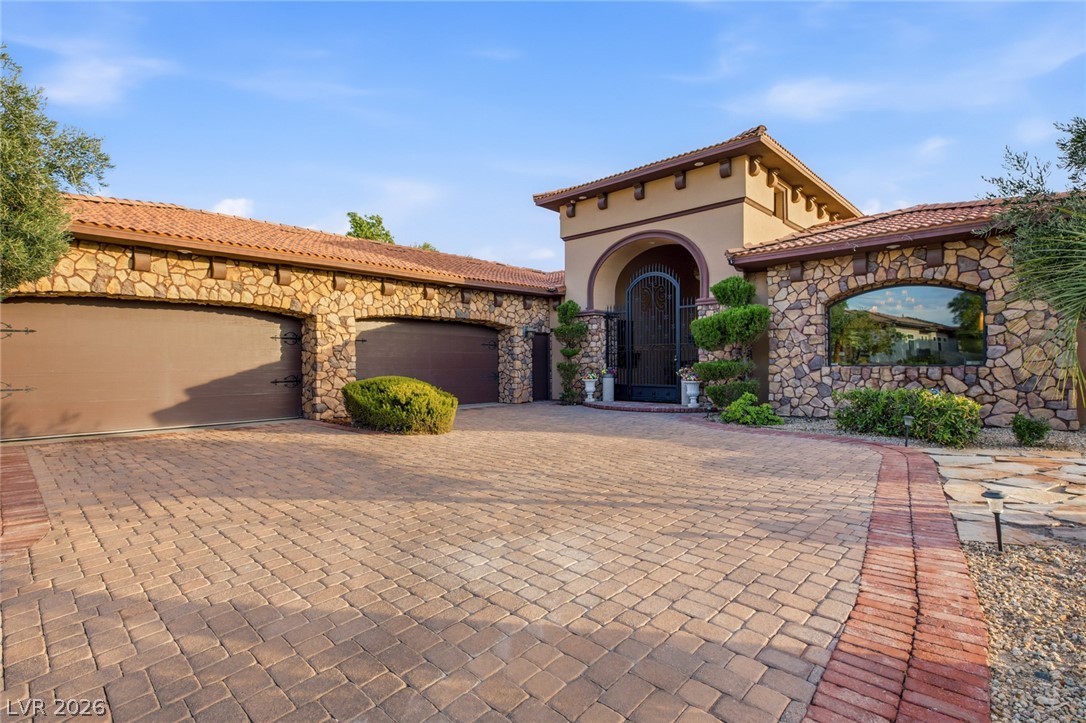
Welcome to Villa Bellisama — a Tuscan-inspired estate on nearly half an acre in guard-gated Seven Hills. Perched on an elevated homesite, this residence pairs privacy with resort-style living. A formal living room with vaulted ceilings and a fireplace opens toward a kitchen appointed with custom cabinetry, granite counters, a generous island, and a breakfast nook. Bedrooms are oversized throughout, led by a primary suite with room for a private sitting area, plus a separate suite with its own interior and exterior access — ideal as a guest suite. Outside, a pool and spa anchor the backyard alongside a covered patio, built-in BBQ, and mature landscaping. Highlights include four zoned 5-ton HVAC units, extra insulation for energy efficiency, copper piping throughout, and solar-ready wiring. The nearly 5-car garage offers extra depth for taller vehicles, a boat, or a trailer. Guard-gated Seven Hills offers a community park, tennis courts, and on-site security.

Save
Ask
Tour
Hide
Share
Listing Snapshot
Price 
$2,350,000
Days On Site 
3 Days
Bedrooms 
4
Inside Area (SqFt) 
5,006 sqft
Total Baths 
5
Full Baths 
4
Partial Baths 
1
Lot Size 
0.42 Acres
Year Built 
2005
MLS® Number 
2800963
Status 
Active
Property Tax 
$9,224
HOA/Condo/Coop Fees 
$73 monthly
Sq Ft Source 
N/A
Friends & Family
Recent Activity
4 days agoListing first seen on site
4 days agoListing updated with changes from the MLS®
General Features
Acres 
0.42
Attached Garage 
Yes
Direction Faces 
East
Disclosures 
Covenants Restrictions Disclosure
Garage 
Yes
Garage Spaces 
4
Green Energy Efficient 
Windows
Levels 
One and One Half
Parking 
AttachedGarageGarage Door OpenerInside EntrancePrivateGuest
Property Sub Type 
Single Family Residence
Security 
Fire Sprinkler SystemGated Community
Sewer 
Public Sewer
SqFt Total 
5006
Style 
OneAndOneHalfStoryOneStory
Utilities 
Cable AvailableUnderground Utilities
Water Source 
Public
Zoning 
Single Family
Interior Features
Appliances 
Built-In Gas OvenDryerGas CooktopDisposalGas RangeRefrigeratorWasher
Cooling 
Ceiling Fan(s)Central AirElectric
Fireplace 
Yes
Fireplace Features 
BedroomFamily RoomGasLiving RoomWood Burning
Fireplaces 
4
Flooring 
HardwoodMarble
Furnished 
Unfurnished
Heating 
Natural GasCentral
Interior 
Ceiling Fan(s)Master Downstairs
Laundry Features 
Gas Dryer HookupMain LevelLaundry RoomSink
Spa 
Yes
Window Features 
Window CoveringsBlindsDouble Pane WindowsWindow Treatments
Bedroom 2 
Dimensions - 30x13Description - Ceiling Fan,Ceiling Light,Walk-In Closet(s),With Bath
Bedroom 3 
Dimensions - 18x15Description - Ceiling Fan,Ceiling Light,Walk-In Closet(s),With Bath
Bedroom 4 
Dimensions - 19x15Description - Ceiling Fan,Ceiling Light,Walk-In Closet(s),With Bath
Dining Room 
Dimensions - 17x15Description - Dining Area,Formal Dining Room
Family Room 
Dimensions - 26x17Description - Entertainment Center,Separate Family Room
Kitchen 
Description - Breakfast Bar/Counter,Breakfast Nook/Eating Area,Custom Cabinets,Granite Countertops,Island,Lighting Recessed,Marble/Stone Countertops,Marble/Stone Flooring,Pantry,Stainless Steel Appliances,Walk-in Pantry
Living Room 
Dimensions - 30x18Description - Formal,Vaulted Ceiling
PrimaryBathroom 
Description - Double Sink,Separate Shower,Separate Tub
PrimaryBedroom 
Dimensions - 27x23Description - Ceiling Fan,Ceiling Light,Downstairs,Pbr Separate From Other,Sitting Room,Walk-In Closet(s)
Save
Ask
Tour
Hide
Share
Exterior Features
Exterior 
Built-in BarbecueBarbecuePrivate Yard
Fencing 
Back YardWrought Iron
Lot Features 
Landscaped
Patio And Porch 
PatioCovered
Pool Features 
Gas HeatHeatedIn GroundPrivatePool/Spa Combo
Private Pool 
Yes
Roof 
Tile
Spa 
Yes
Windows/Doors 
Window CoveringsBlindsDouble Pane WindowsWindow Treatments
Community Features
Association Amenities 
Dog ParkGatedParkTennis Court(s)Security
Association Dues 
73
Community Features 
Gated
Financing Terms Available 
CashConventionalVA Loan
HOA Fee Frequency 
Monthly
Horse Property 
None
Schools
School District
Unknown
Elementary School
Wolff, Elise L.,Wolff, Elise L.
Middle School
Webb, Del E.
High School
Coronado High
Listing courtesy of IS Luxury (702) 417-3955


Listing information is provided by Participants of the Greater Las Vegas Association of Realtors. IDX information is provided exclusively for personal, non-commercial use, and may not be used for any purpose other than to identify prospective properties consumers may be interested in purchasing. Information is deemed reliable but not guaranteed. Copyright 2026, Greater Las Vegas Association of Realtors.
Last checked: 2026-07-21 03:09 PM UTC

Neighborhood & Commute
Source: Walkscore
Save
Ask
Tour
Hide
Share