Save
Ask
Tour
Hide
Share
$449,999
New Listing

688 Bamboo Bend Place
Henderson, NV 89011

For Sale|Single Family Residence|Active
3
Beds
3
Total Baths
1
Full Bath
2
Partial Baths
1,594
SqFt
$282
/SqFt
2022
Built
Subdivision:
Cadence Village Parcel 4-Q1-7
County:
Clark
Listing courtesy of Real Broker LLC (702) 321-7894
Call Now: 702-553-3109
Is this the listing for you? We can help make it yours.
702-553-3109
688 Bamboo Bend Place688 Bamboo Bend Place688 Bamboo Bend Place688 Bamboo Bend Place
Save
Ask
Tour
Hide
Share

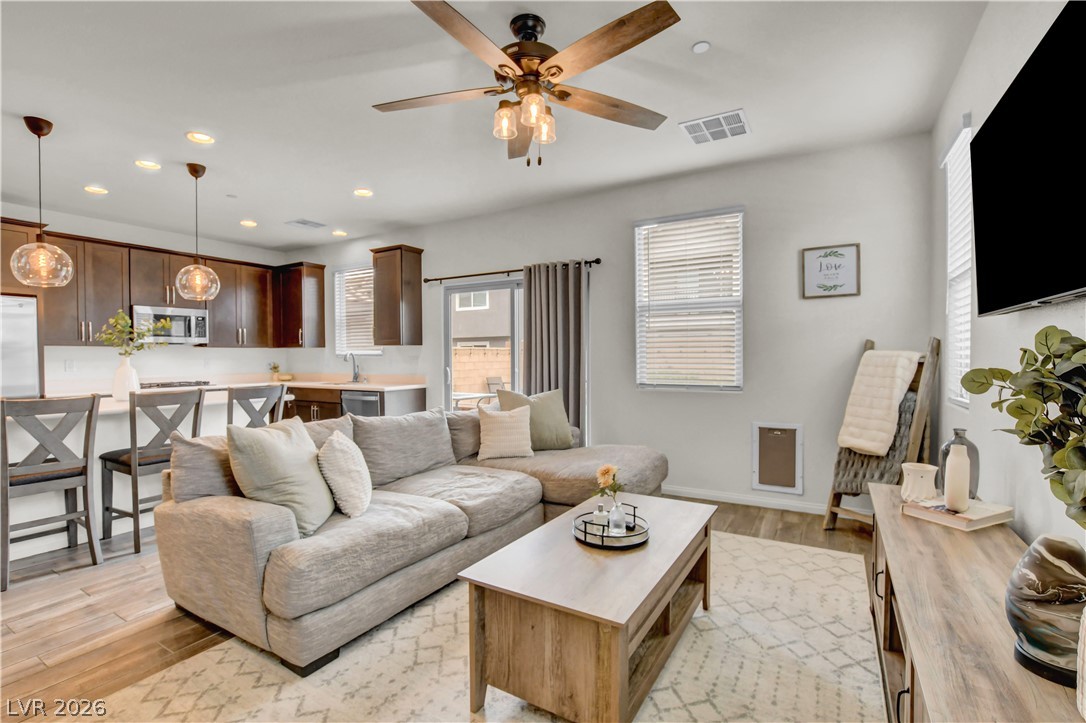
This beautifully upgraded home showcases exceptional quality, thoughtful design, and modern conveniences throughout. The upgraded kitchen features tall cabinetry with soft-close doors and drawers, hidden pull-out trash bins, an oversized corner cabinet for added storage, elegant quartz countertops, a built-in microwave, and stylish pendant lighting above the island. Smart stainless steel appliances offer smartphone connectivity, and the refrigerator, washer, and dryer are all included, making this home truly move-in ready. The spacious primary suite has a privacy door separating the bedroom from the bathroom, creating a more peaceful retreat. The luxurious primary bath features a large walk-in shower with a rain shower head, dual vanity sinks, and a spacious layout designed for comfort. The upgraded half bath includes an enhanced vanity and additional cabinetry for both style and functionality. Thoughtful improvements continue throughout the home, including added cabinetry in the laundry room for extra storage, a tankless water heater, a soft water loop, HDTV pre-wiring, upgraded carpet padding for added comfort, and durable tile flooring in key living areas. The finished garage is equally well appointed, a convenient exterior access door, and a window that provides natural light and ventilation, making it a functional space for storage, hobbies, or projects. Step outside to enjoy the beautifully finished backyard, complete with an extended paver patio and a dedicated fire pit area which is perfect for relaxing evenings, entertaining guests, or enjoying outdoor living year-round. Every upgrade was carefully selected to enhance both everyday living and long-term value, offering a perfect blend of style, comfort, and functionality. This exceptional home is truly move-in ready and presents an outstanding opportunity for its next owner.

Save
Ask
Tour
Hide
Share
Listing Snapshot
Price 
$449,999
Days On Site 
0 Days
Bedrooms 
3
Inside Area (SqFt) 
1,594 sqft
Total Baths 
3
Full Baths 
1
Partial Baths 
2
Lot Size 
0.08 Acres
Year Built 
2022
MLS® Number 
2801153
Status 
Active
Property Tax 
$4,261
HOA/Condo/Coop Fees 
$75 monthly
Sq Ft Source 
N/A
Friends & Family
Recent Activity
5 hours agoListing first seen on site
12 hours agoListing updated with changes from the MLS®
General Features
Acres 
0.08
Attached Garage 
Yes
Direction Faces 
East
Disclosures 
Familial Relation, Covenants Restrictions Disclosure
Garage 
Yes
Garage Spaces 
2
Parking 
AttachedGarageGarage Door OpenerInside EntrancePrivate
Property Sub Type 
Single Family Residence
Sewer 
Public Sewer
SqFt Total 
1594
Style 
TwoStory
Utilities 
Cable AvailableUnderground Utilities
Water Source 
Public
Zoning 
Single Family
Interior Features
Appliances 
DryerDishwasherDisposalGas RangeMicrowaveRefrigeratorWasherWater Softener
Cooling 
Ceiling Fan(s)Central AirElectric
Flooring 
CarpetTile
Furnished 
Unfurnished
Heating 
Natural GasCentral
Interior 
Ceiling Fan(s)
Laundry Features 
Gas Dryer HookupLaundry ClosetUpper Level
Window Features 
Window CoveringsBlindsDrapes
Bedroom 2 
Dimensions - 12x11Description - Ceiling Fan,Ceiling Light,Closet,TV/ Cable,Upstairs
Bedroom 3 
Dimensions - 12x11Description - Ceiling Fan,Ceiling Light,Closet,TV/ Cable,Undefined,Upstairs
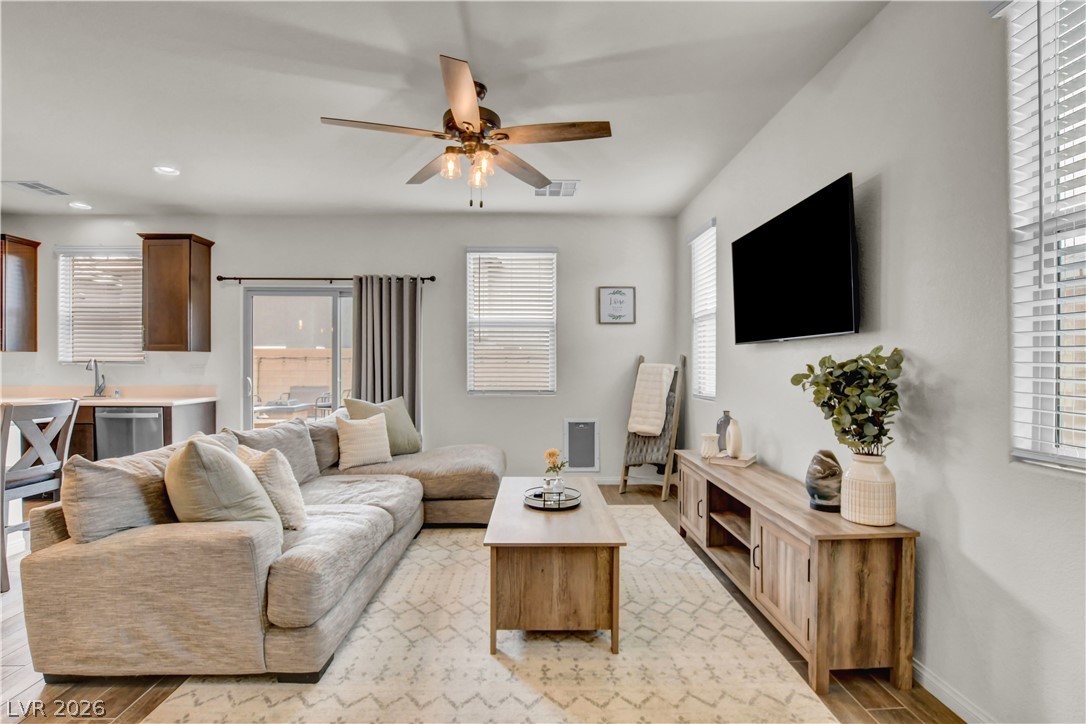
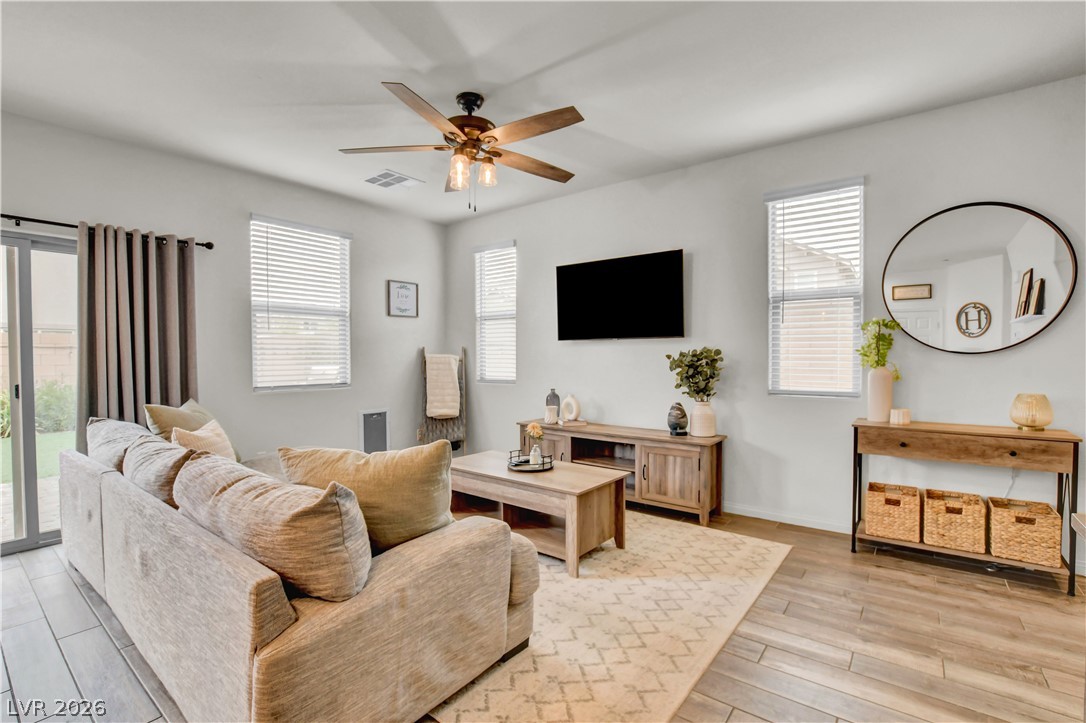
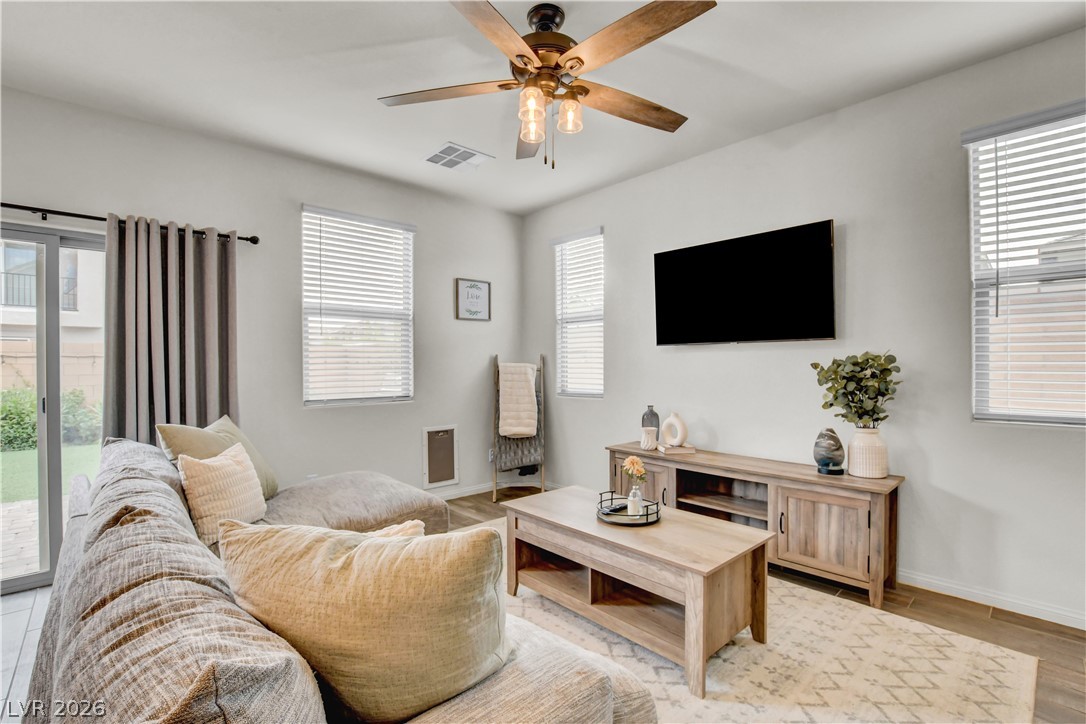
Family Room 
Dimensions - 15x10Description - Ceiling Fan,Downstairs
Kitchen 
Description - Breakfast Bar/Counter,Island,Lighting Recessed,Quartz Countertops,Stainless Steel Appliances,Tile Countertops,Tile Flooring
PrimaryBathroom 
Description - Double Sink,Shower Only
PrimaryBedroom 
Dimensions - 16x13Description - Ceiling Fan,Ceiling Light,Upstairs,Walk-In Closet(s)
Save
Ask
Tour
Hide
Share
Exterior Features
Construction Details 
FrameStucco
Exterior 
Private Yard
Fencing 
BlockBack Yard
Lot Features 
Landscaped
Patio And Porch 
Patio
Pool Features 
Community
Roof 
Tile
Windows/Doors 
Window CoveringsBlindsDrapes
Community Features
Association Amenities 
Basketball CourtBarbecuePlaygroundPoolTennis Court(s)
Association Dues 
225
Community Features 
Pool
Financing Terms Available 
CashConventionalFHAVA Loan
HOA Fee Frequency 
Quarterly
Horse Property 
None
Schools
School District
Unknown
Elementary School
Sewell, C.T.,Sewell, C.T.
Middle School
Brown B. Mahlon
High School
Basic Academy
Listing courtesy of Real Broker LLC (702) 321-7894


Listing information is provided by Participants of the Greater Las Vegas Association of Realtors. IDX information is provided exclusively for personal, non-commercial use, and may not be used for any purpose other than to identify prospective properties consumers may be interested in purchasing. Information is deemed reliable but not guaranteed. Copyright 2026, Greater Las Vegas Association of Realtors.
Last checked: 2026-07-23 07:15 PM UTC

Neighborhood & Commute
Source: Walkscore
Save
Ask
Tour
Hide
Share