Save
Ask
Tour
Hide
Share
$550,000
New Listing

5309 Crimson Ridge Drive
Las Vegas, NV 89130

For Sale|Single Family Residence|Active
5
Beds
3
Total Baths
2
Full Baths
1
Partial Bath
3,089
SqFt
$178
/SqFt
1992
Built
Subdivision:
Rancho Alta Mira
County:
Clark
Listing courtesy of ERA Brokers Consolidated (702) 595-5688
Call Now: 702-553-3109
Is this the listing for you? We can help make it yours.
702-553-3109
5309 Crimson Ridge Drive5309 Crimson Ridge Drive5309 Crimson Ridge Drive5309 Crimson Ridge Drive
Save
Ask
Tour
Hide
Share

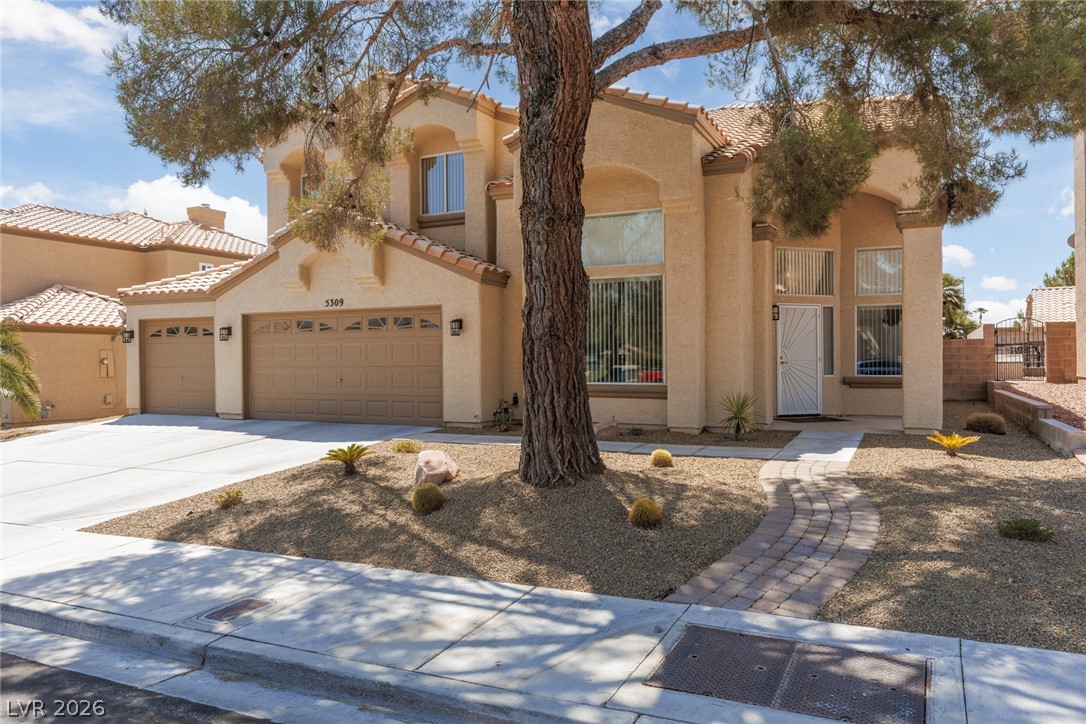
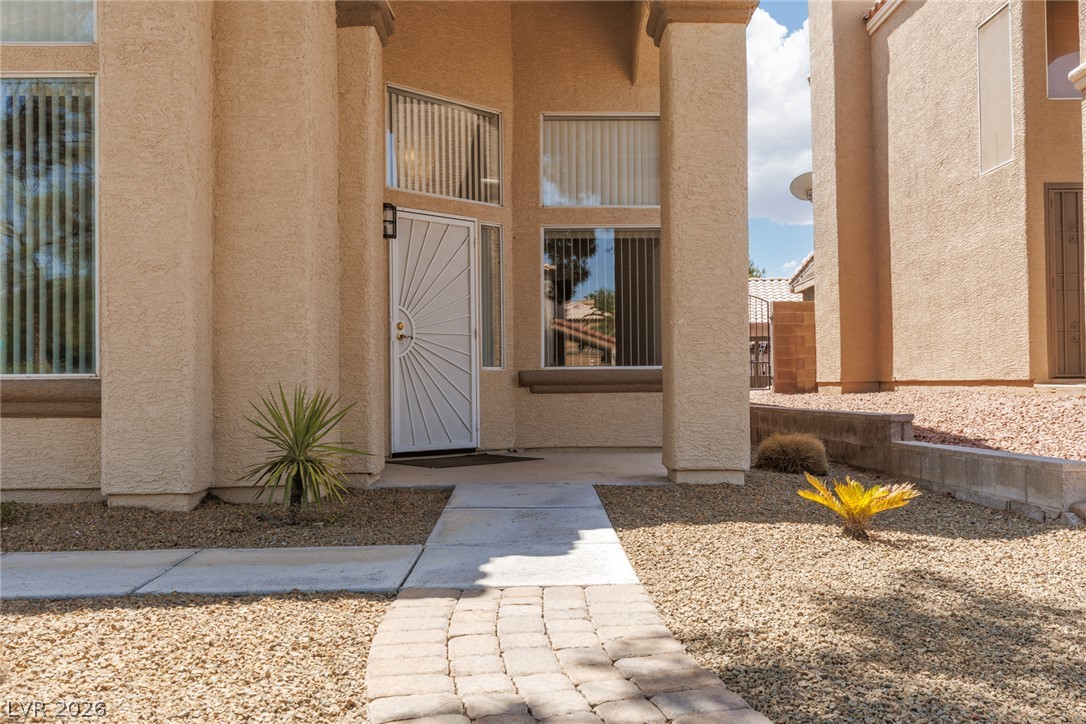
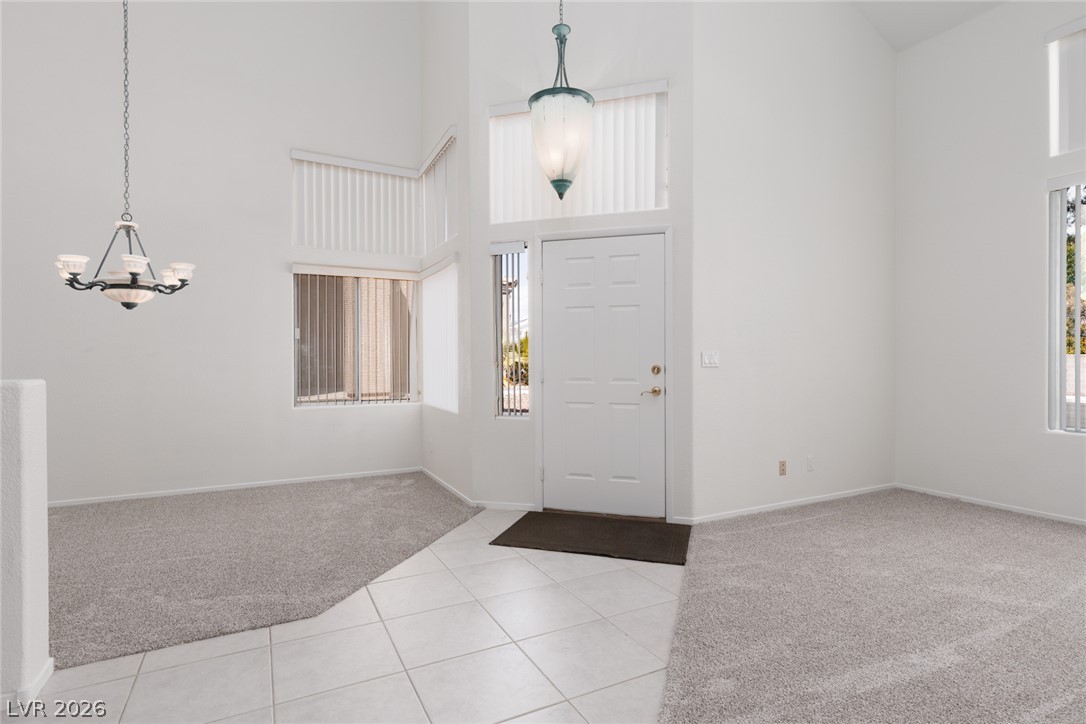
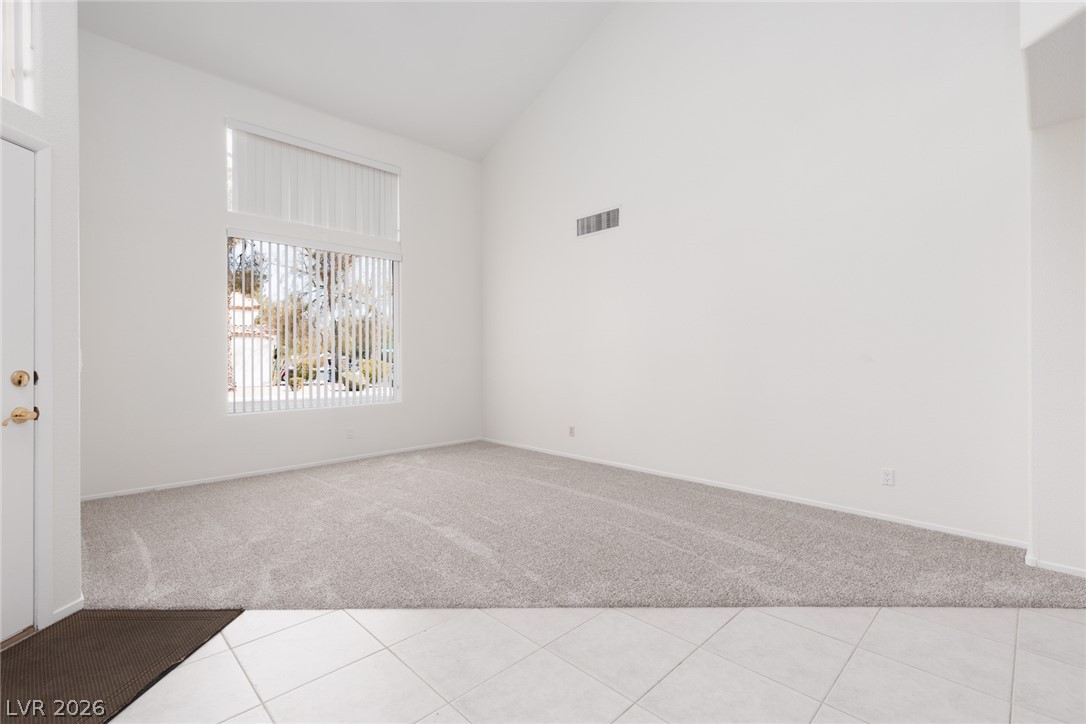
SELLER OFFERING A 2% CREDIT TOWARDS BUYER'S CLOSING COSTS AT LIST PRICE! Recently appraised at current list price. Exceptional value with 5 bedrooms, 3,089 sq. ft., and a spacious 3-car garage. Situated on an oversized lot, the property features a double gate and an extended concrete parking pad—ideal for RV, boat, trailer, or additional vehicle parking. The interior has been refreshed with brand-new carpet and fresh interior paint. Formal living and dining rooms provide ample entertaining space, while the inviting family room features a cozy gas fireplace and a built-in desk with upper cabinetry, perfect for a home office or study area. The spacious kitchen is equipped with stainless steel appliances, a newer refrigerator, a breakfast bar, and a sunny breakfast nook. A convenient downstairs bedroom and full bath are ideal for guests or multi-generational living, and the laundry room includes additional storage cabinetry. The remodeled primary bath showcases granite countertops, updated fixtures, a separate tub and shower, and two walk-in closets. Every bedroom features its own walk-in closet, providing exceptional storage throughout. Additional highlights include dual A/C units approximately four years old and a large backyard with a covered patio, offering plenty of room to relax or entertain.

Save
Ask
Tour
Hide
Share
Listing Snapshot
Price 
$550,000
Days On Site 
0 Days
Bedrooms 
5
Inside Area (SqFt) 
3,089 sqft
Total Baths 
3
Full Baths 
2
Partial Baths 
1
Lot Size 
0.17 Acres
Year Built 
1992
MLS® Number 
2801156
Status 
Active
Property Tax 
$2,337
HOA/Condo/Coop Fees 
$18 monthly
Sq Ft Source 
N/A
Friends & Family
Recent Activity
19 hours agoListing first seen on site
yesterdayListing updated with changes from the MLS®
General Features
Acres 
0.17
Attached Garage 
Yes
Direction Faces 
North
Disclosures 
Covenants Restrictions Disclosure
Garage 
Yes
Garage Spaces 
3
Green Energy Efficient 
Windows
Parking 
AttachedGarageGarage Door OpenerInside EntrancePrivate
Property Sub Type 
Single Family Residence
Sewer 
Public Sewer
SqFt Total 
3089
Style 
TwoStory
Utilities 
Cable Available
Water Source 
Public
Zoning 
Single Family
Interior Features
Appliances 
DryerDishwasherDisposalGas RangeMicrowaveRefrigeratorWater Softener OwnedWasher
Cooling 
Ceiling Fan(s)Central AirElectric
Fireplace 
Yes
Fireplace Features 
Family RoomGas
Fireplaces 
1
Flooring 
CarpetCeramic TileTile
Furnished 
Unfurnished
Heating 
Natural GasCentral
Interior 
Ceiling Fan(s)
Laundry Features 
Electric Dryer HookupMain LevelLaundry RoomSink
Window Features 
Window CoveringsBlindsDouble Pane WindowsWindow Treatments
Bedroom 2 
Dimensions - 16x12Description - Ceiling Fan,Downstairs,Walk-In Closet(s)
Bedroom 3 
Dimensions - 10x12Description - Ceiling Fan,Walk-In Closet(s)
Bedroom 4 
Dimensions - 10x12Description - Ceiling Fan,Upstairs,Walk-In Closet(s)
Bedroom 5 
Dimensions - 13x13Description - Ceiling Fan,Upstairs,Walk-In Closet(s)
Dining Room 
Dimensions - 14x10Description - Formal Dining Room
Family Room 
Dimensions - 16x14Description - Downstairs,Separate Family Room
Kitchen 
Description - Breakfast Bar/Counter,Breakfast Nook/Eating Area,Stainless Steel Appliances,Tile Countertops,Tile Flooring
Living Room 
Dimensions - 13x17Description - Entry Foyer,Formal,Front,Vaulted Ceiling
PrimaryBathroom 
Description - Double Sink,Separate Shower,Separate Tub
PrimaryBedroom 
Dimensions - 21x14Description - Ceiling Fan,Pbr Separate From Other,Upstairs,Walk-In Closet(s)
Save
Ask
Tour
Hide
Share
Exterior Features
Construction Details 
FrameStucco
Exterior 
Private Yard
Fencing 
BlockBack YardWrought Iron
Lot Features 
Landscaped
Patio And Porch 
PatioCovered
Roof 
Tile
Windows/Doors 
Window CoveringsBlindsDouble Pane WindowsWindow Treatments
Community Features
Association Dues 
18
Financing Terms Available 
CashConventionalFHAVA Loan
HOA Fee Frequency 
Monthly
Horse Property 
None
Roads 
Paved
Schools
School District
Unknown
Elementary School
May, Ernest,May, Ernest
Middle School
Swainston Theron
High School
Cheyenne
Listing courtesy of ERA Brokers Consolidated (702) 595-5688


Listing information is provided by Participants of the Greater Las Vegas Association of Realtors. IDX information is provided exclusively for personal, non-commercial use, and may not be used for any purpose other than to identify prospective properties consumers may be interested in purchasing. Information is deemed reliable but not guaranteed. Copyright 2026, Greater Las Vegas Association of Realtors.
Last checked: 2026-07-23 07:15 PM UTC

Neighborhood & Commute
Source: Walkscore
Save
Ask
Tour
Hide
Share