Save
Ask
Tour
Hide
Share
$778,000
New Listing

7629 Painted Dunes Drive
Las Vegas, NV 89149

For Sale|Single Family Residence|Active
3
Beds
4
Total Baths
3
Full Baths
1
Partial Bath
2,870
SqFt
$271
/SqFt
1987
Built
Subdivision:
Painted Desert Parcels 10 & 11
County:
Clark
Listing courtesy of Las Vegas Sotheby's Int'l (702) 327-2727
Call Now: 702-553-3109
Is this the listing for you? We can help make it yours.
702-553-3109
7629 Painted Dunes Drive7629 Painted Dunes Drive7629 Painted Dunes Drive7629 Painted Dunes Drive
Save
Ask
Tour
Hide
Share

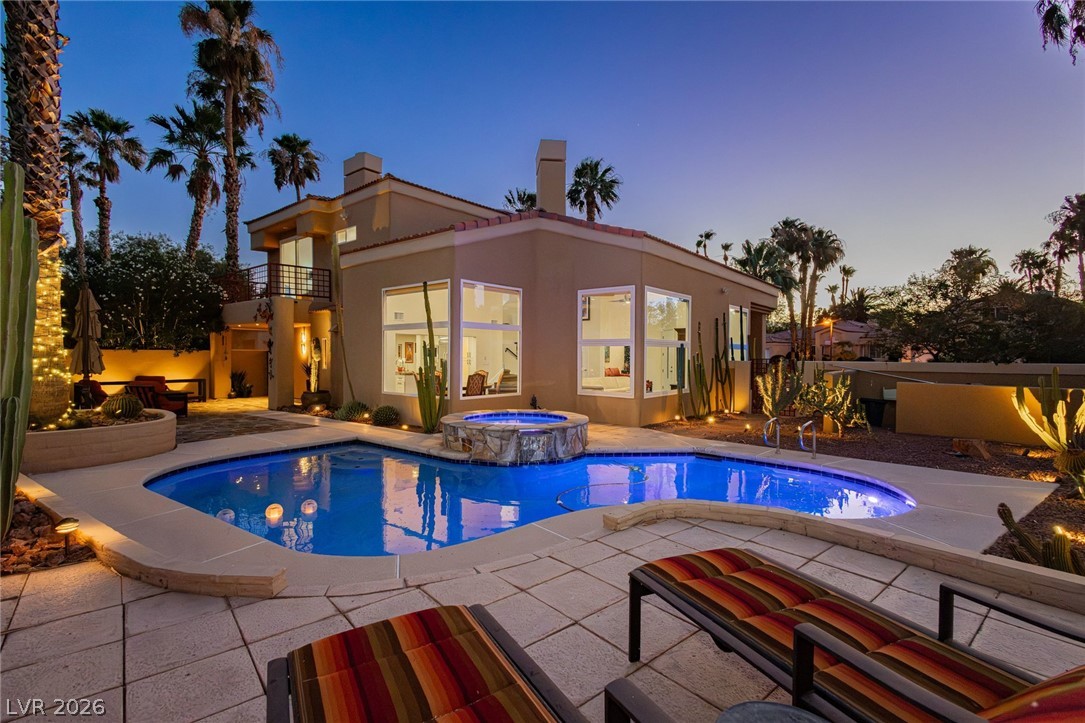
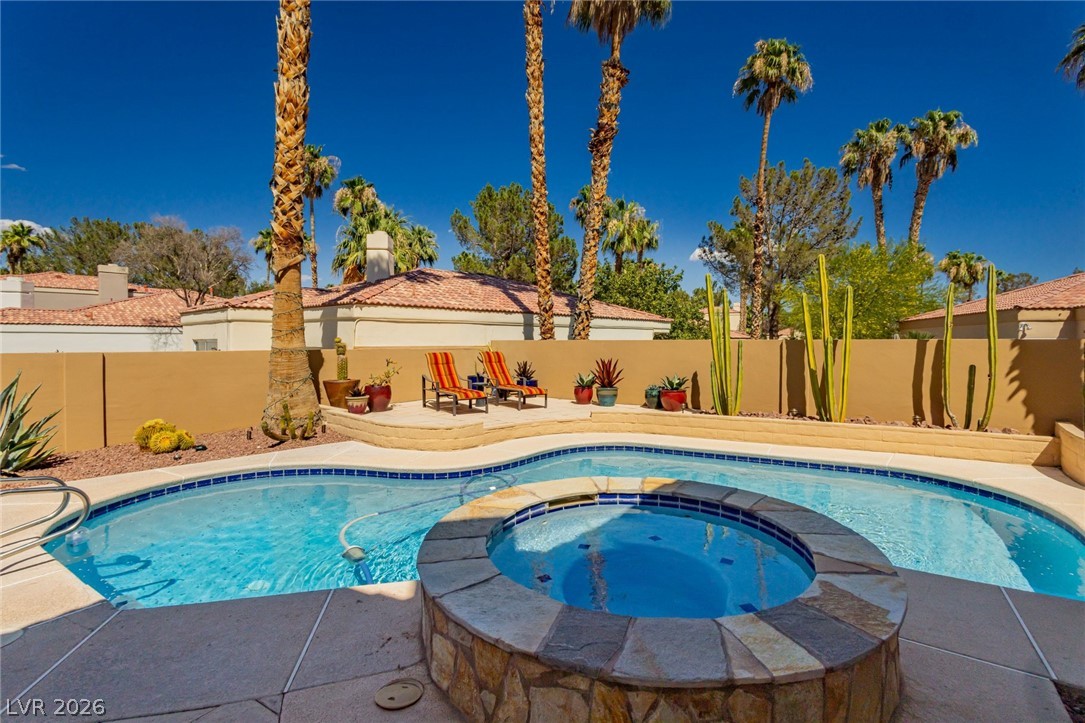
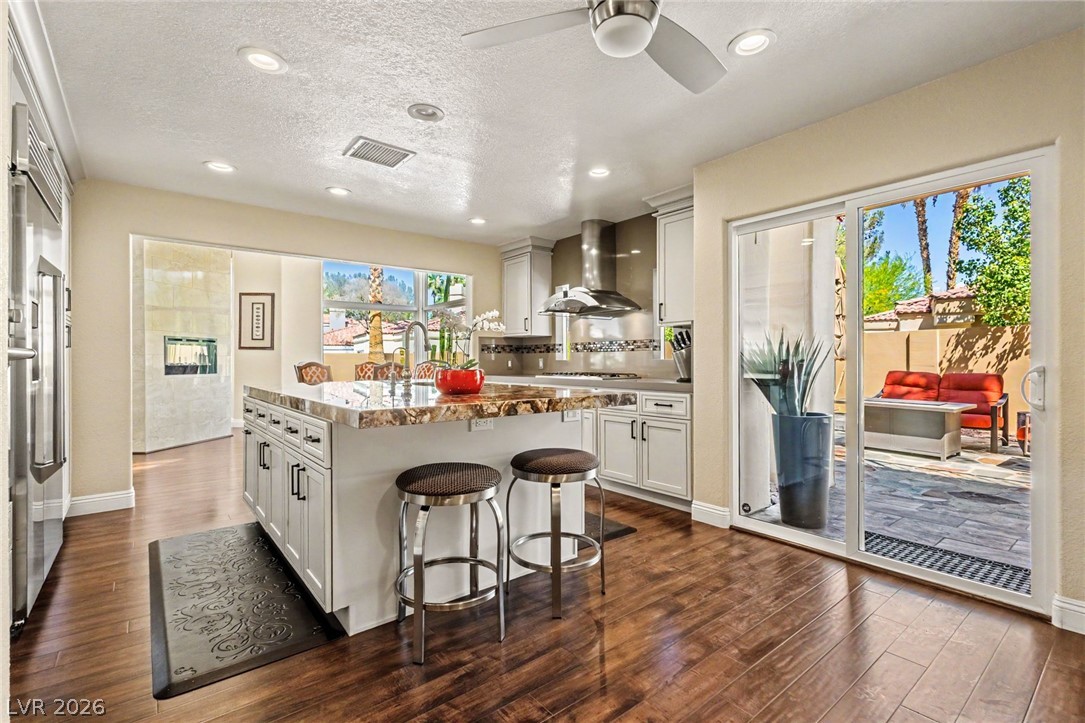
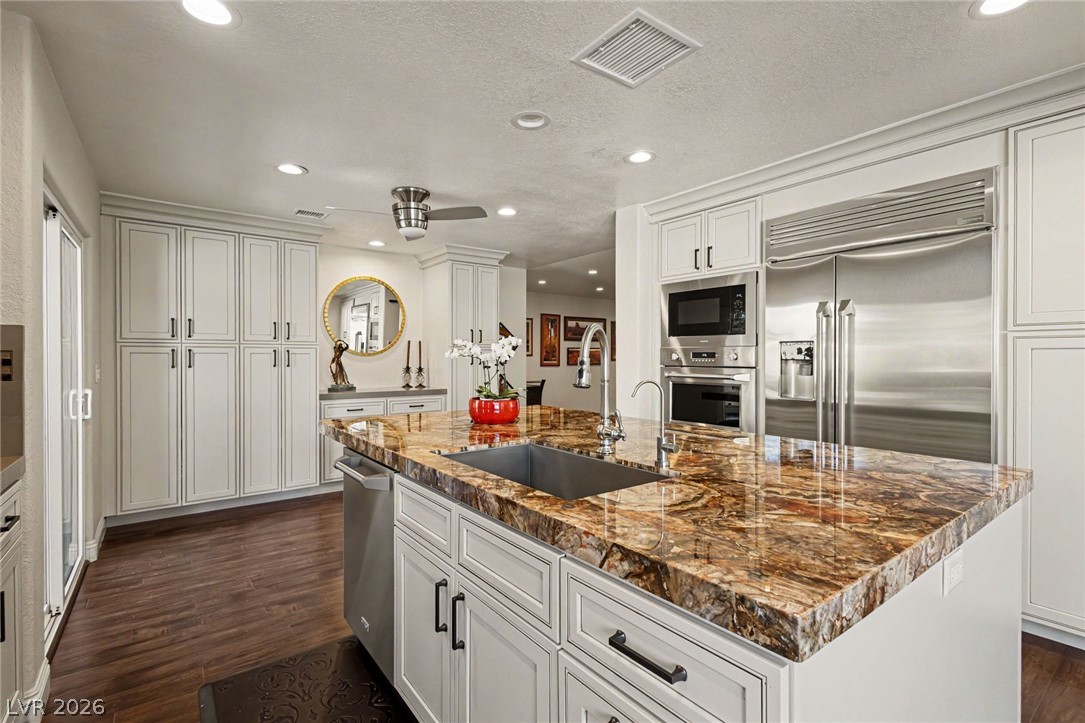
Located within the prestigious double guard gated Painted Desert Golf Community, this meticulously maintained Christopher Homes residence offers an exceptional blend of luxury, comfort, and versatility. Featuring 3 bedrooms, 3.5 bathrooms, and two oversized flex rooms, this thoughtfully designed floor plan is ideal for today's lifestyle. Whether you're looking for a home office, media room, library, or hobby space, the additional rooms offer endless possibilities. The private downstairs bedroom and bathroom with a walk in shower, making it ideal for guests or multigenerational living. Upstairs, the spacious primary suite serves as a private retreat with a beautifully appointed en suite bathroom, large custom walk in closet and balcony overlooking the backyard. The additional guest bedroom has built in cabinets and its own private en suite bathroom. The custom kitchen is beautifully appointed with granite countertops, custom cabinetry, Monogram appliances and reverse osmosis system. Step outside to your private backyard featuring a resort style pool and spa, creating the perfect setting for relaxing or entertaining. Lovingly maintained with exceptional pride of ownership, this home has been thoughtfully updated with two HVAC systems replaced in 2018 and 2025, and a new water heater installed in 2021. This is a rare opportunity to own a quality built Christopher Homes residence with an incredibly versatile floor plan in one of Las Vegas' most sought after guard gated golf course communities. Home was fully remodeled in 2011, has a whole home humidification system installed and a whole house water softener. Move in ready and designed for both everyday living and effortless entertaining. Call for your private showing today.

Save
Ask
Tour
Hide
Share
Listing Snapshot
Price 
$778,000
Days On Site 
0 Days
Bedrooms 
3
Inside Area (SqFt) 
2,870 sqft
Total Baths 
4
Full Baths 
3
Partial Baths 
1
Lot Size 
0.2 Acres
Year Built 
1987
MLS® Number 
2801284
Status 
Active
Property Tax 
$3,944
HOA/Condo/Coop Fees 
$90 monthly
Sq Ft Source 
N/A
Friends & Family
Recent Activity
2 hours agoListing first seen on site
9 hours agoListing updated with changes from the MLS®
General Features
Acres 
0.2
Attached Garage 
Yes
Direction Faces 
West
Disclosures 
Covenants Restrictions Disclosure
Garage 
Yes
Garage Spaces 
2
Parking 
AttachedGarageGarage Door OpenerInside EntrancePrivateStorage
Property Sub Type 
Single Family Residence
Sewer 
Public Sewer
SqFt Total 
2870
Style 
TwoStory
Utilities 
Cable Available
Water Source 
Public
Zoning 
Single Family
Interior Features
Appliances 
Built-In Gas OvenDouble OvenDryerDishwasherGas CooktopDisposalMicrowaveRefrigeratorWater Softener OwnedWasher
Cooling 
Ceiling Fan(s)Central AirElectric
Fireplace 
Yes
Fireplace Features 
GasLiving Room
Fireplaces 
3
Flooring 
Laminate
Furnished 
Unfurnished
Heating 
Natural GasCentral
Interior 
Ceiling Fan(s)
Laundry Features 
Gas Dryer HookupMain LevelLaundry Room
Spa 
Yes
Window Features 
Window CoveringsBlindsWindow Treatments
Bedroom 2 
Dimensions - 13x12Description - Ceiling Fan,Ceiling Light,Custom Closet,Upstairs,Walk-In Closet(s)
Bedroom 3 
Dimensions - 12x13Description - Ceiling Fan,Ceiling Light,Closet,Downstairs
Dining Room 
Dimensions - 13x11Description - Dining Area,Living Room/Dining Combo,Vaulted Ceiling
Family Room 
Dimensions - 18x15Description - Downstairs,Vaulted Ceiling
Kitchen 
Description - Custom Cabinets,Garden Window,Granite Countertops,Island,Man Made Woodor Laminate Flooring
Living Room 
Dimensions - 23x15Description - Entry Foyer,Formal,Front,Vaulted Ceiling
PrimaryBathroom 
Description - Double Sink,Make Up Table,Shower Only
PrimaryBedroom 
Dimensions - 20x15Description - Balcony,Custom Closet,Upstairs,Walk-In Closet(s)
Save
Ask
Tour
Hide
Share
Exterior Features
Exterior 
BalconyPrivate Yard
Fencing 
FencedBlockBack Yard
Lot Features 
Landscaped
Patio And Porch 
Patio
Pool Features 
In GroundPrivatePool/Spa Combo
Private Pool 
Yes
Roof 
Tile
Spa 
Yes
Spa Features 
In Ground
Windows/Doors 
Window CoveringsBlindsWindow Treatments
Community Features
Accessibility Features 
Grip-Accessible Features
Association Amenities 
ClubhouseGolf CourseGatedRacquetballTennis Court(s)Security
Association Dues 
90
Financing Terms Available 
CashConventionalVA Loan
HOA Fee Frequency 
Monthly
Horse Property 
None
Schools
School District
Unknown
Elementary School
Allen, Dean La Mar,Allen, Dean La Mar
Middle School
Leavitt Justice Myron E
High School
Centennial
Listing courtesy of Las Vegas Sotheby's Int'l (702) 327-2727


Listing information is provided by Participants of the Greater Las Vegas Association of Realtors. IDX information is provided exclusively for personal, non-commercial use, and may not be used for any purpose other than to identify prospective properties consumers may be interested in purchasing. Information is deemed reliable but not guaranteed. Copyright 2026, Greater Las Vegas Association of Realtors.
Last checked: 2026-07-23 07:15 PM UTC

Neighborhood & Commute
Source: Walkscore
Save
Ask
Tour
Hide
Share