Save
Ask
Tour
Hide
Share
$529,000
6 Days On Site

5817 Summit Greens Street
North Las Vegas, NV 89081

For Sale|Single Family Residence|Active
2
Beds
2
Total Baths
2
Full Baths
1,898
SqFt
$279
/SqFt
2014
Built
Subdivision:
Runvee Hobart
County:
Clark
Listing courtesy of HomeSmart Encore (702) 556-7842
Call Now: 702-553-3109
Is this the listing for you? We can help make it yours.
702-553-3109
5817 Summit Greens Street5817 Summit Greens Street5817 Summit Greens Street5817 Summit Greens Street
Save
Ask
Tour
Hide
Share

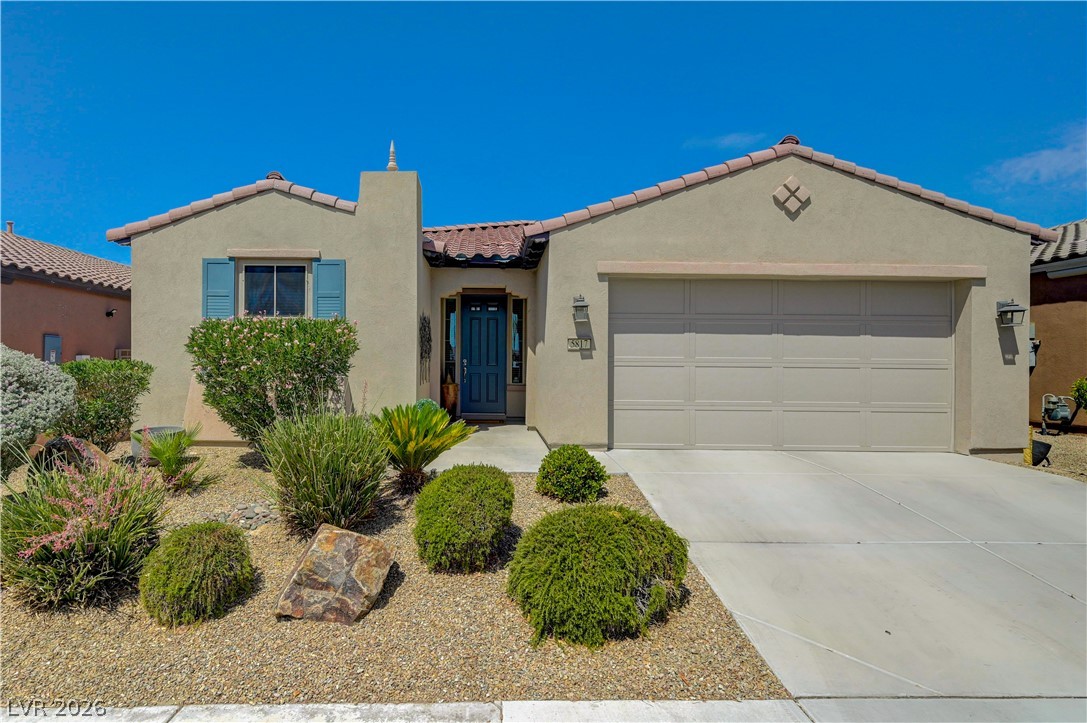
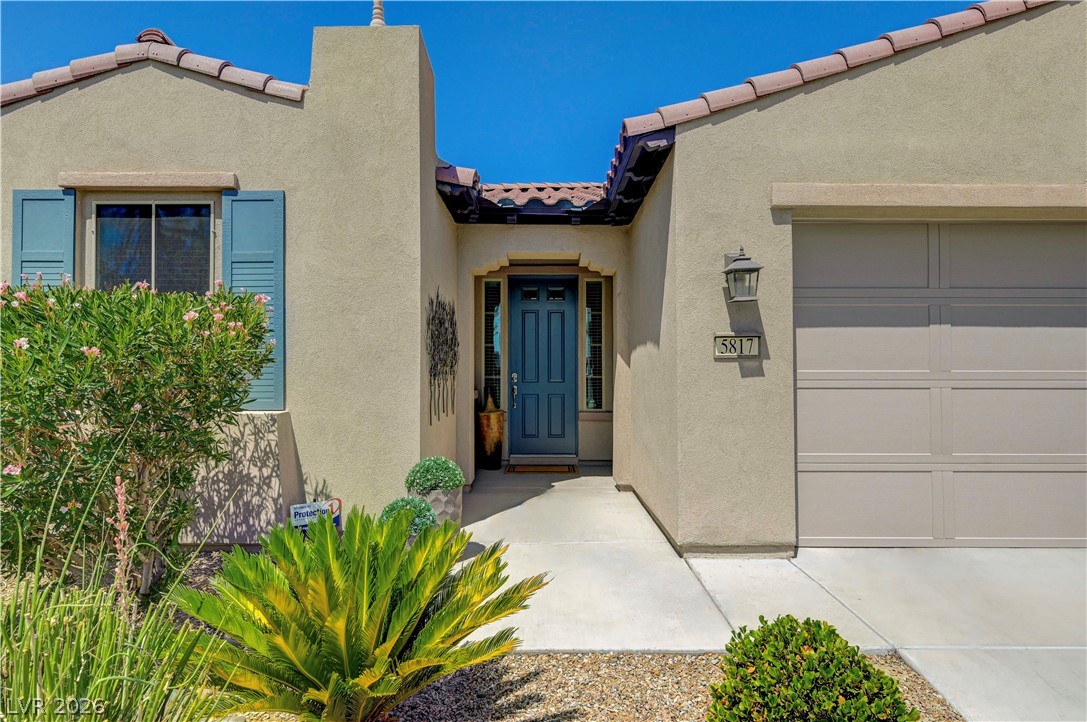
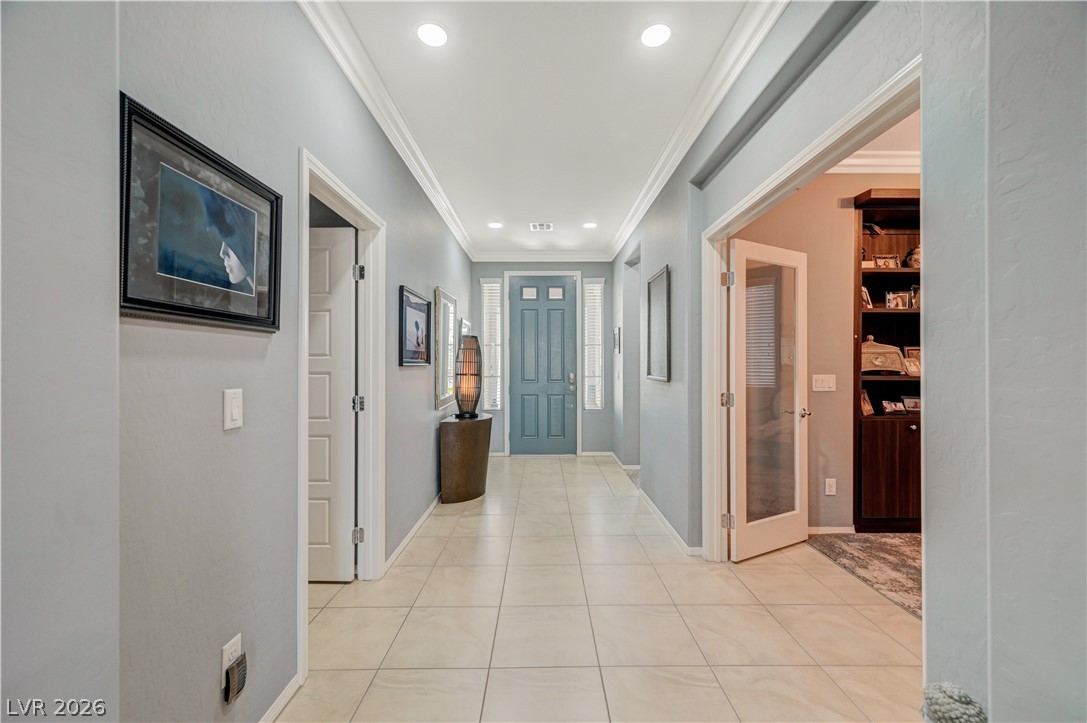
55+ Gated - Resort Style Living. Prepaid Solar Panels. Close to State of the Art VA Hospital. Easy Access to the I-15 and 215 Beltway and Shopping. Wow!! True Pride of Ownership. No Carpet. Pool Size BackYard. Location, Location, Location!! Across the Street from the Clubhouse. Very Rare does this Version of the "Refresh Model" Become Available. Entertainers Delight with Tons of Upgrades Through Out this Home. 2 Bedroom Plus a Den with Double Doors with Glass Inserts and Beautiful Built In Cabinet for Extra Storage - Could Easily be 3rd Bedroom. You also have a Smart Space that could be an Office or Crafts Room or Anything You would like it To Be with Plenty of Cabinets, Counter Space and a Sink. The Primary Suite has an Upgraded Custom Shower, Double Sink Vanity, Plenty of Storage Cabinets and Custom Walk In Closet. 2nd Bedroom is Separate from the Primary with Custom Closet. Guests have their Own Large Shower/Tub Combination. Crown Moulding Throughout. Entertainers Kitchen - Huge Island has a Glass CookTop/Oven with a Fabulous Stainless Steel Hood. Plenty of Upgraded Cabinets, Granite Counters, Built In MicroWave. Stainless Steel Appliances. Open Floor Plan. Custom Built In Dry Bar with Quartz Counter Top, RollOuts and Wine Fridge. Huge Great Room and Dining Area with a Rolling Wall of Glass that Opens to the Extended Covered Patio. 4FT Extended Garage for Larger Trucks and Toys. Epoxy Floor. Plenty of Garage Cabinets, Soft Water System and an EV Plug In. Clubhouse has 2 Heated Pools, Spa, BBQ Area, Gym, Pickle Ball Tennis, Bocce, Putting Greens, Pet Park, Social Calendar and more

Save
Ask
Tour
Hide
Share
Listing Snapshot
Price 
$529,000
Days On Site 
6 Days
Bedrooms 
2
Inside Area (SqFt) 
1,898 sqft
Total Baths 
2
Full Baths 
2
Partial Baths 
N/A
Lot Size 
0.14 Acres
Year Built 
2014
MLS® Number 
2801306
Status 
Active
Property Tax 
$4,102
HOA/Condo/Coop Fees 
$250 monthly
Sq Ft Source 
N/A
Friends & Family
Recent Activity
7 days agoListing first seen on site
a week agoListing updated with changes from the MLS®
General Features
Acres 
0.14
Attached Garage 
Yes
Direction Faces 
East
Disclosures 
Covenants Restrictions Disclosure, Rv Restrictions
Energy Features 
Solar
Garage 
Yes
Garage Spaces 
2
Green Energy Efficient 
WindowsHVAC
Parking 
AttachedElectric Vehicle Charging Station(s)GarageGarage Door OpenerInside EntrancePrivateStorage
Property Sub Type 
Single Family Residence
Sewer 
Public Sewer
SqFt Total 
1898
Style 
OneStory
Utilities 
Underground Utilities
Water Source 
Public
Zoning 
Single Family
Interior Features
Appliances 
DryerDishwasherElectric CooktopDisposalMicrowaveRefrigeratorWater Softener OwnedWine RefrigeratorWasher
Cooling 
Ceiling Fan(s)Central AirElectricENERGY STAR Qualified Equipment
Electric 
Photovoltaics Third-Party Owned
Flooring 
Tile
Furnished 
Unfurnished
Heating 
Natural GasCentral
Interior 
Ceiling Fan(s)Smart ThermostatMaster Downstairs
Laundry Features 
Gas Dryer HookupLaundry RoomSink
Window Features 
Window CoveringsBlindsLow Emissivity WindowsWindow Treatments
Bedroom 2 
Dimensions - 13x12Description - Ceiling Fan,Ceiling Light,Closet
Den 
Dimensions - 13x10Description - Ceiling Light,Double Doors,Downstairs
Dining Room 
Dimensions - 10x8Description - Dining Area
Great Room 
Dimensions - 26x16Description - Downstairs
Kitchen 
Dimensions - 17x14Description - Garden Window,Granite Countertops,Island,Lighting Recessed,Pantry,Stainless Steel Appliances,Tile Flooring
PrimaryBathroom 
Description - Double Sink,Shower Only
PrimaryBedroom 
Dimensions - 16x15Description - Bedroom With Bath Downstairs,Ceiling Fan,Ceiling Light,Custom Closet,Downstairs,Pbr Separate From Other,Walk-In Closet(s)
Save
Ask
Tour
Hide
Share
Exterior Features
Exterior 
BarbecuePrivate Yard
Fencing 
BlockBack YardWrought Iron
Lot Features 
Landscaped
Patio And Porch 
PatioCovered
Pool Features 
AssociationCommunity
Roof 
Tile
Windows/Doors 
Window CoveringsBlindsLow Emissivity WindowsWindow Treatments
Community Features
Association Amenities 
Basketball CourtClubhouseDog ParkFitness CenterGatedBarbecuePoolRecreation RoomSpa/Hot TubTennis Court(s)
Association Dues 
250
Community Features 
Pool
Financing Terms Available 
CashConventionalFHAVA Loan
HOA Fee Frequency 
Monthly
Horse Property 
None
Senior Community 
Yes
Schools
School District
Unknown
Elementary School
Dickens, D. L. Dusty,Dickens, D. L. Dusty
Middle School
Findlay Clifford O.
High School
Mojave
Listing courtesy of HomeSmart Encore (702) 556-7842


Listing information is provided by Participants of the Greater Las Vegas Association of Realtors. IDX information is provided exclusively for personal, non-commercial use, and may not be used for any purpose other than to identify prospective properties consumers may be interested in purchasing. Information is deemed reliable but not guaranteed. Copyright 2026, Greater Las Vegas Association of Realtors.
Last checked: 2026-07-24 09:36 PM UTC

Neighborhood & Commute
Source: Walkscore
Save
Ask
Tour
Hide
Share