Save
Ask
Tour
Hide
Share
$998,000
6 Days On Site

2728 Faiss Drive
Las Vegas, NV 89134

For Sale|Single Family Residence|Active
2
Beds
2
Total Baths
2
Full Baths
1,703
SqFt
$586
/SqFt
1995
Built
Subdivision:
Sun City Las Vegas
County:
Clark
Listing courtesy of Signature Real Estate Group (702) 600-3223
Call Now: 702-553-3109
Is this the listing for you? We can help make it yours.
702-553-3109
2728 Faiss Drive2728 Faiss Drive2728 Faiss Drive2728 Faiss Drive
Save
Ask
Tour
Hide
Share

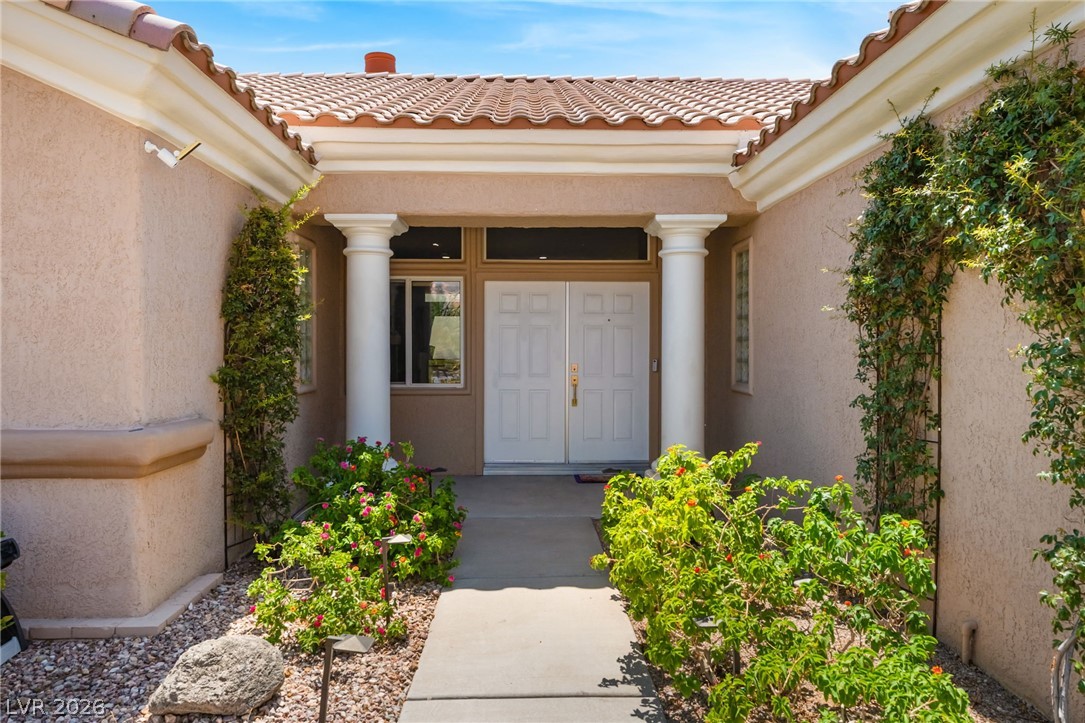
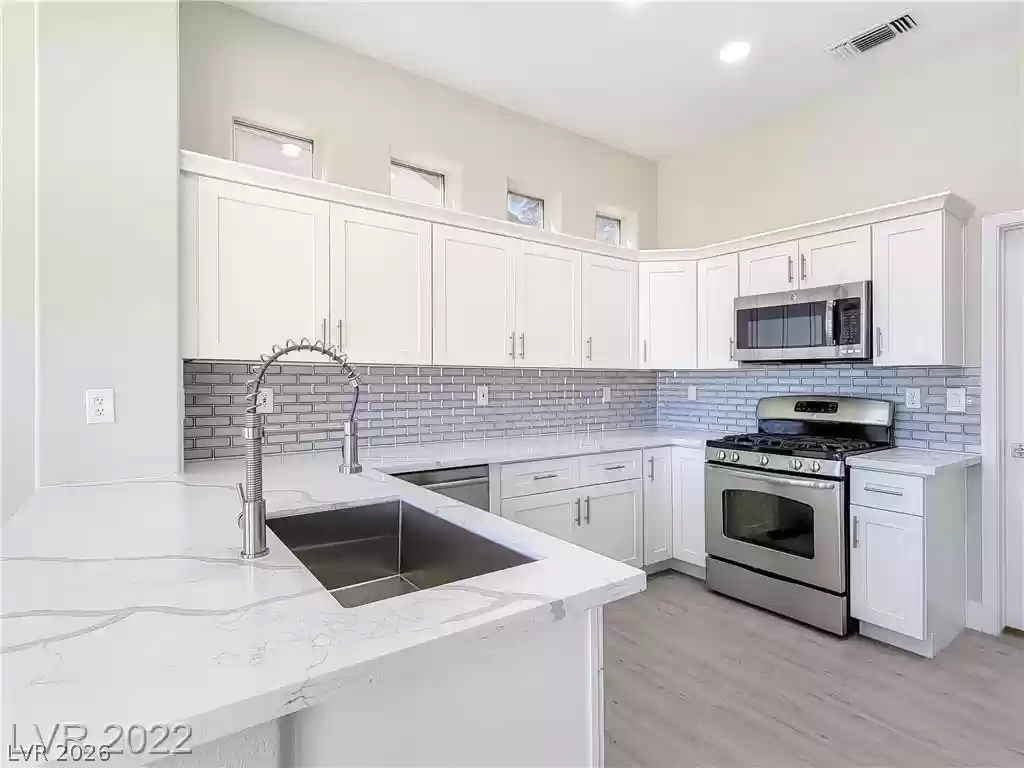
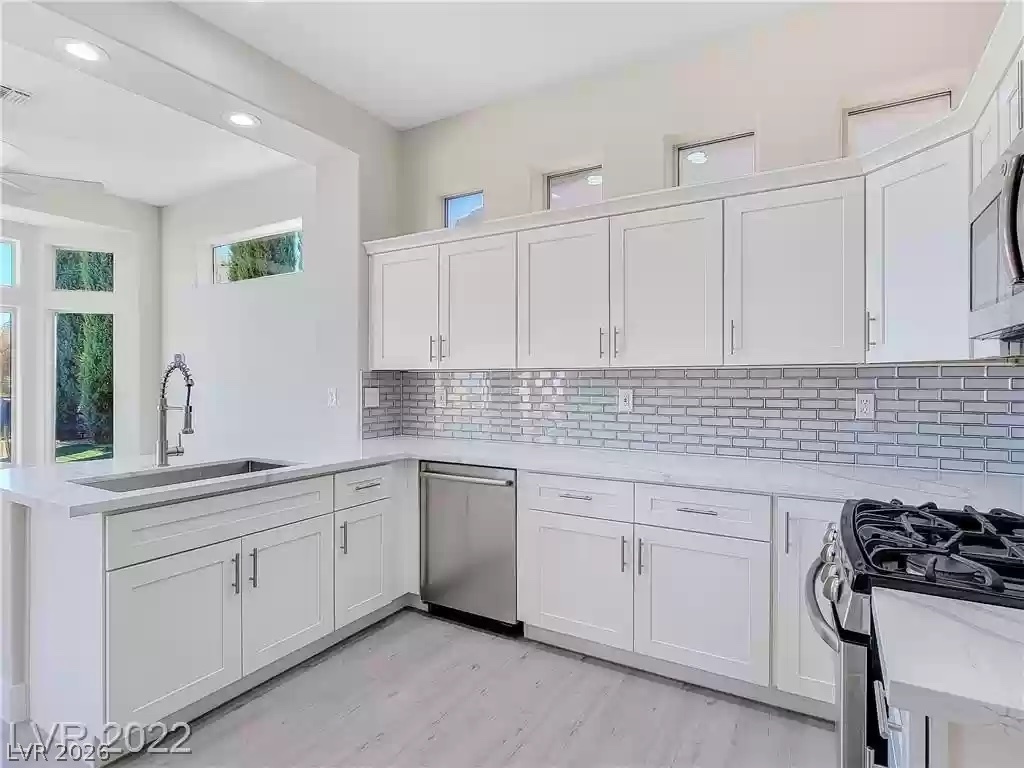
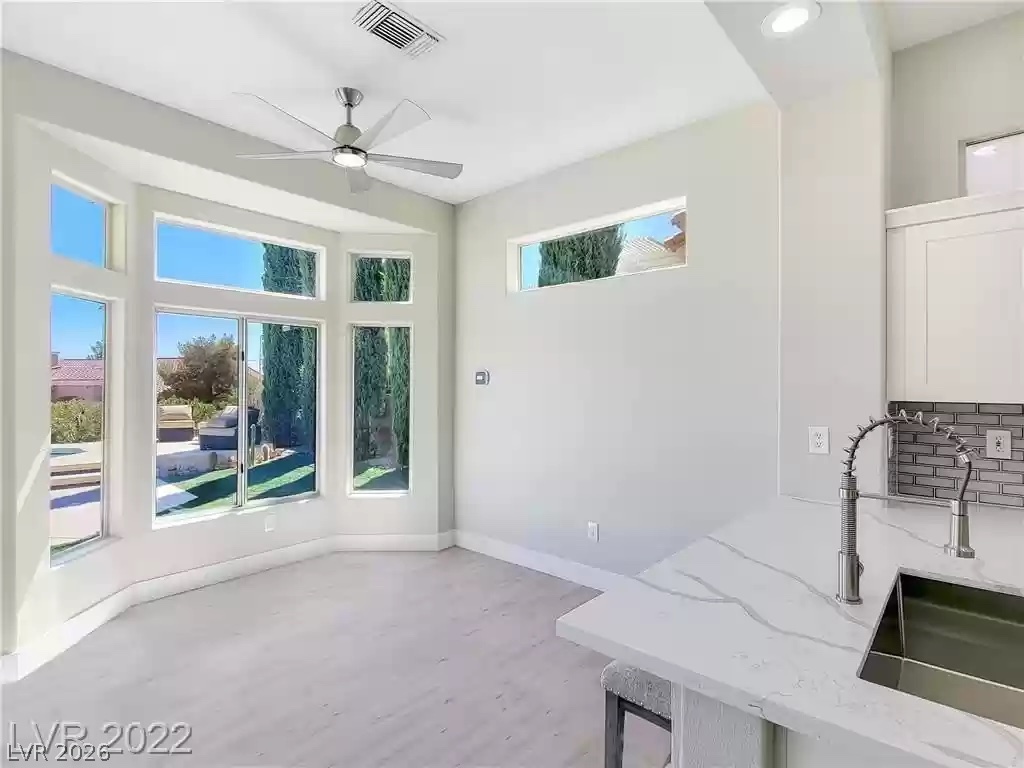
Experience elevated living in this exceptional single-story residence nestled within the premier 55+ community of Sun City Summerlin. Perched high above the valley, this beautifully appointed home captures breathtaking, unobstructed 180-degree views of the iconic Las Vegas Strip and surrounding mountain ranges, creating an unforgettable backdrop from sunrise to the dazzling city lights each evening. Designed for effortless indoor-outdoor living, the resort-inspired backyard is an entertainer's dream, featuring a solar-heated 13-foot-deep pool with diving board, outdoor shower, and private putting green. An advanced solar pool system offers a rare luxury by warming the pool during cooler months and automatically cooling the water in the summer, maintaining an ideal swimming temperature year-round while you enjoy spectacular Strip views. Inside, the light-filled open-concept floor plan showcases luxury flooring, a cozy fireplace, and sophisticated finishes throughout. The beautifully updated kitchen features elegant quartz countertops, timeless white shaker cabinetry, stainless steel appliances, and abundant storage, seamlessly flowing into the spacious living and dining areas. Thoughtfully remodeled bathrooms and expansive windows further enhance the home's comfort, style, and connection to the extraordinary outdoor setting. Whether enjoying a quiet morning overlooking the valley or entertaining beneath the glow of the Las Vegas skyline, this remarkable residence offers the perfect blend of luxury, comfort, and one of Sun City Summerlin's most captivating panoramic view settings. Paid-in-full solar enhances efficiency and value while eliminating the need to assume a solar lease or loan.

Save
Ask
Tour
Hide
Share
Listing Snapshot
Price 
$998,000
Days On Site 
6 Days
Bedrooms 
2
Inside Area (SqFt) 
1,703 sqft
Total Baths 
2
Full Baths 
2
Partial Baths 
N/A
Lot Size 
0.19 Acres
Year Built 
1995
MLS® Number 
2801308
Status 
Active
Property Tax 
$3,450
HOA/Condo/Coop Fees 
$230 monthly
Sq Ft Source 
N/A
Friends & Family
Recent Activity
4 days agoStatus changed to Active
4 days agoListing updated with changes from the MLS®
7 days agoListing first seen on site
General Features
Acres 
0.19
Attached Garage 
Yes
Direction Faces 
West
Disclosures 
Covenants Restrictions Disclosure
Garage 
Yes
Garage Spaces 
2
Parking 
AttachedGaragePrivate
Property Sub Type 
Single Family Residence
Sewer 
Public Sewer
SqFt Total 
1703
Style 
OneStory
Utilities 
Underground Utilities
Water Source 
Public
Zoning 
Single Family
Interior Features
Appliances 
Built-In Electric OvenDryerDishwasherDisposalMicrowaveRefrigeratorWater PurifierWasher
Cooling 
Ceiling Fan(s)Central AirElectric
Electric 
Photovoltaics Seller Owned
Fireplace 
Yes
Fireplace Features 
Family RoomGasGlass Doors
Fireplaces 
1
Flooring 
Vinyl
Furnished 
Unfurnished
Heating 
Natural GasCentral
Interior 
Ceiling Fan(s)Master Downstairs
Laundry Features 
Gas Dryer HookupMain Level
Spa 
Yes
Window Features 
Window CoveringsWindow Treatments
Bedroom 2 
Dimensions - 11x14Description - Ceiling Fan,Closet
Dining Room 
Dimensions - 12x11Description - Breakfast Nook/Eating Area,Kitchen/Dining Room Combo
Kitchen 
Dimensions - 12x12Description - Island,Pantry
Living Room 
Dimensions - 25x19Description - Vaulted Ceiling
PrimaryBathroom 
Dimensions - 9x14Description - Double Sink
PrimaryBedroom 
Dimensions - 14x15Description - Ceiling Fan,Walk-In Closet(s)
Save
Ask
Tour
Hide
Share
Exterior Features
Exterior 
Private Yard
Fencing 
BlockBack YardWrought Iron
Lot Features 
Sprinklers In RearSprinklers In FrontLandscaped
Patio And Porch 
Porch
Pool Features 
Solar HeatCommunity
Private Pool 
Yes
Roof 
Tile
Spa 
Yes
Windows/Doors 
Window CoveringsWindow Treatments
Community Features
Association Amenities 
ClubhouseGolf CourseBarbecuePool
Association Dues 
230
Community Features 
Pool
Financing Terms Available 
CashConventionalFHAVA Loan
HOA Fee Frequency 
Monthly
Horse Property 
None
Senior Community 
Yes
Schools
School District
Unknown
Elementary School
Lummis, William,Lummis, William
Middle School
Becker
High School
Palo Verde
Listing courtesy of Signature Real Estate Group (702) 600-3223


Listing information is provided by Participants of the Greater Las Vegas Association of Realtors. IDX information is provided exclusively for personal, non-commercial use, and may not be used for any purpose other than to identify prospective properties consumers may be interested in purchasing. Information is deemed reliable but not guaranteed. Copyright 2026, Greater Las Vegas Association of Realtors.
Last checked: 2026-07-24 09:36 PM UTC

Neighborhood & Commute
Source: Walkscore
Save
Ask
Tour
Hide
Share