Save
Ask
Tour
Hide
Share
$569,000
6 Days On Site

1041 VENETIAN HILLS Lane
Las Vegas, NV 89144

For Sale|Single Family Residence|Active
3
Beds
3
Total Baths
2
Full Baths
1
Partial Bath
1,678
SqFt
$339
/SqFt
1998
Built
Subdivision:
San Marino
County:
Clark
Listing courtesy of Realty ONE Group, Inc (702) 419-5359
Call Now: 702-553-3109
Is this the listing for you? We can help make it yours.
702-553-3109
1041 VENETIAN HILLS Lane1041 VENETIAN HILLS Lane1041 VENETIAN HILLS Lane1041 VENETIAN HILLS Lane
Save
Ask
Tour
Hide
Share

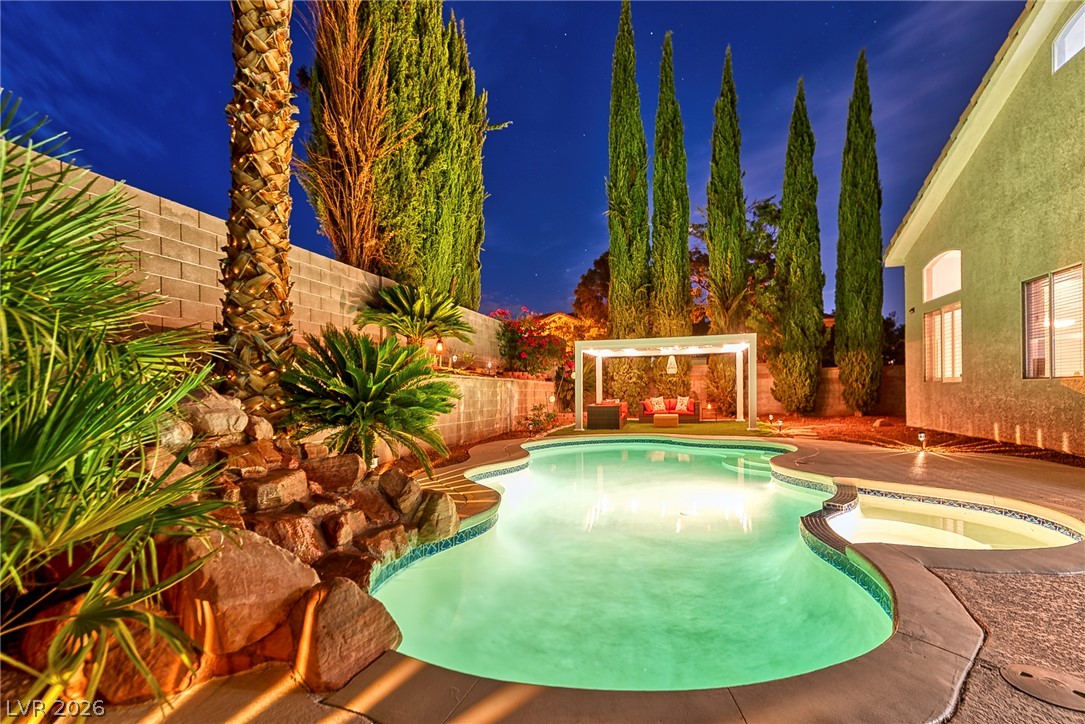
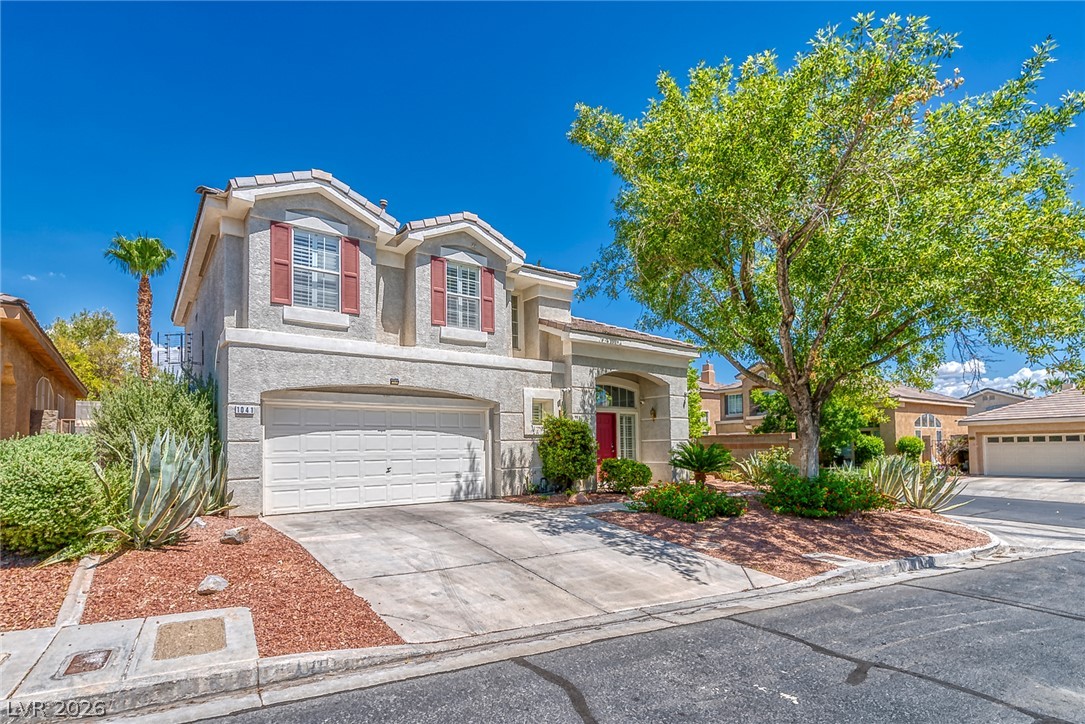
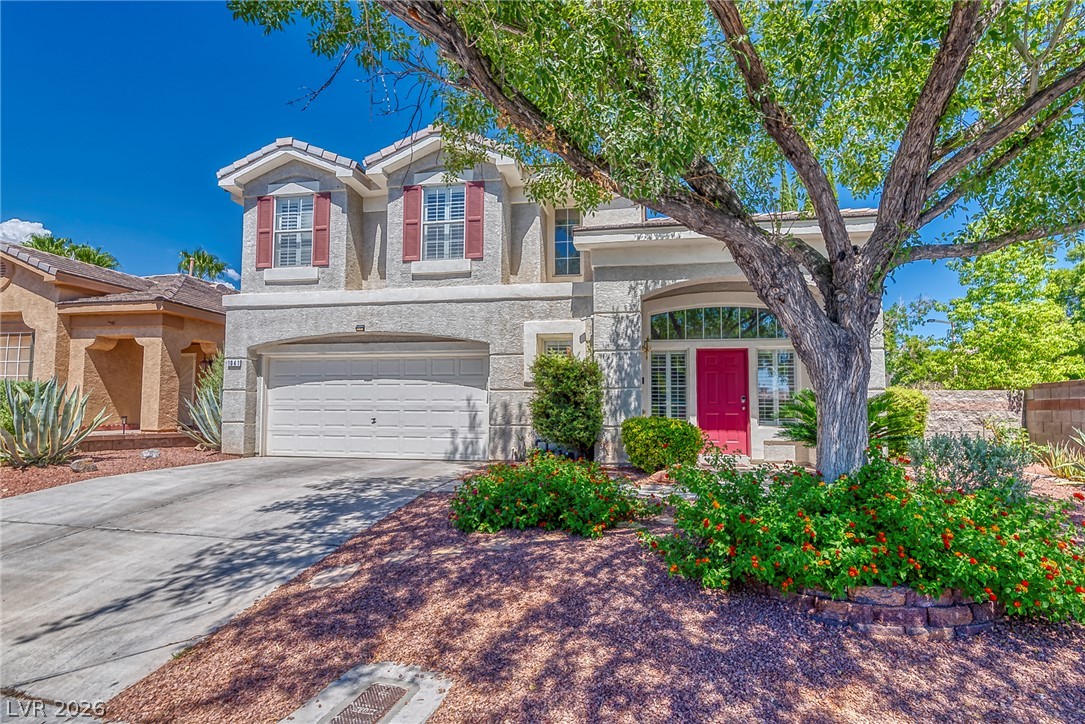
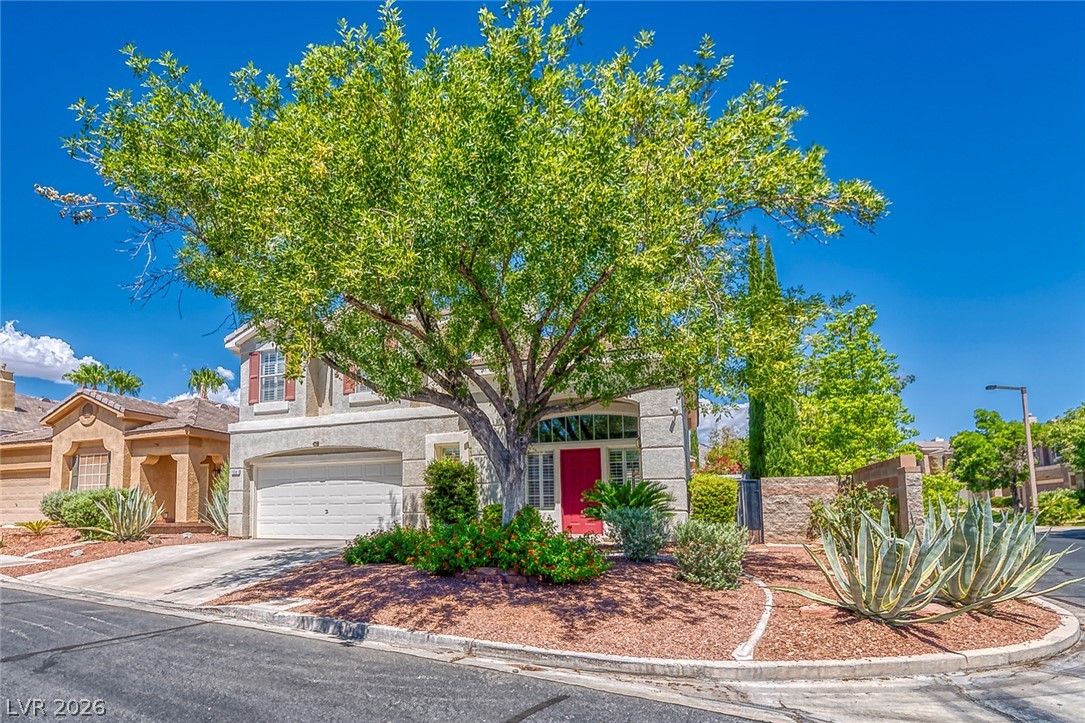
Beautiful Summerlin home with a resort-style pool and spa in the desirable San Marino community. Situated on a quiet, oversized corner lot, this well-maintained property offers exceptional privacy and an ideal setting for both relaxing and entertaining. The bright, open interior is filled with natural light from abundant windows and features soaring ceilings, real wood flooring, plantation shutters, designer accents, and distinctive architectural details. The updated kitchen includes a center island, range hood, pantry, and generous workspace, while the open-concept living areas create an easy flow throughout the home. The spacious primary retreat features a completely remodeled en-suite bathroom with dual sinks, a towel warmer, classic Italian bidet, and large walk-in closet. Additional upgrades include a whole-home water system, a custom fireplace wall with a full-motion TV mount, and low-maintenance desert landscaping. Conveniently located near parks, trails, Downtown Summerlin, Red Rock Casino, shopping, dining, and great area schools. Be sure to explore the virtual walk-through tour of this exceptional property.

Save
Ask
Tour
Hide
Share
Listing Snapshot
Price 
$569,000
Days On Site 
6 Days
Bedrooms 
3
Inside Area (SqFt) 
1,678 sqft
Total Baths 
3
Full Baths 
2
Partial Baths 
1
Lot Size 
0.13 Acres
Year Built 
1998
MLS® Number 
2801347
Status 
Active
Property Tax 
$3,280
HOA/Condo/Coop Fees 
$74 monthly
Sq Ft Source 
N/A
Friends & Family
Recent Activity
7 days agoListing first seen on site
a week agoListing updated with changes from the MLS®
General Features
Acres 
0.13
Attached Garage 
Yes
Direction Faces 
South
Disclosures 
Covenants Restrictions Disclosure
Garage 
Yes
Garage Spaces 
2
Green Energy Efficient 
Windows
Parking 
AttachedGarageGarage Door OpenerInside EntrancePrivateStorage
Property Sub Type 
Single Family Residence
Sewer 
Public Sewer
SqFt Total 
1678
Style 
TwoStory
Utilities 
Underground Utilities
Water Source 
Public
Zoning 
Single Family
Interior Features
Appliances 
DryerDisposalGas RangeRefrigeratorWasher
Cooling 
Ceiling Fan(s)Central AirElectric
Fireplace 
Yes
Fireplace Features 
GasGlass DoorsLiving Room
Fireplaces 
1
Flooring 
CarpetHardwoodTile
Furnished 
Unfurnished
Heating 
Natural GasCentral
Interior 
Ceiling Fan(s)
Laundry Features 
Gas Dryer HookupMain LevelLaundry Room
Spa 
Yes
Window Features 
Window CoveringsLow Emissivity WindowsPlantation ShuttersWindow Treatments
Bedroom 2 
Dimensions - 11x10Description - Ceiling Fan,Ceiling Light
Bedroom 3 
Dimensions - 11x10Description - Ceiling Fan,Ceiling Light
Dining Room 
Dimensions - 10x10Description - Dining Area,Living Room/Dining Combo
Family Room 
Dimensions - 16x13Description - Downstairs,Separate Family Room
Kitchen 
Description - Breakfast Bar/Counter,Granite Countertops,Island,Lighting Recessed,Pantry,Stainless Steel Appliances
Living Room 
Dimensions - 18x13Description - Formal,Front
PrimaryBathroom 
Description - Double Sink,Separate Shower
PrimaryBedroom 
Dimensions - 14x13Description - Ceiling Fan,Ceiling Light,Walk-In Closet(s)
Save
Ask
Tour
Hide
Share
Exterior Features
Exterior 
Private Yard
Fencing 
BlockBack Yard
Lot Features 
Corner LotLandscaped
Pool Features 
HeatedPool/Spa ComboSalt WaterWaterfallCommunity
Private Pool 
Yes
Roof 
Tile
Spa 
Yes
Windows/Doors 
Window CoveringsLow Emissivity WindowsPlantation ShuttersWindow Treatments
Community Features
Association Amenities 
PoolSpa/Hot Tub
Association Dues 
74
Community Features 
Pool
Financing Terms Available 
CashConventionalFHAVA Loan
HOA Fee Frequency 
Monthly
Horse Property 
None
Schools
School District
Unknown
Elementary School
Bonner, John W.,Bonner, John W.
Middle School
Rogich Sig
High School
Palo Verde
Listing courtesy of Realty ONE Group, Inc (702) 419-5359


Listing information is provided by Participants of the Greater Las Vegas Association of Realtors. IDX information is provided exclusively for personal, non-commercial use, and may not be used for any purpose other than to identify prospective properties consumers may be interested in purchasing. Information is deemed reliable but not guaranteed. Copyright 2026, Greater Las Vegas Association of Realtors.
Last checked: 2026-07-24 09:36 PM UTC

Neighborhood & Commute
Source: Walkscore
Save
Ask
Tour
Hide
Share