Save
Ask
Tour
Hide
Share
$1,575,000
1 Day On Site

257 Evante Street
Las Vegas, NV 89138

For Sale|Single Family Residence|Active
4
Beds
4
Total Baths
3
Full Baths
1
Partial Bath
2,863
SqFt
$550
/SqFt
2016
Built
Subdivision:
Montecito At Summerlin Village 23B
County:
Clark
Listing courtesy of RE/MAX CENTRAL (702) 604-4103
Call Now: 702-553-3109
Is this the listing for you? We can help make it yours.
702-553-3109
257 Evante Street257 Evante Street257 Evante Street257 Evante Street
Save
Ask
Tour
Hide
Share

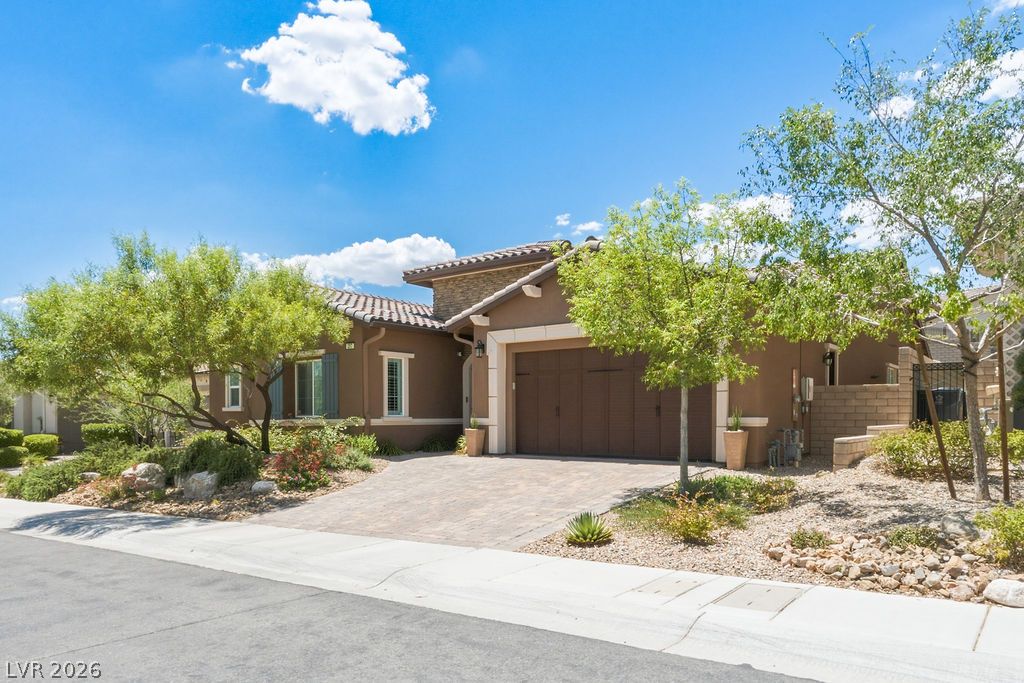
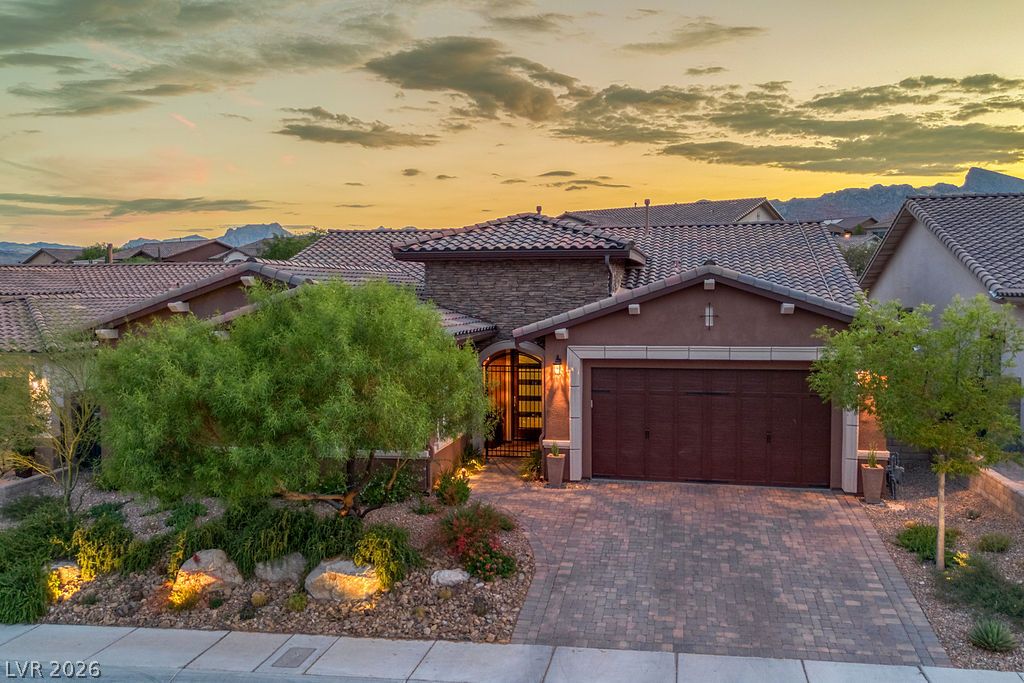
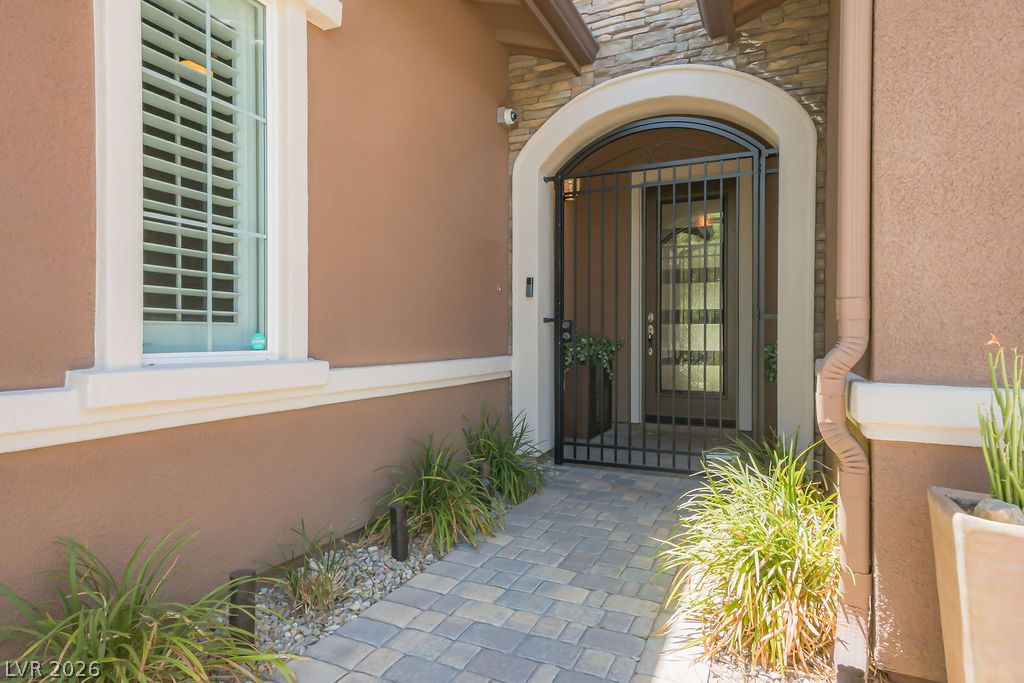
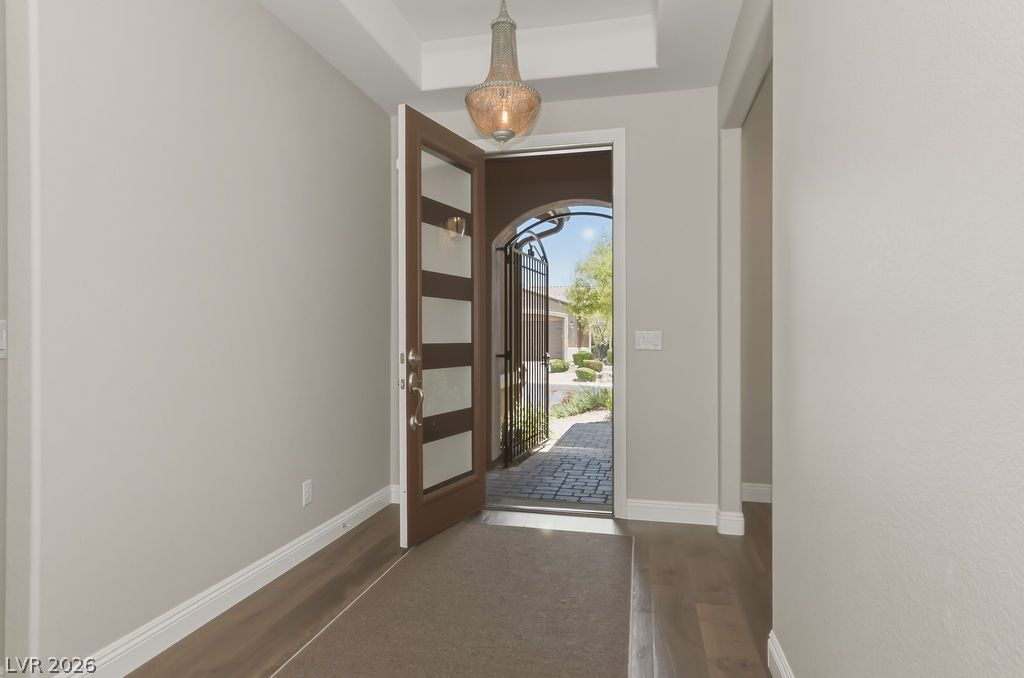
Discover unparalleled comfort and sophisticated single-story living in this exceptional Toll Brothers residence, ideally situated within the highly sought-after gated community of Montecito in Summerlin West's prestigious Paseos Village. Just minutes from Downtown Summerlin, Red Rock Casino, premier shopping, dining, entertainment, and outdoor recreation, this home offers the perfect blend of luxury, convenience, and tranquility. Spanning 2,863 square feet, this thoughtfully designed home features four spacious bedrooms, three and one-half bathrooms, and an open-concept floor plan that is equally suited for everyday living and elegant entertaining. At the heart of the home, the chef-inspired kitchen showcases a large center island, premium appliances, an oversized walk-in pantry, abundant cabinetry, and generous workspace for preparing meals or gathering with family and friends. An owned security system provides additional peace of mind. The expansive great room seamlessly connects to the outdoor living spaces, creating the effortless indoor-outdoor lifestyle that defines luxury living in Las Vegas. The highly desirable single-story design offers exceptional comfort, functionality, and accessibility with no interior stairs. Situated on a generous 0.21-acre homesite, the private backyard is a true resort-style retreat. Enjoy the sparkling pool and spa, entertain beneath the covered patio, or prepare meals in the fully equipped outdoor kitchen featuring a built-in barbecue. The spacious yard offers plenty of room for relaxation and recreation while maintaining a peaceful sense of privacy—ideal for both intimate evenings and larger gatherings. Blending timeless architecture, exceptional indoor and outdoor living spaces, and one of Summerlin West's most coveted locations, this remarkable residence presents a rare opportunity to experience the very best of Las Vegas luxury living.

Save
Ask
Tour
Hide
Share
Listing Snapshot
Price 
$1,575,000
Days On Site 
1 Day
Bedrooms 
4
Inside Area (SqFt) 
2,863 sqft
Total Baths 
4
Full Baths 
3
Partial Baths 
1
Lot Size 
0.21 Acres
Year Built 
2016
MLS® Number 
2801377
Status 
Active
Property Tax 
$10,266
HOA/Condo/Coop Fees 
$69 monthly
Sq Ft Source 
N/A
Friends & Family
Recent Activity
yesterdayListing first seen on site
2 days agoListing updated with changes from the MLS®
General Features
Acres 
0.21
Additional Property Use 
Residential
Attached Garage 
Yes
Direction Faces 
North
Disclosures 
Covenants Restrictions Disclosure
Energy Features 
Solar
Garage 
Yes
Garage Spaces 
3
Green Energy Efficient 
Windows
Parking 
AttachedGarageGarage Door OpenerInside EntrancePrivateTandem
Property Sub Type 
Single Family Residence
Security 
Security System OwnedGated Community
Sewer 
Public Sewer
SqFt Total 
2863
Style 
OneStory
Utilities 
Cable AvailableUnderground Utilities
Water Source 
Public
Zoning 
Single Family
Interior Features
Appliances 
Built-In Gas OvenDryerDishwasherGas CooktopDisposalGas RangeMicrowaveRefrigeratorWater Softener OwnedTankless Water HeaterWasherWater Heater
Cooling 
Ceiling Fan(s)Central AirElectric
Flooring 
CarpetMarbleVinyl
Furnished 
Unfurnished
Heating 
Natural GasCentral
Interior 
Ceiling Fan(s)Master Downstairs
Laundry Features 
Gas Dryer HookupMain LevelLaundry Room
Spa 
Yes
Window Features 
Window CoveringsDouble Pane WindowsDrapesPlantation Shutters
Bedroom 2 
Dimensions - 12x11Description - Ceiling Fan,Ceiling Light,Closet,Downstairs,TV/ Cable,With Bath
Bedroom 3 
Dimensions - 12x11Description - Ceiling Fan,Ceiling Light,Closet,Downstairs,TV/ Cable,With Bath
Bedroom 4 
Dimensions - 12x11Description - Ceiling Fan,Ceiling Light,Closet,Downstairs,TV/ Cable,With Bath
Dining Room 
Dimensions - 17X13Description - Breakfast Nook/Eating Area,Formal Dining Room
Family Room 
Dimensions - 20X17Description - Ceiling Fan,Downstairs,Separate Family Room,Surround Sound
Kitchen 
Description - Breakfast Bar/Counter,Breakfast Nook/Eating Area,Butler Pantry,Granite Countertops,Lighting Recessed,Luxury Vinyl Plank,Stainless Steel Appliances,Walk-in Pantry
PrimaryBathroom 
Description - Double Sink,Make Up Table,Separate Shower,Separate Tub
PrimaryBedroom 
Dimensions - 20X17Description - Ceiling Fan,Ceiling Light,Downstairs,Pbr Separate From Other,Walk-In Closet(s)
Save
Ask
Tour
Hide
Share
Exterior Features
Exterior 
Built-in BarbecueBarbecueDog RunPrivate Yard
Fencing 
BlockBack Yard
Lot Features 
Landscaped
Other Structures 
Outbuilding
Patio And Porch 
PatioCovered
Pool Features 
Gas HeatIn GroundPrivatePool/Spa ComboWaterfallCommunity
Private Pool 
Yes
Roof 
Tile
Spa 
Yes
Spa Features 
In Ground
View 
Mountain(s)
Waterview 
Mountain(s)
Windows/Doors 
Window CoveringsDouble Pane WindowsDrapesPlantation Shutters
Community Features
Association Amenities 
GatedPoolSpa/Hot TubSecurity
Association Dues 
69
Community Features 
PoolGated
Financing Terms Available 
CashConventional
HOA Fee Frequency 
Monthly
Horse Property 
None
Schools
School District
Unknown
Elementary School
Vassiliadis, Billy & Rosemary,Vassiliadis, Billy &
Middle School
Rogich Sig
High School
Palo Verde
Listing courtesy of RE/MAX CENTRAL (702) 604-4103


Listing information is provided by Participants of the Greater Las Vegas Association of Realtors. IDX information is provided exclusively for personal, non-commercial use, and may not be used for any purpose other than to identify prospective properties consumers may be interested in purchasing. Information is deemed reliable but not guaranteed. Copyright 2026, Greater Las Vegas Association of Realtors.
Last checked: 2026-07-21 06:00 PM UTC

Neighborhood & Commute
Source: Walkscore
Save
Ask
Tour
Hide
Share