Save
Ask
Tour
Hide
Share
$605,000
New Listing

4420 Contour Bend Avenue
North Las Vegas, NV 89084

For Sale|Single Family Residence|Active
4
Beds
4
Total Baths
3
Full Baths
1
Partial Bath
2,958
SqFt
$205
/SqFt
2023
Built
Subdivision:
Valley Vista Parcel 51 Phase 2
County:
Clark
Listing courtesy of eProNet Realty (702) 743-7765
Call Now: 702-553-3109
Is this the listing for you? We can help make it yours.
702-553-3109
4420 Contour Bend Avenue4420 Contour Bend Avenue4420 Contour Bend Avenue4420 Contour Bend Avenue
Save
Ask
Tour
Hide
Share

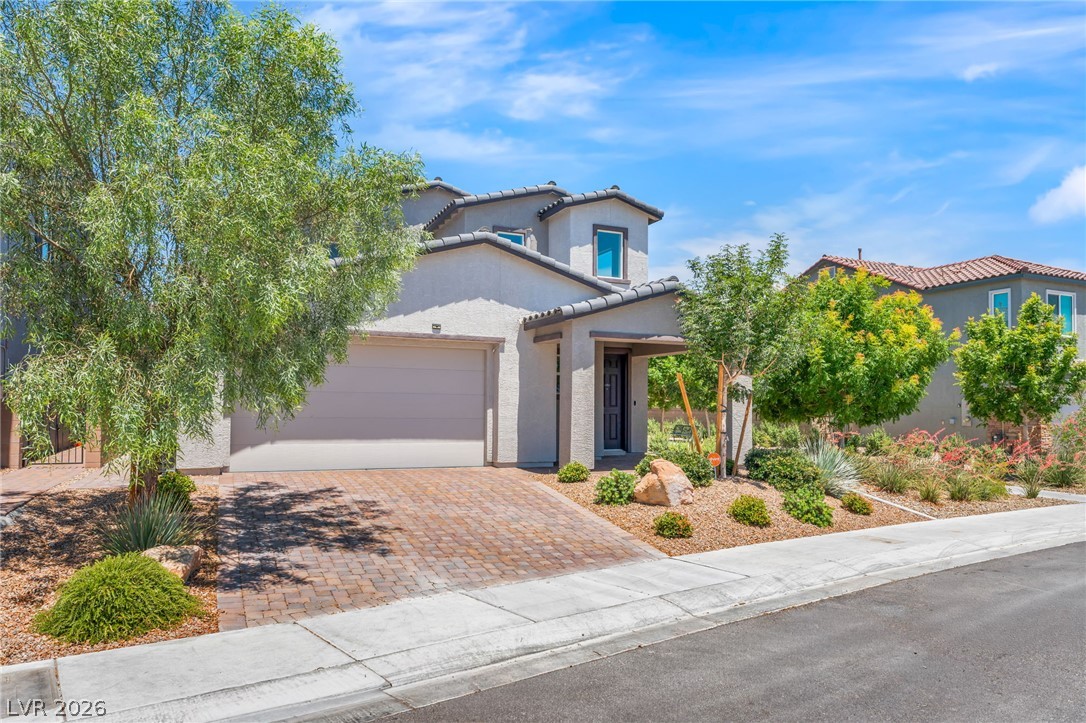
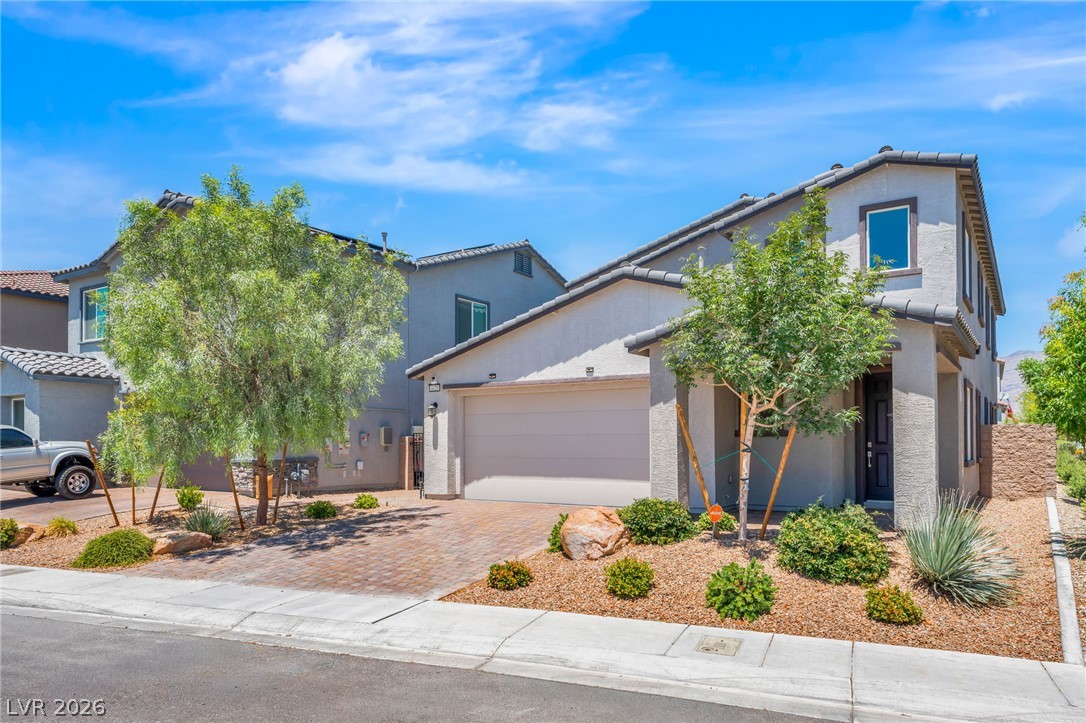
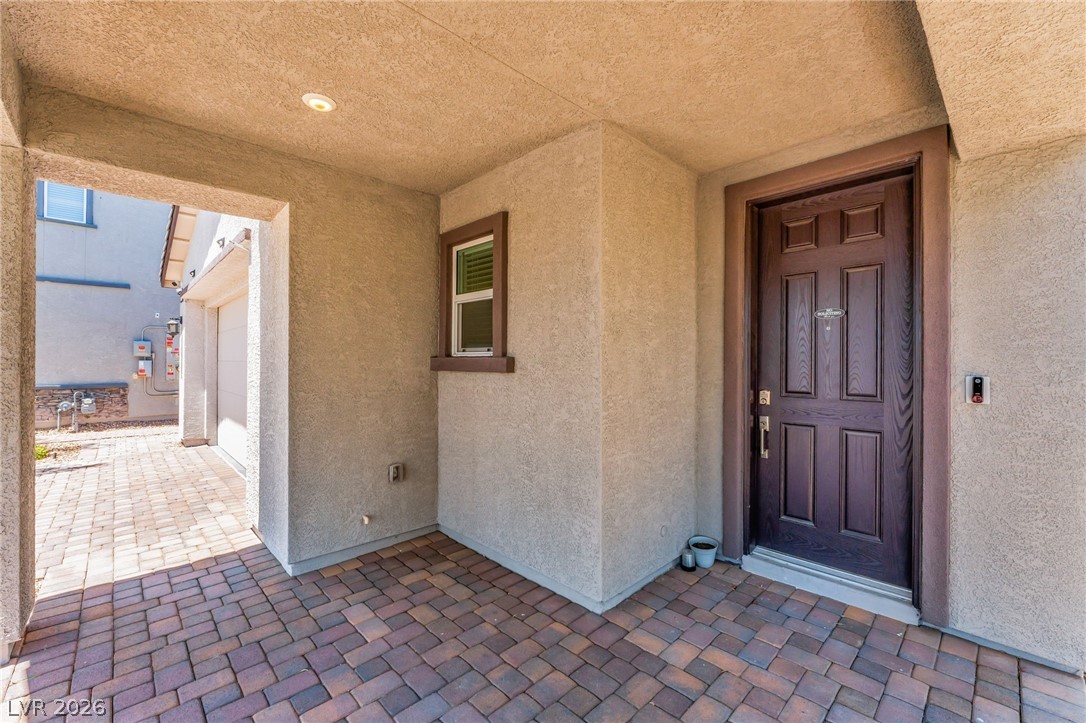
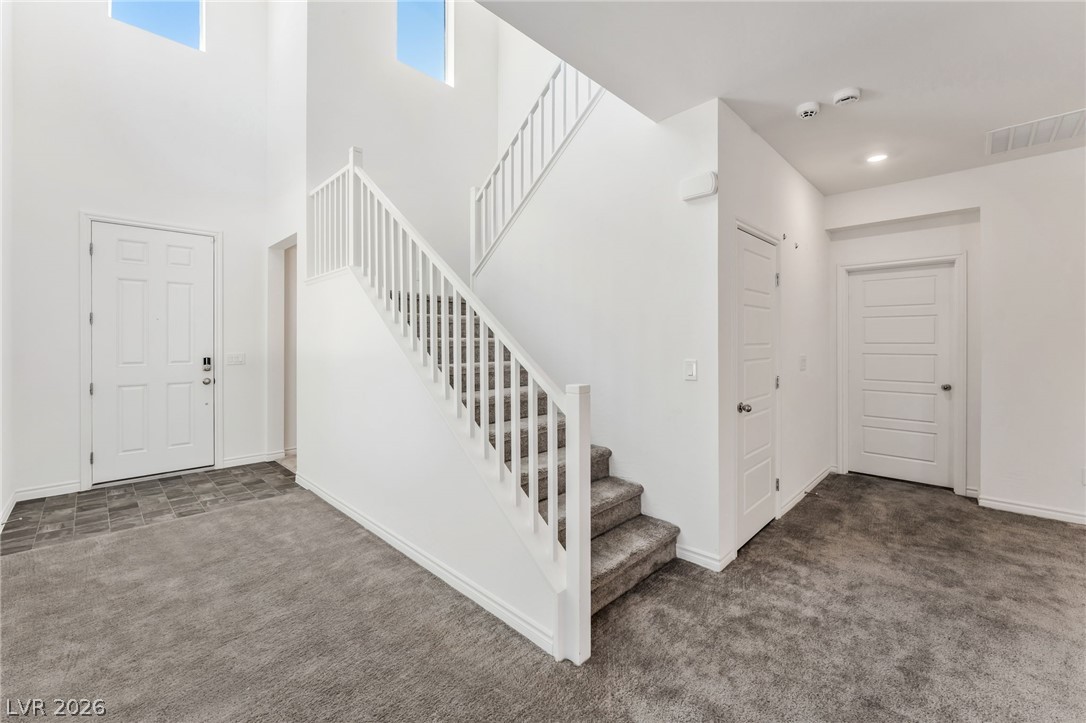
Discover unparalleled comfort and modern living at 4420 Contour Bend AV, a residence with a Next Gen suite ideal for multi-generational living designed for sophisticated enjoyment in NORTHLAS, NV. This home presents a striking contemporary exterior with durable stucco construction and a classic tile roof. A paver driveway and desert-friendly landscaping lead to a welcoming entry with a paneled front door and a charming paved patio. The grand two-story entry impresses with an elegant staircase and soaring ceilings, creating a bright and expansive atmosphere. Central air conditioning ensures a pleasant interior climate. The open-concept living area flows seamlessly into a well-appointed kitchen featuring white cabinetry, sleek countertops, and modern stainless steel appliances, including a dishwasher and refrigerator. Laminate flooring graces the kitchen, transitioning to plush carpeting in the spacious living areas, which are bathed in natural light and feature blinds. Built-in features add convenience. Bedrooms offer soft carpeting, ceiling fans, and many provide access to private outdoor spaces such as patios or balconies. The primary bathroom boasts dual vanities, white cabinetry, a refreshing soaking tub, and a sleek glass-enclosed shower. A dedicated laundry room with ample shelving and counter space adds practicality. Outdoor living is enjoyed in the low-maintenance private yard, combining artificial turf, gravel, and pavers, enclosed by a sturdy block wall for privacy. Covered patios offer elevated views of the tranquil neighborhood and distant hills. The community enhances this lifestyle with vibrant park spaces, shaded picnic areas, an engaging playground, and manicured, palm-lined streets within a securely gated environment. This home offers a perfect blend of comfort, style, and community amenities.

Save
Ask
Tour
Hide
Share
Listing Snapshot
Price 
$605,000
Days On Site 
0 Days
Bedrooms 
4
Inside Area (SqFt) 
2,958 sqft
Total Baths 
4
Full Baths 
3
Partial Baths 
1
Lot Size 
0.12 Acres
Year Built 
2023
MLS® Number 
2801550
Status 
Active
Property Tax 
$5,247
HOA/Condo/Coop Fees 
$78 monthly
Sq Ft Source 
N/A
Friends & Family
Recent Activity
19 hours agoListing first seen on site
19 hours agoListing updated with changes from the MLS®
General Features
Acres 
0.12
Attached Garage 
Yes
Direction Faces 
South
Disclosures 
Covenants Restrictions Disclosure
Energy Features 
Solar
Garage 
Yes
Garage Spaces 
2
Green Energy Efficient 
WindowsHVAC
Parking 
AttachedGarageGarage Door OpenerPrivate
Property Sub Type 
Single Family Residence
Sewer 
Public Sewer
SqFt Total 
2958
Style 
TwoStory
Utilities 
Underground Utilities
Water Source 
Public
Zoning 
Single Family
Interior Features
Appliances 
DryerDishwasherDisposalGas RangeGas Water HeaterMicrowaveRefrigeratorWasherWater Heater
Cooling 
Ceiling Fan(s)Central AirElectric
Electric 
Photovoltaics Third-Party Owned
Flooring 
CarpetLinoleumVinyl
Furnished 
Unfurnished
Heating 
Natural GasCentral
Interior 
Ceiling Fan(s)Smart Thermostat
Laundry Features 
Gas Dryer HookupMain LevelLaundry RoomUpper Level
Window Features 
Window CoveringsBlindsDouble Pane Windows
Bedroom 2 
Dimensions - 12x12Description - Ceiling Fan,Upstairs
Bedroom 3 
Dimensions - 11x10Description - Ceiling Fan,Upstairs
Bedroom 4 
Dimensions - 15x15Description - Ceiling Fan,Downstairs,With Bath
Kitchen 
Dimensions - 19x15Description - Breakfast Nook/Eating Area,Pantry,Quartz Countertops,Stainless Steel Appliances
PrimaryBedroom 
Dimensions - 16x14Description - Balcony,Ceiling Fan,Upstairs,Walk-In Closet(s)
Save
Ask
Tour
Hide
Share
Exterior Features
Construction Details 
FrameStucco
Exterior 
BalconyPrivate Yard
Fencing 
BlockBack Yard
Lot Features 
Landscaped
Patio And Porch 
PatioCovered
Roof 
Tile
Windows/Doors 
Window CoveringsBlindsDouble Pane Windows
Community Features
Association Amenities 
Gated
Association Dues 
78
Financing Terms Available 
CashConventionalFHAVA Loan
HOA Fee Frequency 
Monthly
Horse Property 
None
Schools
School District
Unknown
Elementary School
Triggs, Vincent,Triggs, Vincent
Middle School
Saville Anthony
High School
Shadow Ridge
Listing courtesy of eProNet Realty (702) 743-7765


Listing information is provided by Participants of the Greater Las Vegas Association of Realtors. IDX information is provided exclusively for personal, non-commercial use, and may not be used for any purpose other than to identify prospective properties consumers may be interested in purchasing. Information is deemed reliable but not guaranteed. Copyright 2026, Greater Las Vegas Association of Realtors.
Last checked: 2026-07-23 07:15 PM UTC

Neighborhood & Commute
Source: Walkscore
Save
Ask
Tour
Hide
Share