Save
Ask
Tour
Hide
Share
$610,000
New Listing

674 Tremaine Court
Henderson, NV 89052

For Sale|Single Family Residence|Active
3
Beds
3
Total Baths
2
Full Baths
1
Partial Bath
2,278
SqFt
$268
/SqFt
2016
Built
Subdivision:
Enchanted Two
County:
Clark
Listing courtesy of Flat Fee Pros (702) 609-6196
Call Now: 702-553-3109
Is this the listing for you? We can help make it yours.
702-553-3109
674 Tremaine Court674 Tremaine Court674 Tremaine Court674 Tremaine Court
Save
Ask
Tour
Hide
Share

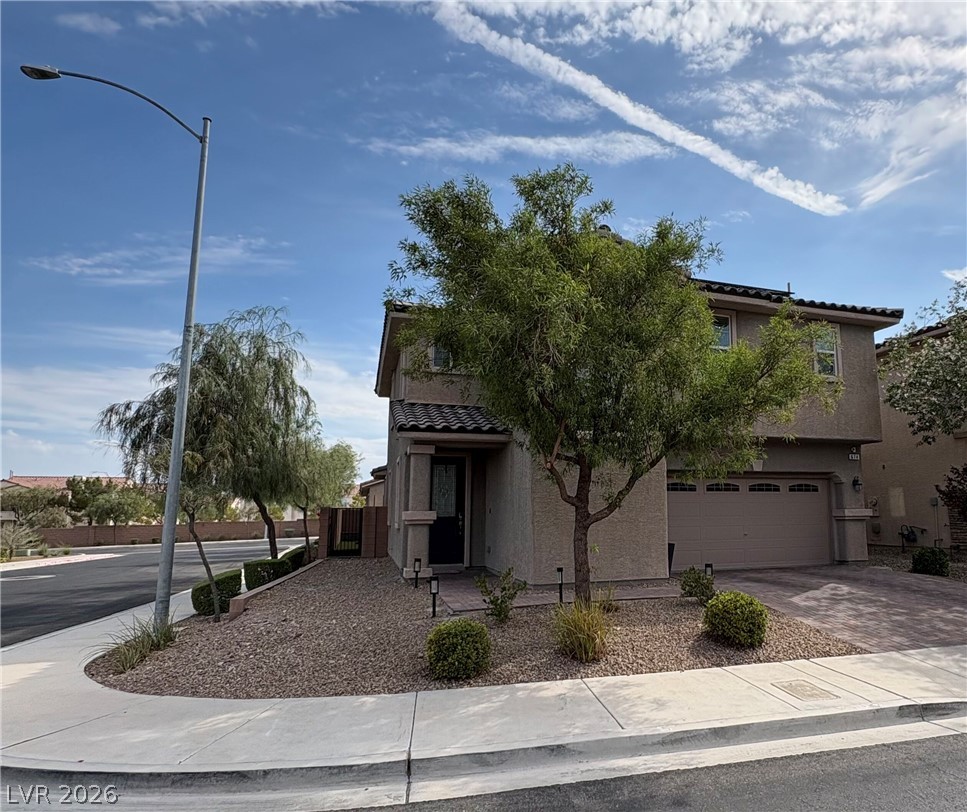
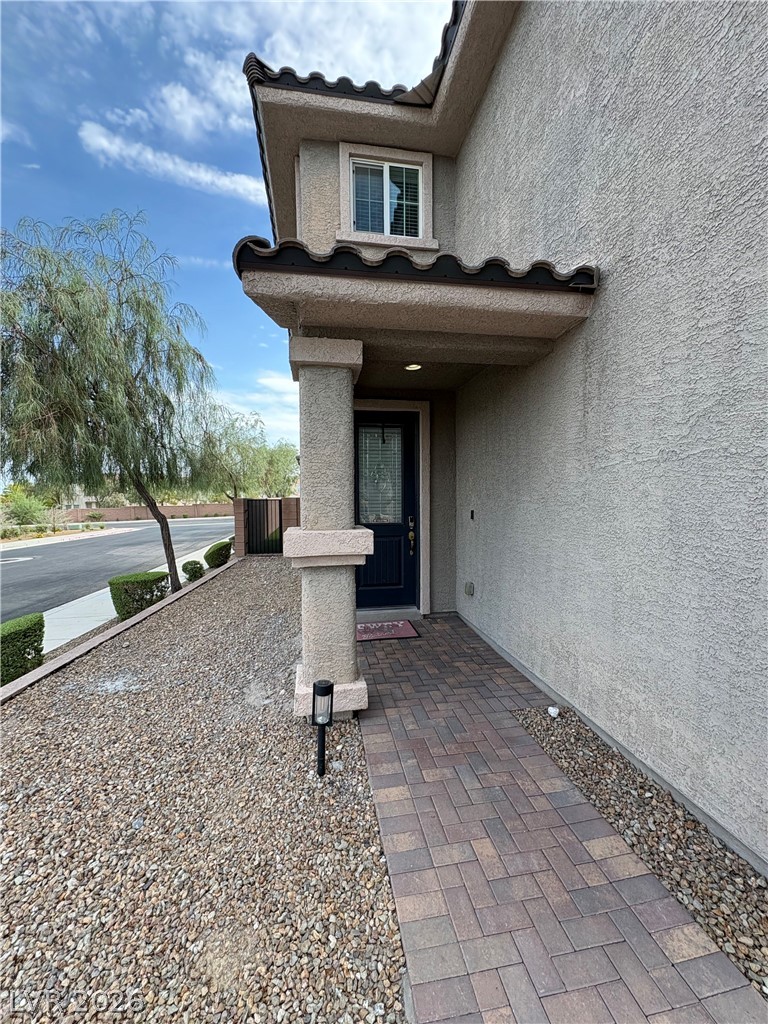
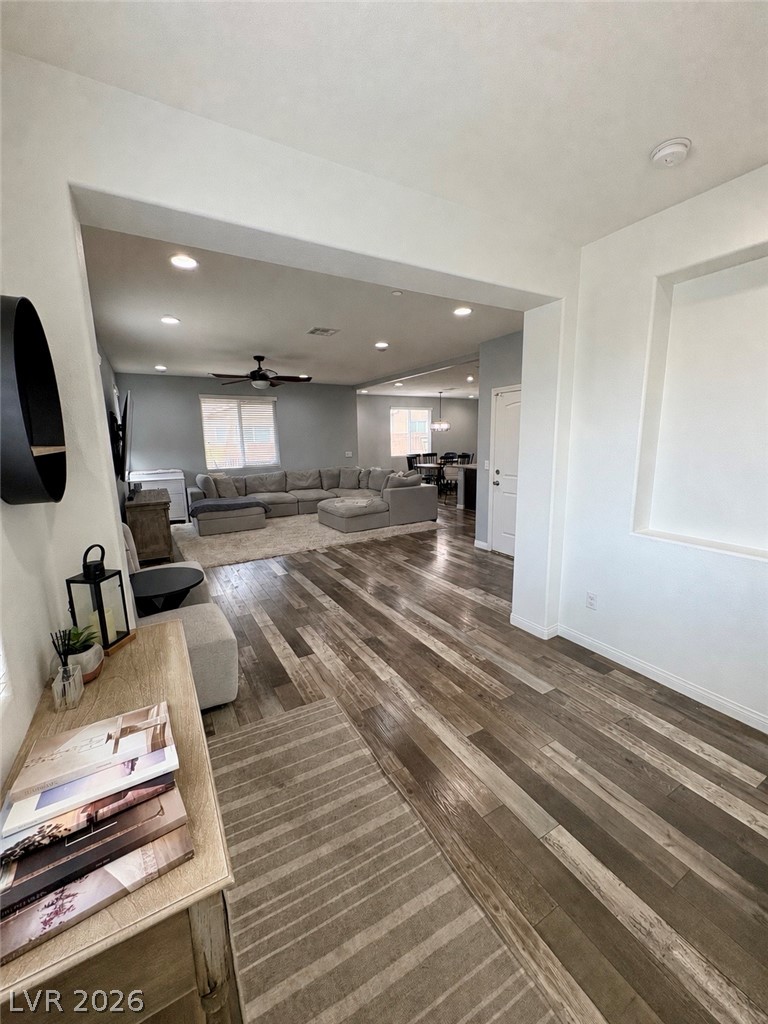
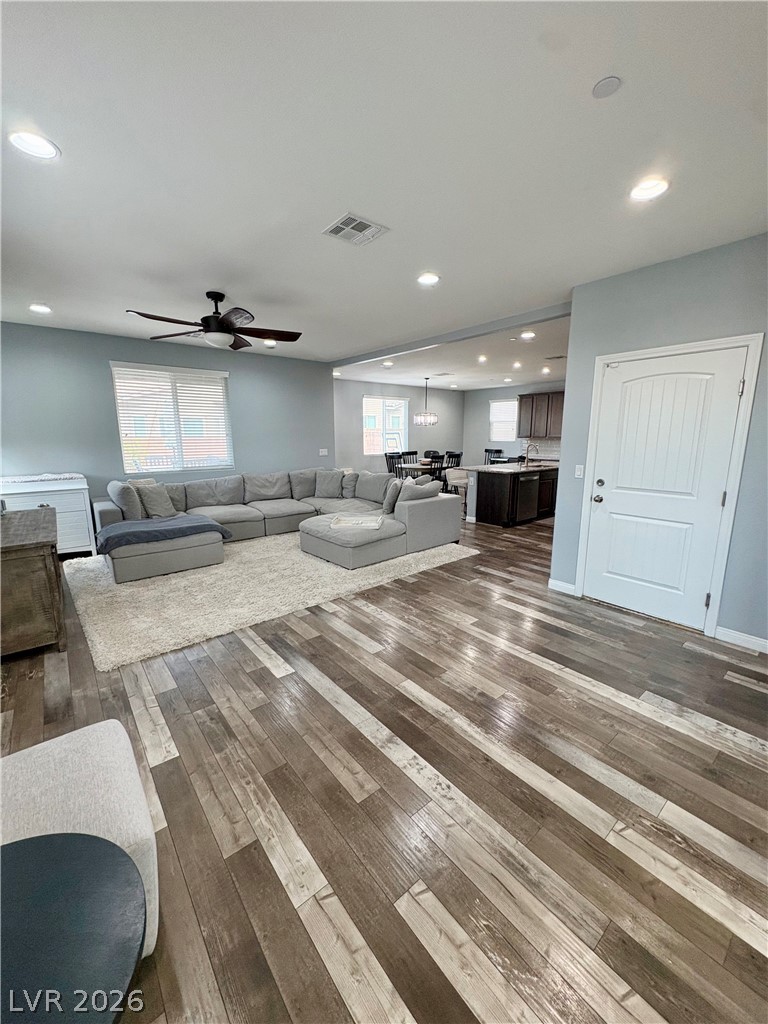
Discover unparalleled living in this extensively upgraded residence, perfectly situated on an oversized corner lot within the coveted Green Valley area. This home offers a seamless blend of modern design and natural light, creating an inviting atmosphere from the moment you step inside. An open floor plan showcases elegant plank laminate flooring throughout the main living areas, complemented by contemporary finishes. The gourmet eat-in kitchen is a chef's delight, featuring a substantial island, gleaming granite countertops, Kitchen Aid stainless steel appliances including a microwave and wine refrigerator, a stylish tile backsplash, and a breakfast bar. Ample storage and a convenient pantry ensure functionality and organization. The primary suite is a private sanctuary, boasting two walk-in closets and a spa-like bath with dual sinks, a separate shower, and a luxurious soaking tub. Secondary bedrooms are well-appointed with ceiling fans and generous closet space, providing comfort for all residents. An expansive upstairs loft, complete with plush new carpeting, offers versatile space for entertaining or a dedicated home office. Experience outdoor bliss in the private backyard oasis, featuring a sparkling salt-water pool with jets, and bench seating, alongside low-maintenance turf and thoughtful planter retaining walls. A covered patio provides an ideal setting for al fresco dining and relaxation. This home also benefits from owned solar panels, enhancing energy efficiency. Interior comforts include blinds, ceiling fans, and window coverings throughout, while exterior advantages encompass accessibility, backyard access, and a private yard. Conveniently located near premier shopping, dining, entertainment, The District, Silver Knights Arena, and Green Valley Ranch, this residence offers an exceptional lifestyle.

Save
Ask
Tour
Hide
Share
Listing Snapshot
Price 
$610,000
Days On Site 
0 Days
Bedrooms 
3
Inside Area (SqFt) 
2,278 sqft
Total Baths 
3
Full Baths 
2
Partial Baths 
1
Lot Size 
0.09 Acres
Year Built 
2016
MLS® Number 
2801554
Status 
Active
Property Tax 
$4,165
HOA/Condo/Coop Fees 
$103 monthly
Sq Ft Source 
N/A
Friends & Family
Recent Activity
3 hours agoListing first seen on site
10 hours agoListing updated with changes from the MLS®
General Features
Acres 
0.09
Attached Garage 
Yes
Direction Faces 
South
Disclosures 
Covenants Restrictions Disclosure
Energy Features 
Solar
Garage 
Yes
Garage Spaces 
2
Green Energy Efficient 
Windows
Parking 
AttachedGarageGarage Door OpenerInside EntrancePrivateStorageGuest
Property Sub Type 
Single Family Residence
Security 
Security System Owned
Sewer 
Public Sewer
SqFt Total 
2278
Style 
TwoStory
Utilities 
Underground Utilities
Water Source 
Public
Zoning 
Single Family
Interior Features
Appliances 
DishwasherDisposalGas RangeMicrowaveRefrigeratorWine Refrigerator
Cooling 
Ceiling Fan(s)Central AirElectric
Electric 
Photovoltaics Seller Owned
Flooring 
CarpetLaminateTileVinyl
Furnished 
Unfurnished
Heating 
Natural GasCentral
Interior 
Ceiling Fan(s)
Laundry Features 
Gas Dryer HookupLaundry RoomSinkUpper Level
Window Features 
Window CoveringsBlindsDouble Pane WindowsWindow Treatments
Bedroom 2 
Dimensions - 11X11Description - Ceiling Fan,Ceiling Light,Closet,Upstairs,Walk-In Closet(s)
Bedroom 3 
Dimensions - 11X11Description - Ceiling Fan,Ceiling Light,Closet,Upstairs,Walk-In Closet(s)
Dining Room 
Dimensions - 16X9Description - Dining Area,Kitchen/Dining Room Combo
Kitchen 
Description - Breakfast Bar/Counter,Breakfast Nook/Eating Area,Granite Countertops,Island,Lighting Recessed,Luxury Vinyl Plank,Pantry,Stainless Steel Appliances,Walk-in Pantry
Living Room 
Dimensions - 14X15Description - Entry Foyer,Formal,Front
Loft 
Dimensions - 16X9Description - Ceiling Fan
PrimaryBathroom 
Description - Double Sink,Separate Shower,Separate Tub
PrimaryBedroom 
Dimensions - 13X16Description - Ceiling Fan,Ceiling Light,Upstairs,Walk-In Closet(s)
Save
Ask
Tour
Hide
Share
Exterior Features
Exterior 
Private Yard
Fencing 
BlockBack Yard
Lot Features 
Corner LotLandscaped
Patio And Porch 
PatioCovered
Pool Features 
HeatedIn GroundPrivateSalt Water
Private Pool 
Yes
Roof 
Tile
View 
None
Waterview 
None
Windows/Doors 
Window CoveringsBlindsDouble Pane WindowsWindow Treatments
Community Features
Accessibility Features 
Accessible Entrance
Association Dues 
103
Financing Terms Available 
CashConventionalFHAVA Loan
HOA Fee Frequency 
Monthly
Horse Property 
None
Roads 
Paved
Schools
School District
Unknown
Elementary School
Taylor, Glen C.,Taylor, Glen C.
Middle School
Miller Bob
High School
Coronado High
Listing courtesy of Flat Fee Pros (702) 609-6196


Listing information is provided by Participants of the Greater Las Vegas Association of Realtors. IDX information is provided exclusively for personal, non-commercial use, and may not be used for any purpose other than to identify prospective properties consumers may be interested in purchasing. Information is deemed reliable but not guaranteed. Copyright 2026, Greater Las Vegas Association of Realtors.
Last checked: 2026-07-23 07:15 PM UTC

Neighborhood & Commute
Source: Walkscore
Save
Ask
Tour
Hide
Share