Save
Ask
Tour
Hide
Share
$449,500
4 Days On Site

4442 Rolls Royce Road
North Las Vegas, NV 89031

For Sale|Single Family Residence|Active
3
Beds
2
Total Baths
2
Full Baths
1,339
SqFt
$336
/SqFt
1993
Built
Subdivision:
Classic Homes Phase 1
County:
Clark
Listing courtesy of LIFE Realty District (702) 701-2101
Call Now: 702-553-3109
Is this the listing for you? We can help make it yours.
702-553-3109
4442 Rolls Royce Road4442 Rolls Royce Road4442 Rolls Royce Road4442 Rolls Royce Road
Save
Ask
Tour
Hide
Share

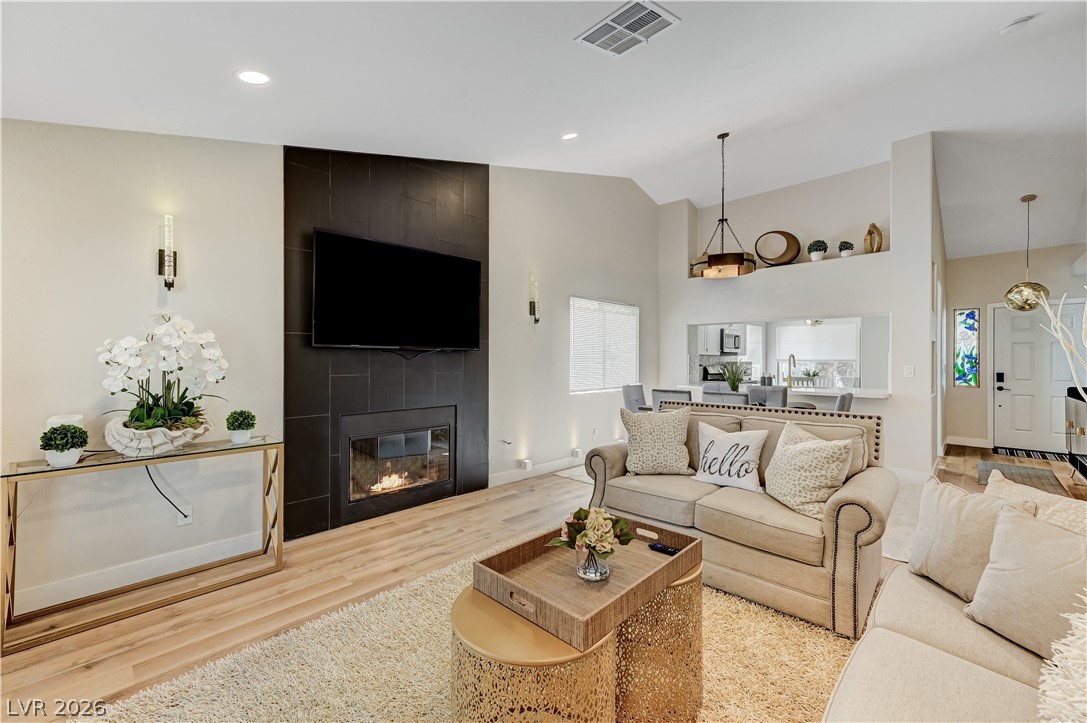
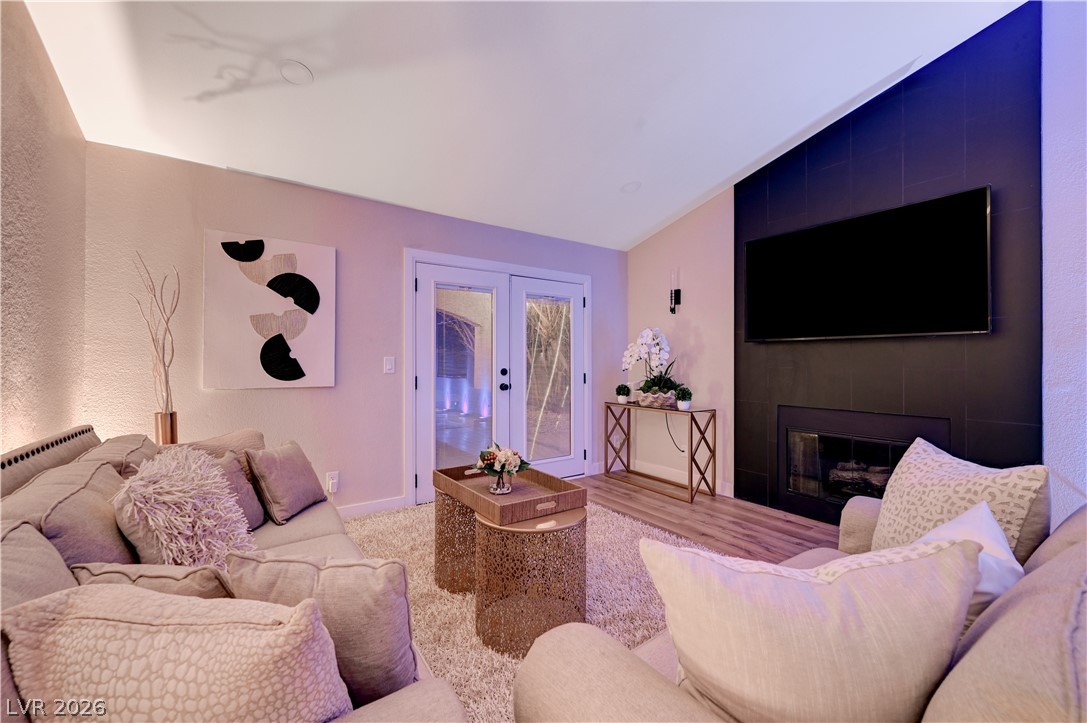
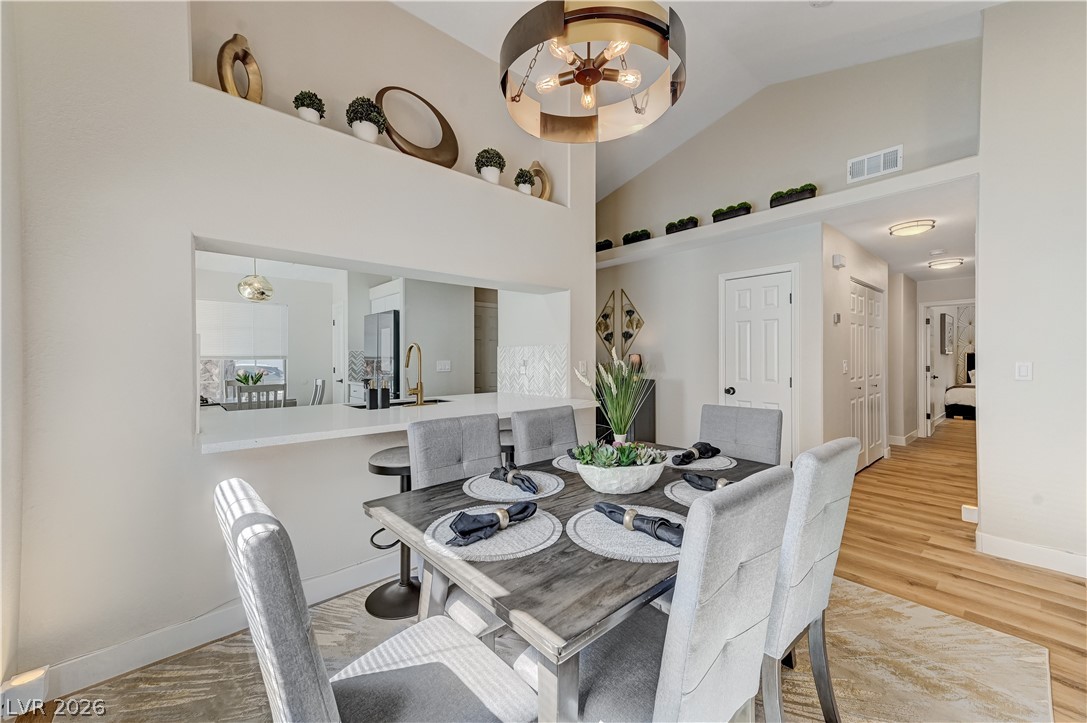
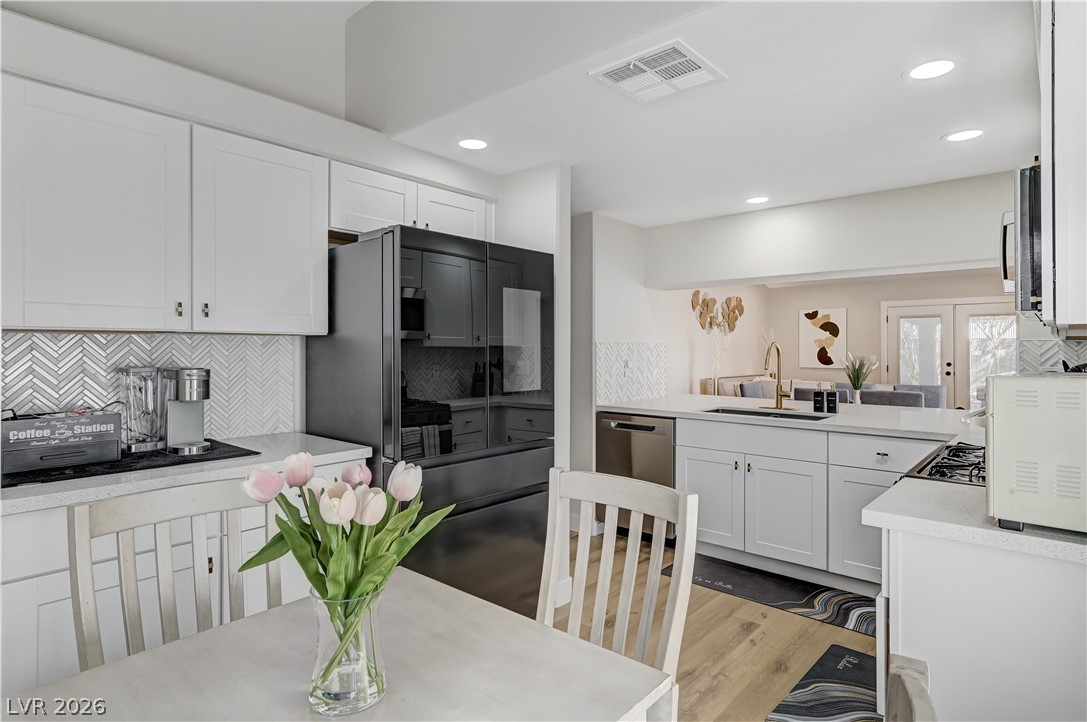
Welcome to this beautifully remodeled single-story home featuring 3 bedrooms, 2 bathrooms, and a spacious open-concept floor plan designed for comfortable living and entertaining. Every detail has been thoughtfully updated with modern finishes, including a stunning kitchen with upgraded cabinetry, countertops, and stainless steel appliances, as well as beautifully renovated bathrooms. Situated on an oversized lot, the backyard is a true retreat with a heated pool and spa, offering year-round enjoyment and plenty of space to relax or entertain. The generous lot also provides room for outdoor activities and future possibilities. Conveniently located near shopping, dining, parks, and freeway access, this move-in-ready home offers the perfect blend of style, comfort, and convenience. Optional furnishings are available and negotiable, making this an excellent turnkey opportunity for homeowners or investors alike.

Save
Ask
Tour
Hide
Share
Listing Snapshot
Price 
$449,500
Days On Site 
4 Days
Bedrooms 
3
Inside Area (SqFt) 
1,339 sqft
Total Baths 
2
Full Baths 
2
Partial Baths 
N/A
Lot Size 
0.14 Acres
Year Built 
1993
MLS® Number 
2801585
Status 
Active
Property Tax 
$2,206
HOA/Condo/Coop Fees 
N/A
Sq Ft Source 
N/A
Friends & Family
Recent Activity
3 days agoPrice changed to $449,500
3 days agoListing updated with changes from the MLS®
4 days agoListing first seen on site
General Features
Acres 
0.14
Attached Garage 
Yes
Direction Faces 
West
Garage 
Yes
Garage Spaces 
2
Parking 
AttachedGaragePrivate
Property Sub Type 
Single Family Residence
Sewer 
Public Sewer
SqFt Total 
1339
Style 
OneStory
Utilities 
Cable Available
Water Source 
Public
Zoning 
Single Family
Interior Features
Appliances 
DryerDishwasherDisposalGas RangeMicrowaveRefrigeratorWasher
Cooling 
Ceiling Fan(s)Central AirElectric
Fireplace 
Yes
Fireplace Features 
Family RoomGas
Fireplaces 
1
Flooring 
Vinyl
Heating 
Natural GasCentral
Interior 
Ceiling Fan(s)Master Downstairs
Laundry Features 
Gas Dryer HookupMain Level
Spa 
Yes
Window Features 
Window CoveringsDrapesWindow Treatments
Bedroom 2 
Dimensions - 10x10Description - Ceiling Fan,Closet
Bedroom 3 
Dimensions - 10x11Description - Ceiling Fan,Closet
Dining Room 
Dimensions - 8x8Description - None
Kitchen 
Description - Breakfast Nook/Eating Area
PrimaryBedroom 
Dimensions - 12x14Description - Downstairs,Walk-In Closet(s)
Save
Ask
Tour
Hide
Share
Exterior Features
Construction Details 
Stucco
Exterior 
Private Yard
Fencing 
BlockBack Yard
Lot Features 
Landscaped
Other Structures 
Shed(s)
Patio And Porch 
PatioCovered
Pool Features 
Gas HeatHeatedPool/Spa ComboWaterfall
Private Pool 
Yes
Roof 
Tile
Spa 
Yes
Windows/Doors 
Window CoveringsDrapesWindow Treatments
Community Features
Association Amenities 
None
Financing Terms Available 
CashConventionalFHAUSDA LoanVA Loan
Horse Property 
None
Schools
School District
Unknown
Elementary School
Wolfe, Eva M.,Wolfe, Eva M.
Middle School
Swainston Theron
High School
Cheyenne
Listing courtesy of LIFE Realty District (702) 701-2101


Listing information is provided by Participants of the Greater Las Vegas Association of Realtors. IDX information is provided exclusively for personal, non-commercial use, and may not be used for any purpose other than to identify prospective properties consumers may be interested in purchasing. Information is deemed reliable but not guaranteed. Copyright 2026, Greater Las Vegas Association of Realtors.
Last checked: 2026-07-24 10:12 PM UTC

Neighborhood & Commute
Source: Walkscore
Save
Ask
Tour
Hide
Share