Save
Ask
Tour
Hide
Share
$265,000
New Listing

3902 Tatiana Street
Las Vegas, NV 89115

For Sale|Single Family Residence|Active
2
Beds
1
Total Bath
1
Full Bath
766
SqFt
$346
/SqFt
1984
Built
Subdivision:
Northpointe
County:
Clark
Listing courtesy of Real Broker LLC (702) 595-8036
Call Now: 702-553-3109
Is this the listing for you? We can help make it yours.
702-553-3109
3902 Tatiana Street3902 Tatiana Street3902 Tatiana Street3902 Tatiana Street
Save
Ask
Tour
Hide
Share

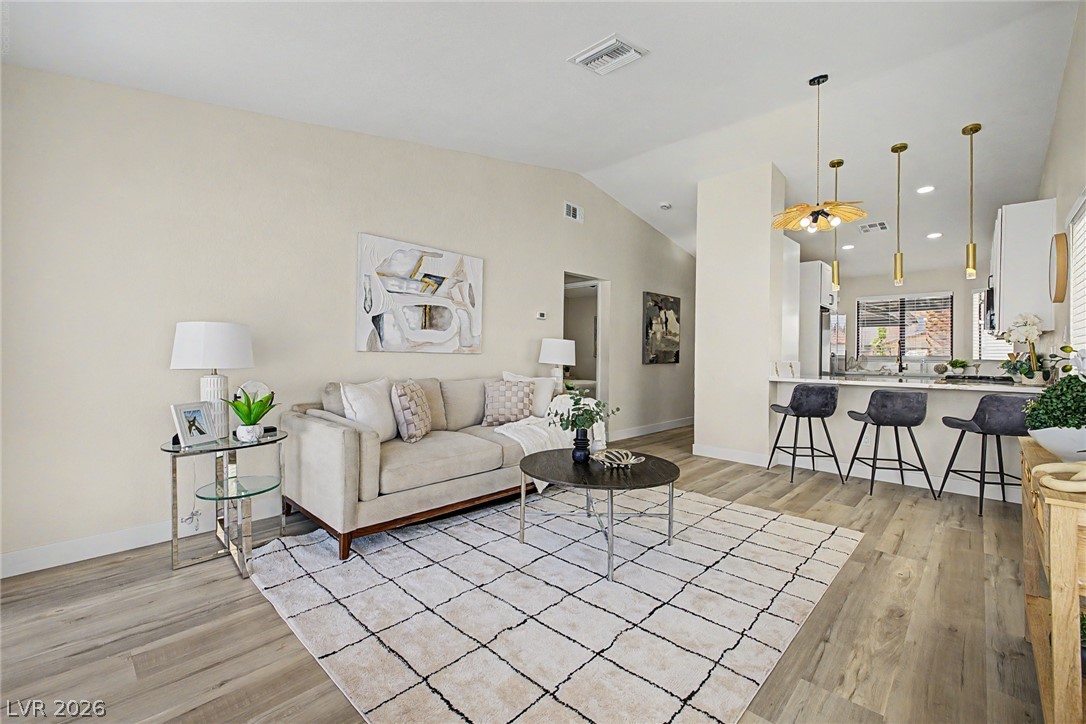
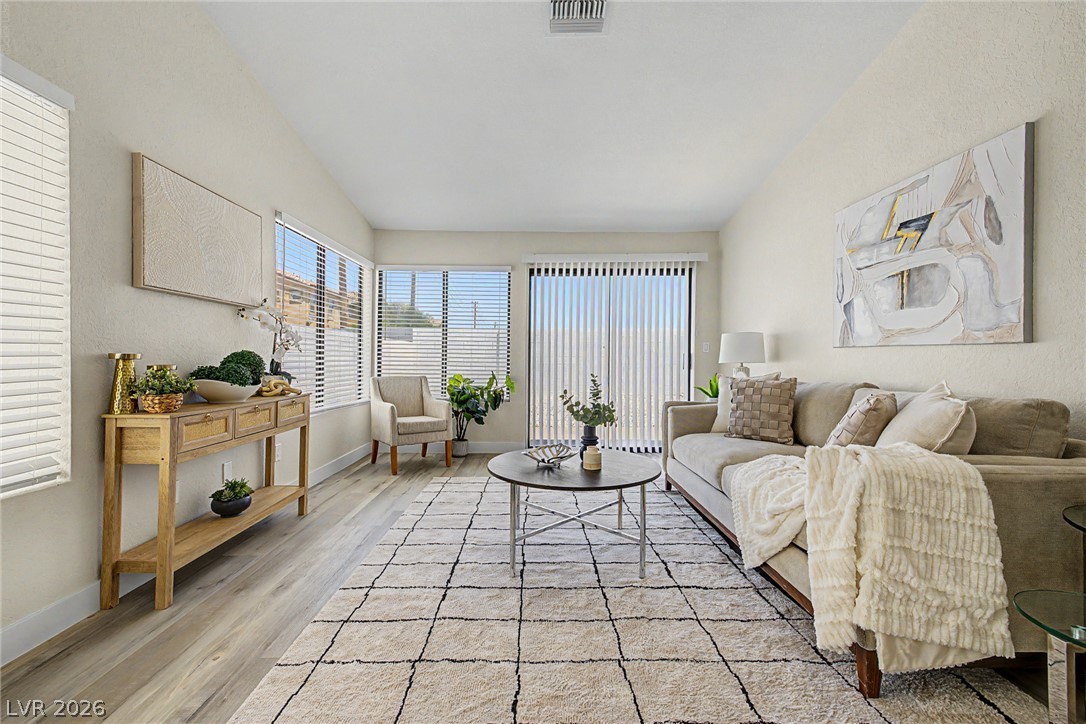
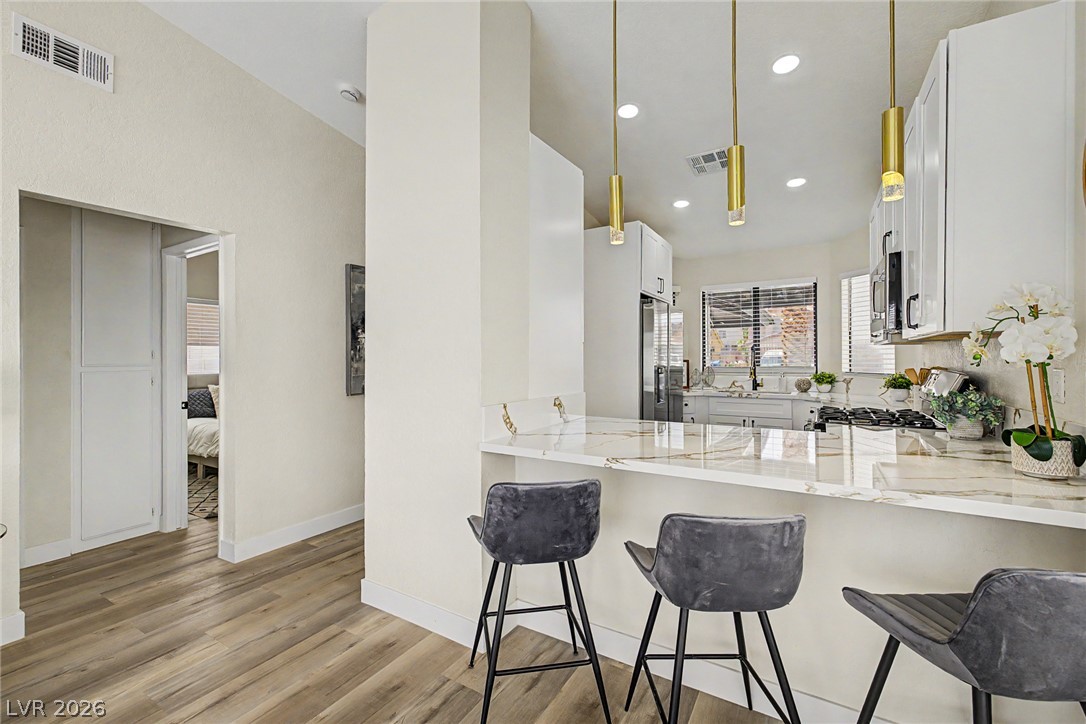
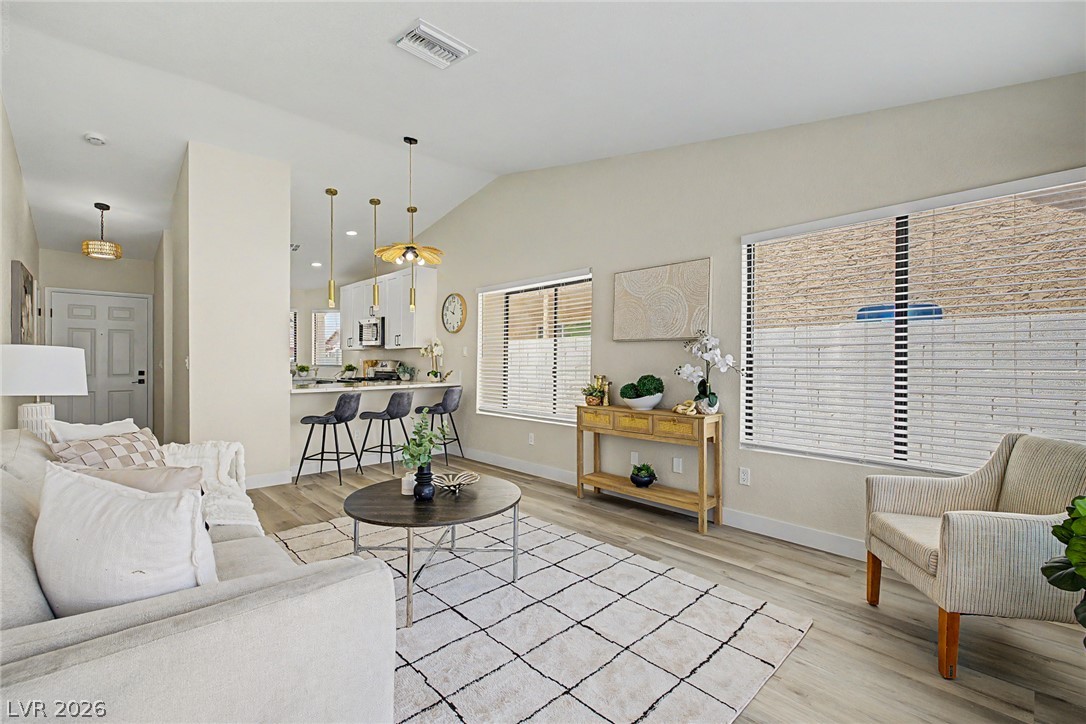
Welcome to 3902 Tatiana Street a beautifully remodeled, move-in-ready home filled with stylish upgrades! The bright, open interior features brand-new wood-look flooring, fresh paint, new blinds, updated lighting and designer light fixtures throughout. The completely redesigned kitchen showcases brand-new cabinetry, quartz countertops, a convenient breakfast bar with pendant lighting and stainless steel appliances. The bathroom has also been fully renovated with fresh, contemporary finishes, new course[ntertops, cabinets, new sink, faucets,shower and floors . Additional highlights include a new washer and dryer, hot-water heater, spacious two-car garage and a large backyard offering endless possibilities for entertaining, pets, play or creating your own private outdoor retreat. Every detail has been thoughtfully redesigned, simply move in and enjoy!

Save
Ask
Tour
Hide
Share
Listing Snapshot
Price 
$265,000
Days On Site 
0 Days
Bedrooms 
2
Inside Area (SqFt) 
766 sqft
Total Baths 
1
Full Baths 
1
Partial Baths 
N/A
Lot Size 
0.08 Acres
Year Built 
1984
MLS® Number 
2801596
Status 
Active
Property Tax 
$501
HOA/Condo/Coop Fees 
N/A
Sq Ft Source 
N/A
Friends & Family
Recent Activity
3 hours agoListing first seen on site
10 hours agoListing updated with changes from the MLS®
General Features
Acres 
0.08
Attached Garage 
Yes
Direction Faces 
North
Garage 
Yes
Garage Spaces 
2
Parking 
AttachedGarageInside EntranceOpenPrivate
Property Sub Type 
Single Family Residence
Sewer 
Public Sewer
SqFt Total 
766
Style 
OneStory
Utilities 
Underground Utilities
Water Source 
Public
Zoning 
Single Family
Interior Features
Appliances 
DryerDishwasherDisposalGas RangeMicrowaveRefrigeratorWasher
Cooling 
Ceiling Fan(s)Central AirElectric
Flooring 
Laminate
Furnished 
Unfurnished
Heating 
Natural GasCentral
Interior 
Ceiling Fan(s)Master Downstairs
Laundry Features 
Gas Dryer HookupIn Garage
Window Features 
Window CoveringsBlinds
Bedroom 2 
Dimensions - 10x11Description - Ceiling Fan,Ceiling Light
Dining Room 
Dimensions - 12x7Description - Family Room/Dining Combo,Vaulted Ceiling
Family Room 
Dimensions - 12x12Description - Vaulted Ceiling
Kitchen 
Description - Breakfast Bar/Counter,Man Made Woodor Laminate Flooring,Quartz Countertops,Stainless Steel Appliances
PrimaryBathroom 
Description - Tub/Shower Combo
PrimaryBedroom 
Dimensions - 12x11Description - Ceiling Fan,Ceiling Light
Save
Ask
Tour
Hide
Share
Exterior Features
Exterior 
Private Yard
Fencing 
BlockBack Yard
Lot Features 
Landscaped
Roof 
Tile
View 
None
Waterview 
None
Windows/Doors 
Window CoveringsBlinds
Community Features
Association Amenities 
None
Financing Terms Available 
CashConventionalVA Loan
Horse Property 
None
Schools
School District
Unknown
Elementary School
Manch, JE,Manch, JE
Middle School
Johnston Carroll
High School
Mojave
Listing courtesy of Real Broker LLC (702) 595-8036


Listing information is provided by Participants of the Greater Las Vegas Association of Realtors. IDX information is provided exclusively for personal, non-commercial use, and may not be used for any purpose other than to identify prospective properties consumers may be interested in purchasing. Information is deemed reliable but not guaranteed. Copyright 2026, Greater Las Vegas Association of Realtors.
Last checked: 2026-07-23 07:15 PM UTC

Neighborhood & Commute
Source: Walkscore
Save
Ask
Tour
Hide
Share