Save
Ask
Tour
Hide
Share
$429,000
New Listing

575 Eagle Perch Place
Henderson, NV 89012

For Sale|Single Family Residence|Active
2
Beds
2
Total Baths
2
Full Baths
1,386
SqFt
$310
/SqFt
2000
Built
Subdivision:
DEL WEBB COMMUNITIES UNIT 6
County:
Clark
Listing courtesy of Ceci Realty (702) 260-0873
Call Now: 702-553-3109
Is this the listing for you? We can help make it yours.
702-553-3109
575 Eagle Perch Place575 Eagle Perch Place575 Eagle Perch Place575 Eagle Perch Place
Save
Ask
Tour
Hide
Share

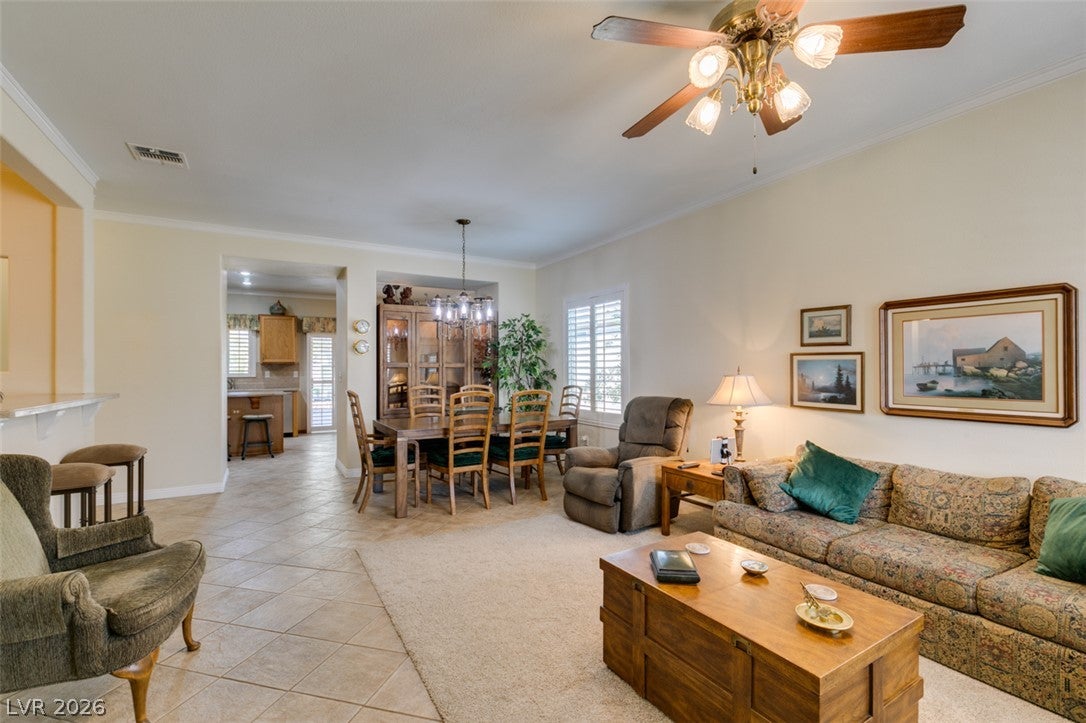
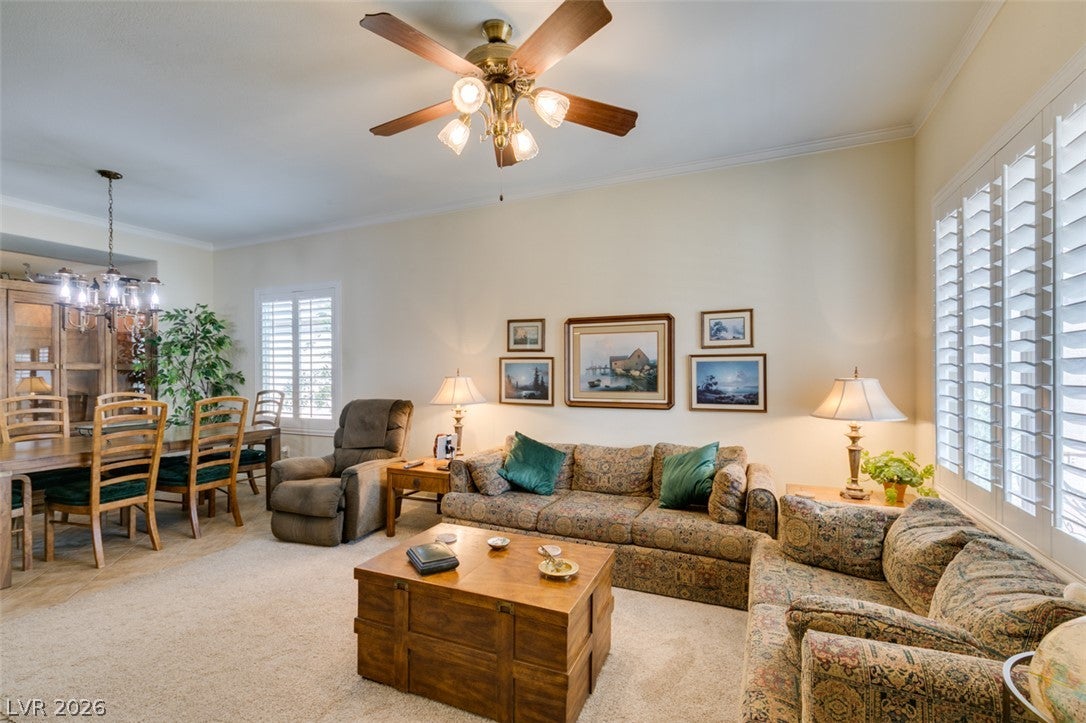
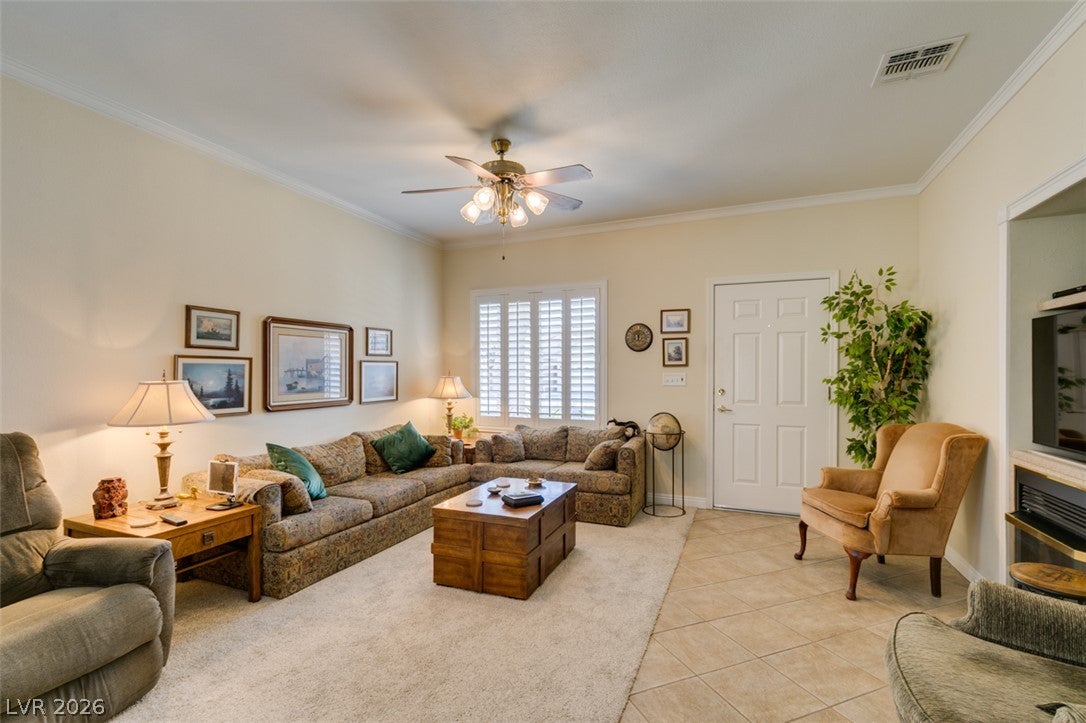
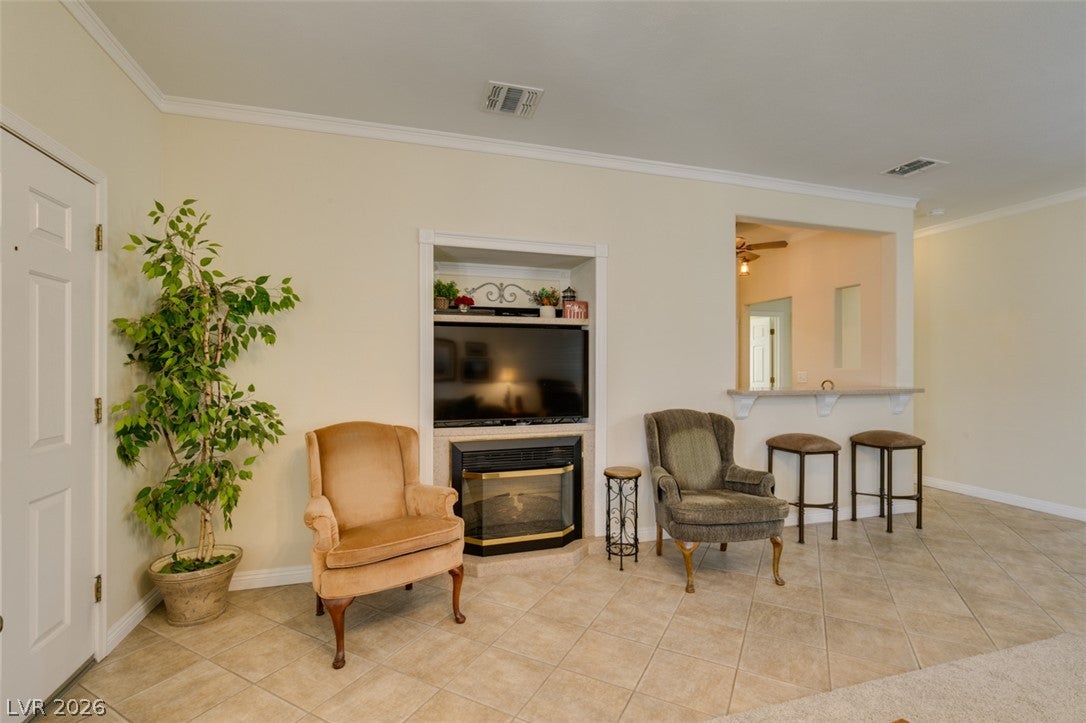
Exceptional lifestyle opportunity in the heart of the coveted Sun City MacDonald Ranch, a vibrant 55+ community nestled in the picturesque foothills of Henderson* This charming "Georgetown" model offers 1,386 square feet of meticulously designed living space* The versatile living and dining room combination with fireplace and custom built-in bar area creates an inviting atmosphere upon entry, and crown molding* Gourmet kitchen featuring solid surface countertops, tiled backsplash, upgraded stain steel appliances, stainless steel sink and recessed lighting, complemented by a large breakfast nook with a built-in desk for added functionality* The expanded main bedroom suite provides a tranquil retreat in the bayed window area ideal for a sitting space, a generously sized walk-in closet, dual sinks, and a convenient stall shower. The home has added custom ammenities like shutters, elegant crown molding, and upgraded baseboards, ceiling fans in the living room, kitchen and bedrooms to enhance the ambiance. Practical upgrades include storm/security door at the front entry, a high-efficiency heating and air conditioning system installed four years ago, extra blown-in insulation in the attic space, newer hot water heater and newer washer and dryer for peace of mind* The attached garage offers ample storage with built-in cabinets* Patio door off the breakfast nook leads outside to a large covered patio with an extended paved stone area* Sun City MacDonald Ranch provides an unparalleled array of amenities, including a clubhouse and recreation center, an 18-hole golf course with a pro shop, a heated pool and spa, pickleball and tennis courts, bocce ball courts, arts and crafts centers, an exercise center, a restaurant, billiards room, ballroom and showroom* a must see!

Save
Ask
Tour
Hide
Share
Listing Snapshot
Price 
$429,000
Days On Site 
0 Days
Bedrooms 
2
Inside Area (SqFt) 
1,386 sqft
Total Baths 
2
Full Baths 
2
Partial Baths 
N/A
Lot Size 
0.13 Acres
Year Built 
2000
MLS® Number 
2801620
Status 
Active
Property Tax 
$2,039
HOA/Condo/Coop Fees 
$105 monthly
Sq Ft Source 
N/A
Friends & Family
Recent Activity
2 hours agoListing first seen on site
9 hours agoListing updated with changes from the MLS®
General Features
Acres 
0.13
Additional Property Use 
Residential
Attached Garage 
Yes
Direction Faces 
East
Disclosures 
Covenants Restrictions Disclosure
Garage 
Yes
Garage Spaces 
2
Green Energy Efficient 
Windows
Parking 
AttachedGarageGarage Door OpenerInside EntranceOpenPrivate
Property Sub Type 
Single Family Residence
Sewer 
Public Sewer
SqFt Total 
1386
Style 
OneStory
Utilities 
Cable AvailableUnderground Utilities
Water Source 
Public
Zoning 
Single Family
Interior Features
Appliances 
DryerDishwasherDisposalGas RangeGas Water HeaterRefrigeratorWasherWater HeaterWater Softener
Cooling 
Ceiling Fan(s)Central AirElectric
Fireplace 
Yes
Fireplace Features 
ElectricGreat RoomHeatilator
Fireplaces 
1
Flooring 
CarpetTile
Furnished 
Unfurnished
Heating 
Natural GasCentral
Interior 
Ceiling Fan(s)Master Downstairs
Laundry Features 
Electric Dryer HookupIn Garage
Window Features 
Window CoveringsDouble Pane WindowsLow Emissivity WindowsPlantation ShuttersWindow Treatments
Bedroom 2 
Dimensions - 10x10Description - Ceiling Fan,Ceiling Light,TV/ Cable
Dining Room 
Dimensions - 10x10Description - Dining Area,Living Room/Dining Combo
Kitchen 
Dimensions - 11x13Description - Breakfast Nook/Eating Area,Island,Lighting Recessed,Pantry,Stainless Steel Appliances,Tile Flooring
Living Room 
Dimensions - 15x12Description - Front,Vaulted Ceiling,Wet Bar
PrimaryBedroom 
Dimensions - 16x13Description - Ceiling Fan,Ceiling Light,Sitting Room,Walk-In Closet(s)
Save
Ask
Tour
Hide
Share
Exterior Features
Construction Details 
FrameStucco
Exterior 
Private Yard
Fencing 
PartialWrought Iron
Lot Features 
Landscaped
Patio And Porch 
PatioPorchCovered
Pool Features 
AssociationCommunity
Roof 
Tile
View 
None
Waterview 
None
Windows/Doors 
Window CoveringsDouble Pane WindowsLow Emissivity WindowsPlantation ShuttersWindow Treatments
Community Features
Association Amenities 
ClubhouseFitness CenterGolf CourseJogging PathPoolRecreation RoomSpa/Hot TubSecurityTennis Court(s)
Association Dues 
105
Community Features 
Pool
Financing Terms Available 
CashConventionalFHAVA Loan
HOA Fee Frequency 
Monthly
Horse Property 
None
Senior Community 
Yes
Schools
School District
Unknown
Elementary School
Twitchell, Neil C.,Twitchell, Neil C.
Middle School
Miller Bob
High School
Coronado High
Listing courtesy of Ceci Realty (702) 260-0873


Listing information is provided by Participants of the Greater Las Vegas Association of Realtors. IDX information is provided exclusively for personal, non-commercial use, and may not be used for any purpose other than to identify prospective properties consumers may be interested in purchasing. Information is deemed reliable but not guaranteed. Copyright 2026, Greater Las Vegas Association of Realtors.
Last checked: 2026-07-23 07:15 PM UTC

Neighborhood & Commute
Source: Walkscore
Save
Ask
Tour
Hide
Share