Save
Ask
Tour
Hide
Share
$719,900
New Listing

32 Santo Mio Court
Henderson, NV 89011

For Sale|Single Family Residence|Active
3
Beds
3
Total Baths
2
Full Baths
1
Partial Bath
2,565
SqFt
$281
/SqFt
2021
Built
Subdivision:
The Falls At Lake Las Vegas Pa-9 & Pa-10 Phase 2
County:
Clark
Listing courtesy of Serhant (214) 514-0472
Call Now: 702-553-3109
Is this the listing for you? We can help make it yours.
702-553-3109
32 Santo Mio Court32 Santo Mio Court32 Santo Mio Court32 Santo Mio Court
Save
Ask
Tour
Hide
Share

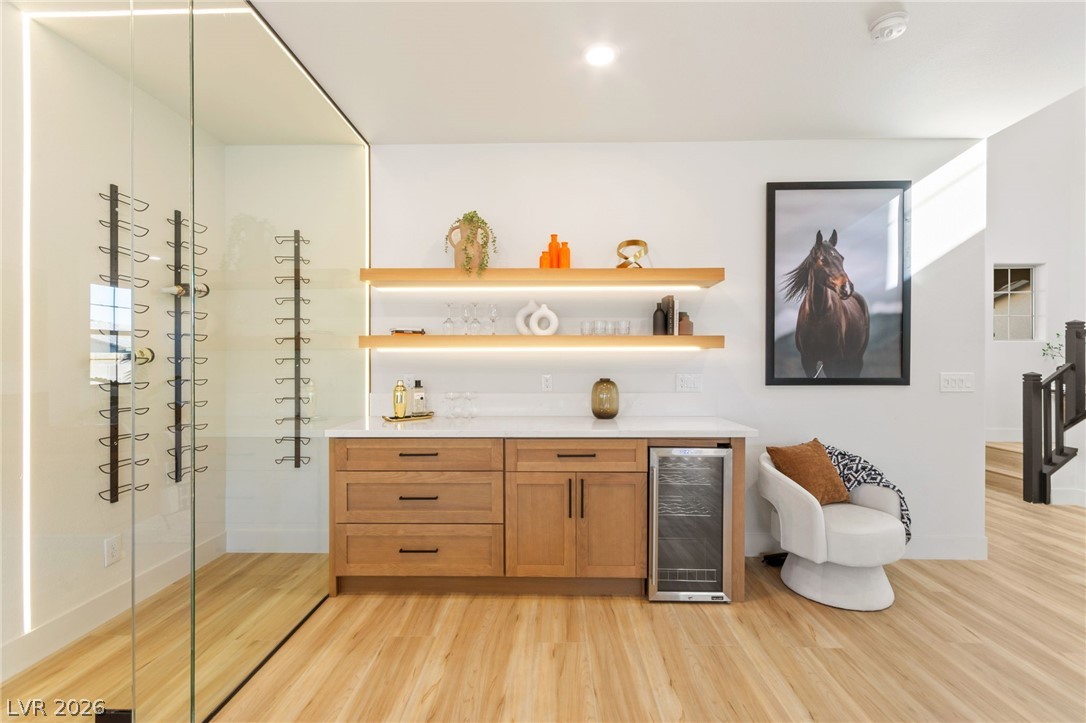
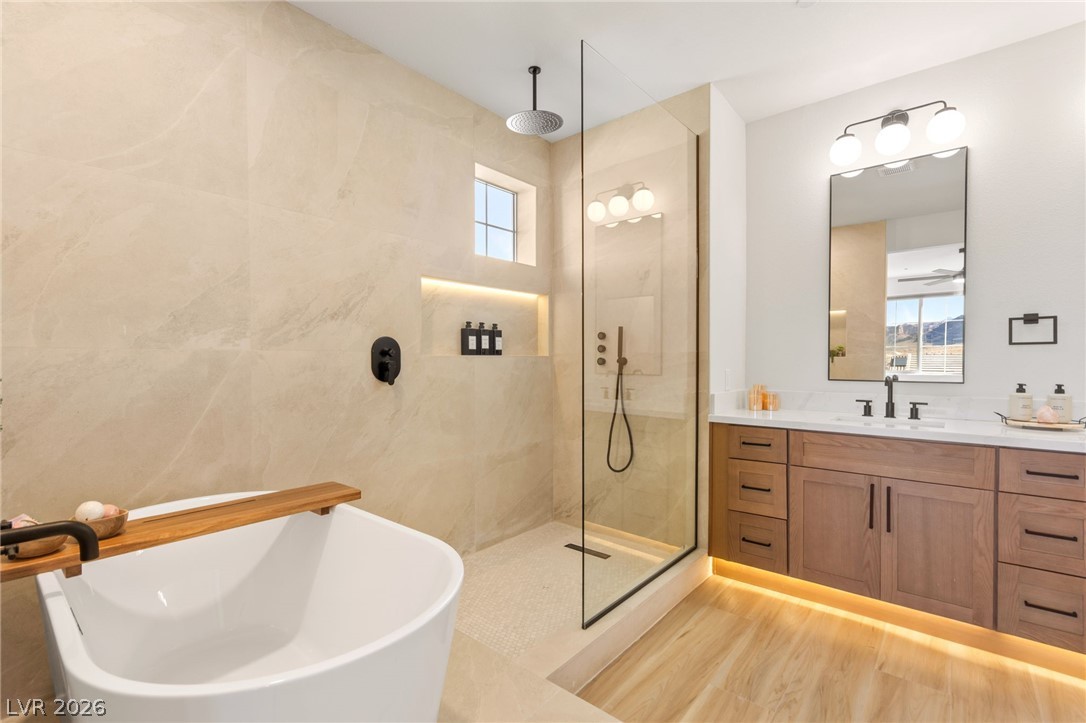
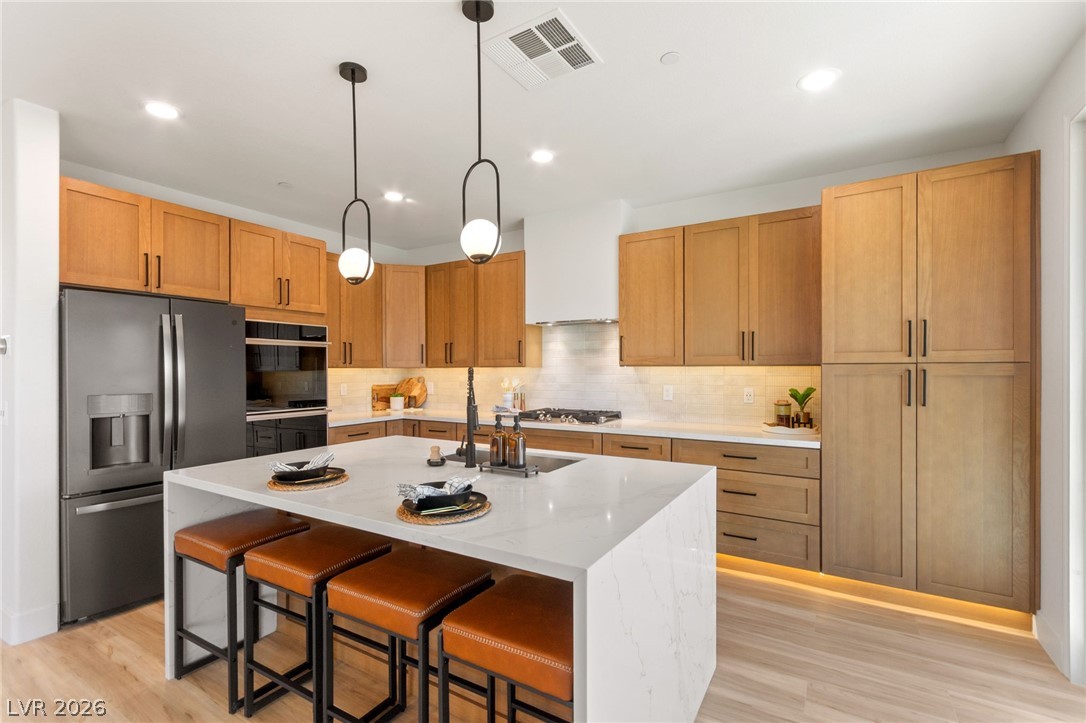
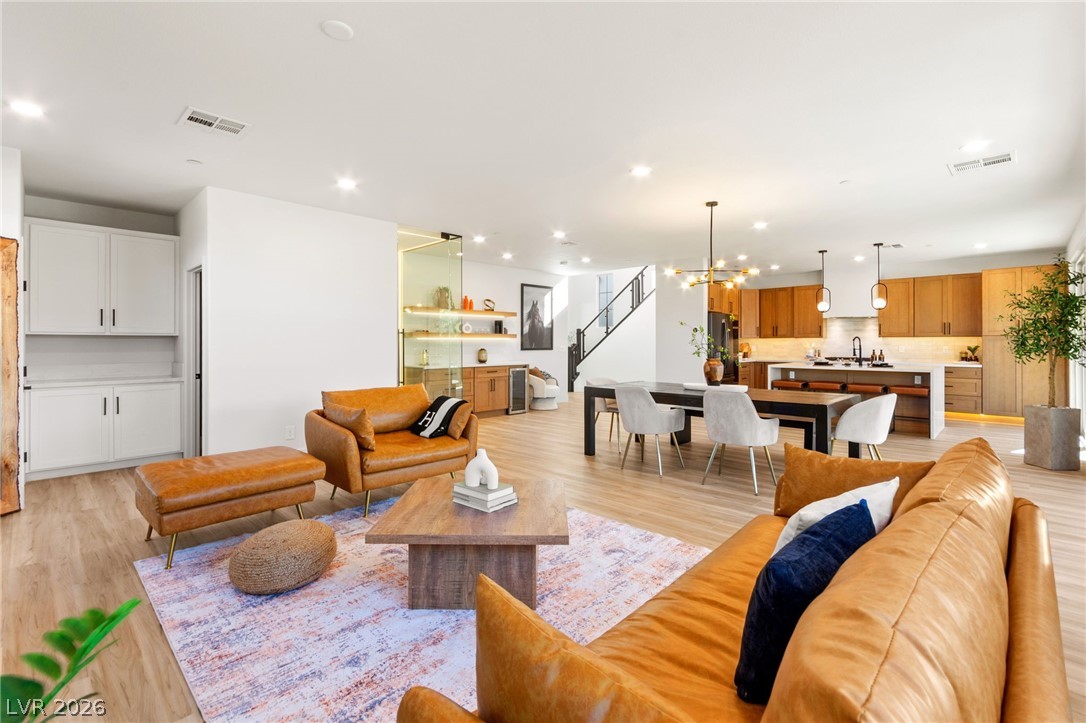
Lake Las Vegas living just became more attainable! Welcome to one of Alta Fiore's most extensively renovated homes. Situated on a premium corner cul-de-sac lot, this design-forward residence features a striking glass staircase, three-car glass garage, and an open-concept layout built for effortless entertaining. The chef's kitchen showcases custom European cabinetry, quartz waterfall island, soft-close drawers, under-cabinet LED lighting, and flows seamlessly into the dining and living areas. Enjoy a custom glass wine cellar, custom dry bar with floating LED shelving, and TWO new 75" TVs. Dual sliders open to a low-maintenance backyard with turf, fireplace, and future spa prep. The spa-inspired primary suite offers mountain views, soaking tub, rain shower, and body jets. Epoxy garage floors, EV hookup, upgraded exterior lighting, and a waived $25K Lake Las Vegas Sports Club & Reflection Bay Golf initiation fee with qualifying membership transfer complete this move-in-ready opportunity.

Save
Ask
Tour
Hide
Share
Listing Snapshot
Price 
$719,900
Days On Site 
0 Days
Bedrooms 
3
Inside Area (SqFt) 
2,565 sqft
Total Baths 
3
Full Baths 
2
Partial Baths 
1
Lot Size 
0.11 Acres
Year Built 
2021
MLS® Number 
2801630
Status 
Active
Property Tax 
$5,438
HOA/Condo/Coop Fees 
$153 monthly
Sq Ft Source 
N/A
Friends & Family
Recent Activity
14 hours agoListing first seen on site
21 hours agoListing updated with changes from the MLS®
General Features
Acres 
0.11
Attached Garage 
Yes
Direction Faces 
South
Disclosures 
Principal Is Real Estate Licensed, Covenants Restrictions Disclosure
Garage 
Yes
Garage Spaces 
3
Parking 
AttachedElectric Vehicle Charging Station(s)GarageGolf Cart GaragePrivateStorage
Property Sub Type 
Single Family Residence
Security 
PrewiredFire Sprinkler System
Sewer 
Public Sewer
SqFt Total 
2565
Style 
TwoStory
Water Source 
Public
Zoning 
Single Family
Interior Features
Appliances 
Built-In Electric OvenDryerDishwasherGas CooktopDisposalMicrowaveRefrigeratorWasher
Cooling 
Ceiling Fan(s)Central AirElectric
Fireplace 
Yes
Fireplace Features 
ElectricGreat RoomLiving Room
Fireplaces 
2
Flooring 
Vinyl
Heating 
CentralElectric
Interior 
Ceiling Fan(s)
Laundry Features 
Electric Dryer HookupUpper Level
Window Features 
Window CoveringsBlinds
Bedroom 2 
Dimensions - 12x10Description - Ceiling Light
Bedroom 3 
Dimensions - 12x11Description - Ceiling Light
Kitchen 
Description - Breakfast Nook/Eating Area,Custom Cabinets,Island,Lighting Recessed,Luxury Vinyl Plank,Quartz Countertops
Living Room 
Dimensions - 18x15Description - Media Center
Media Room 
Dimensions - 19x10Description - Upstairs
PrimaryBedroom 
Dimensions - 14x14Description - Ceiling Fan,Ceiling Light
Save
Ask
Tour
Hide
Share
Exterior Features
Exterior 
Courtyard
Fencing 
None
Lot Features 
Back YardFront YardLandscaped
Patio And Porch 
PatioCovered
Roof 
Tile
View 
Park/GreenbeltMountain(s)
Waterview 
Park/GreenbeltMountain(s)
Windows/Doors 
Window CoveringsBlinds
Community Features
Association Amenities 
Dog ParkGatedBarbecue
Association Dues 
153
Financing Terms Available 
CashConventional
HOA Fee Frequency 
Monthly
Horse Property 
None
Schools
School District
Unknown
Elementary School
Josh, Stevens,Josh, Stevens
Middle School
Brown B. Mahlon
High School
Basic Academy
Listing courtesy of Serhant (214) 514-0472


Listing information is provided by Participants of the Greater Las Vegas Association of Realtors. IDX information is provided exclusively for personal, non-commercial use, and may not be used for any purpose other than to identify prospective properties consumers may be interested in purchasing. Information is deemed reliable but not guaranteed. Copyright 2026, Greater Las Vegas Association of Realtors.
Last checked: 2026-07-21 11:42 AM UTC

Neighborhood & Commute
Source: Walkscore
Save
Ask
Tour
Hide
Share