Save
Ask
Tour
Hide
Share
$570,000
New Listing

177 Cobalt Sky Avenue
Henderson, NV 89002

For Sale|Single Family Residence|Active
3
Beds
3
Total Baths
1
Full Bath
2
Partial Baths
2,577
SqFt
$221
/SqFt
2007
Built
Subdivision:
Crestway Trails
County:
Clark
Listing courtesy of Nicklin Prop Mgmt & Inv Inc (702) 612-8701
Call Now: 702-553-3109
Is this the listing for you? We can help make it yours.
702-553-3109
177 Cobalt Sky Avenue177 Cobalt Sky Avenue177 Cobalt Sky Avenue177 Cobalt Sky Avenue
Save
Ask
Tour
Hide
Share

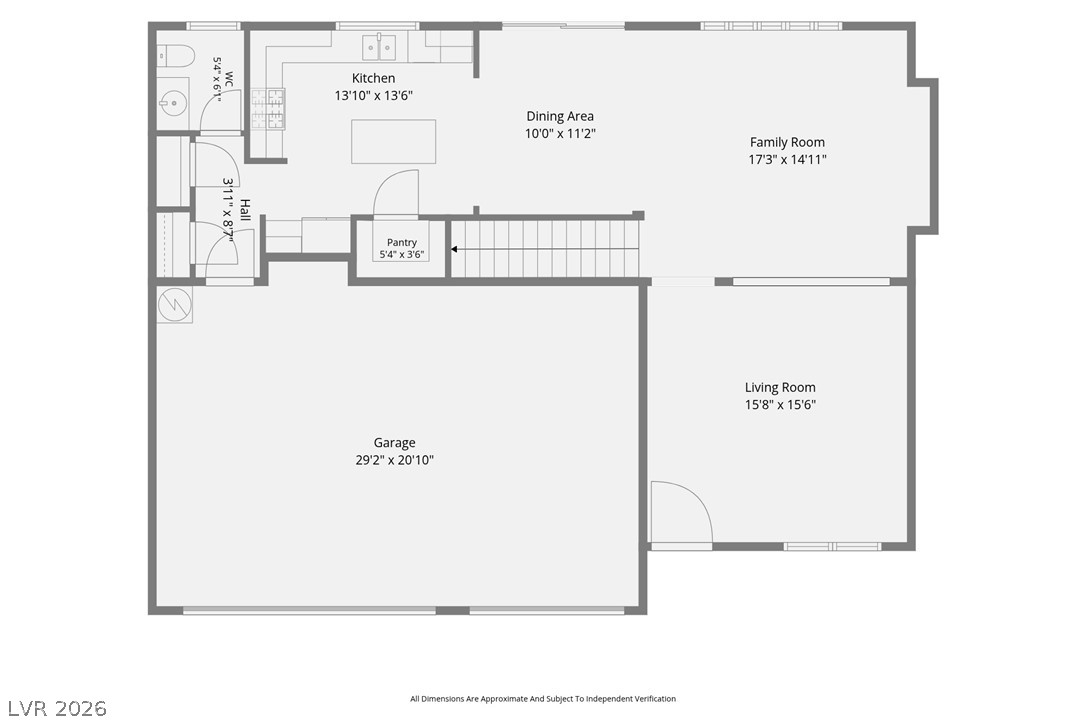
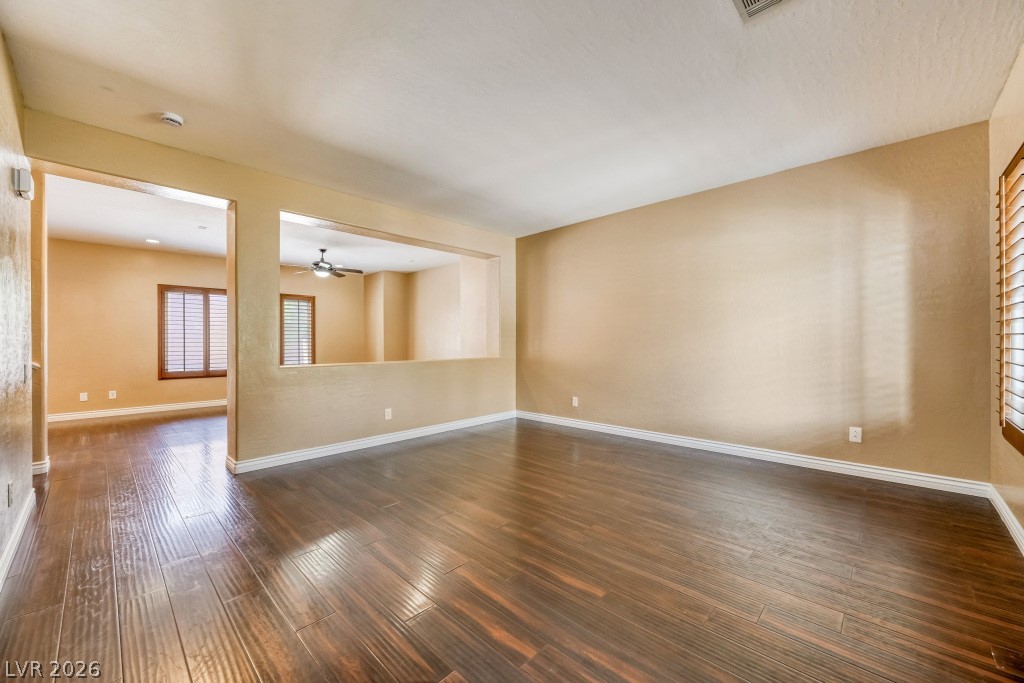
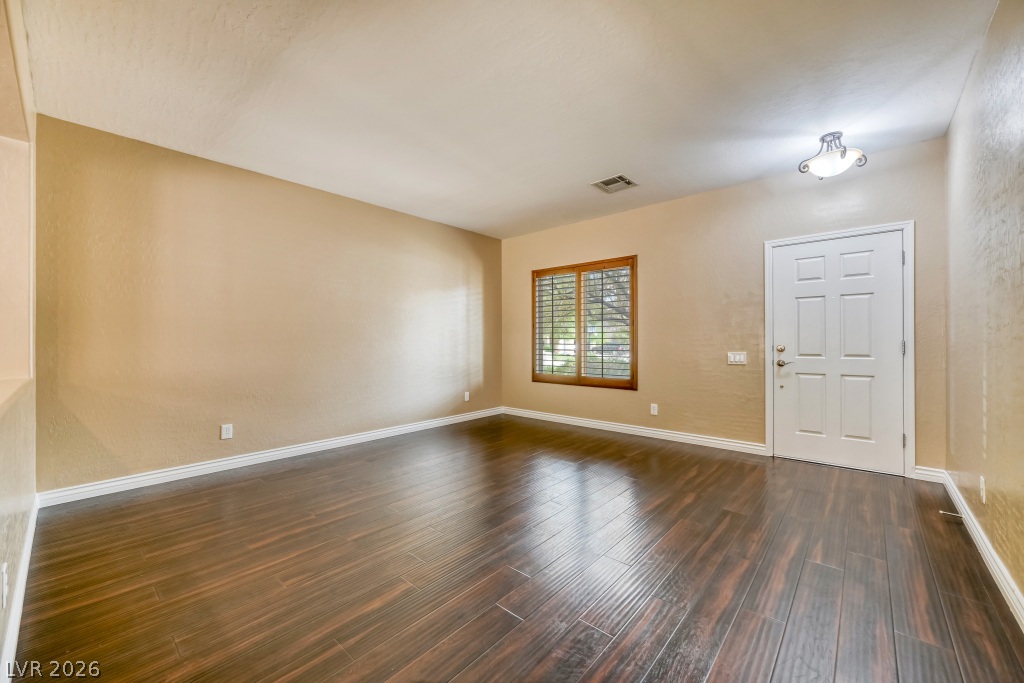
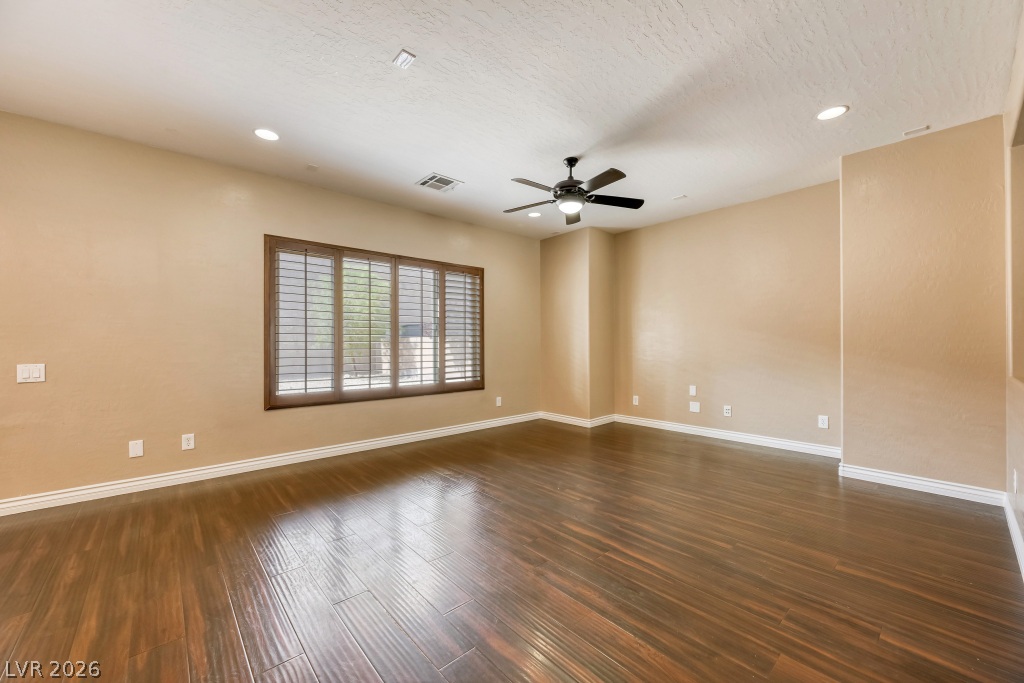
You'll love living in this popular two-story Somerset model by Pulte, ideally situated on a large cul-de-sac lot with an oversized backyard. Step inside to a bright living room featuring beautiful plantation shutters and attractive wood-look plank flooring. Toward the rear of the home, the spacious family room offers a lighted ceiling fan and an entertainment niche, creating a comfortable space to relax or gather with friends and family. The adjacent dining area provides convenient sliding door access to the covered patio and backyard. The open island kitchen is both stylish and functional, featuring gleaming granite countertops, abundant cabinet space, a large pantry, recessed lighting, and plenty of prep space for cooking and entertaining. Two hallway closets behind the kitchen provide exceptional additional storage, and the conveniently located half bath completes the main level. Upstairs, you'll find a huge loft with a lighted ceiling fan—perfect as a second family room, game room, home office, or media space. The spacious primary suite is thoughtfully separated from the secondary bedrooms for added privacy. The primary bath features a large walk-in shower with distinctive mirrored enclosure doors, a dual-sink vanity, and a generous walk-in closet with ample shelving and hanging space. The secondary bedrooms are comfortably sized, including one with its own walk-in closet. A full hall bath with dual sinks and a tub/shower combination serves the secondary bedrooms. The separate upstairs laundry room is conveniently located away from the main living areas, and the washer and dryer are included. One of this home's standout features is the expansive backyard. Enjoy the covered patio, extra-high rear wall for added privacy, and plenty of room to create your own outdoor oasis. The lot is large enough to easily accommodate a swimming pool while still leaving space for entertaining, gardening, or play. Buyer to verify schools and all information.

Save
Ask
Tour
Hide
Share
Listing Snapshot
Price 
$570,000
Days On Site 
0 Days
Bedrooms 
3
Inside Area (SqFt) 
2,577 sqft
Total Baths 
3
Full Baths 
1
Partial Baths 
2
Lot Size 
0.14 Acres
Year Built 
2007
MLS® Number 
2801641
Status 
Active
Property Tax 
$3,518
HOA/Condo/Coop Fees 
$90.33 monthly
Sq Ft Source 
N/A
Friends & Family
Recent Activity
2 hours agoListing first seen on site
9 hours agoListing updated with changes from the MLS®
General Features
Acres 
0.14
Additional Property Use 
Residential
Attached Garage 
Yes
Direction Faces 
North
Disclosures 
Covenants Restrictions Disclosure
Garage 
Yes
Garage Spaces 
3
Green Energy Efficient 
Windows
Parking 
AttachedGarageGarage Door OpenerInside EntrancePrivate
Property Sub Type 
Single Family Residence
Sewer 
Public Sewer
SqFt Total 
2577
Style 
TwoStory
Utilities 
Underground Utilities
Water Source 
Public
Zoning 
Single Family
Interior Features
Appliances 
DryerDishwasherDisposalGas RangeGas Water HeaterMicrowaveRefrigeratorWater HeaterWasher
Cooling 
Ceiling Fan(s)Central AirElectric
Flooring 
CarpetLaminate
Furnished 
Unfurnished
Heating 
Natural GasCentral
Interior 
Ceiling Fan(s)
Laundry Features 
Gas Dryer HookupLaundry RoomUpper Level
Window Features 
Window CoveringsBlindsDouble Pane WindowsPlantation Shutters
Bedroom 2 
Dimensions - 14x16Description - Ceiling Fan,Ceiling Light,Upstairs
Bedroom 3 
Dimensions - 11x14Description - Ceiling Light,Upstairs,Walk-In Closet(s)
Dining Room 
Dimensions - 10x11Description - Family Room/Dining Combo
Family Room 
Dimensions - 14x18Description - Ceiling Fan,Downstairs,Separate Family Room
Kitchen 
Description - Granite Countertops,Island,Lighting Recessed,Man Made Woodor Laminate Flooring,Pantry
Living Room 
Dimensions - 16x16Description - Formal,Front
Loft 
Dimensions - 15x23Description - Ceiling Fan
PrimaryBathroom 
Description - Double Sink,Shower Only
PrimaryBedroom 
Dimensions - 16x18Description - Ceiling Fan,Ceiling Light,Pbr Separate From Other,Upstairs,Walk-In Closet(s)
Save
Ask
Tour
Hide
Share
Exterior Features
Construction Details 
FrameStucco
Exterior 
Private Yard
Fencing 
BlockBack Yard
Lot Features 
Cul-De-SacIrregular LotLandscaped
Patio And Porch 
PatioCovered
Roof 
Tile
Windows/Doors 
Window CoveringsBlindsDouble Pane WindowsPlantation Shutters
Community Features
Association Dues 
271
Financing Terms Available 
CashConventionalFHAVA Loan
HOA Fee Frequency 
Quarterly
Horse Property 
None
Schools
School District
Unknown
Elementary School
Smalley, James E. & A,Smalley, James E. & A
Middle School
Mannion Jack & Terry
High School
Foothill
Listing courtesy of Nicklin Prop Mgmt & Inv Inc (702) 612-8701


Listing information is provided by Participants of the Greater Las Vegas Association of Realtors. IDX information is provided exclusively for personal, non-commercial use, and may not be used for any purpose other than to identify prospective properties consumers may be interested in purchasing. Information is deemed reliable but not guaranteed. Copyright 2026, Greater Las Vegas Association of Realtors.
Last checked: 2026-07-23 07:15 PM UTC

Neighborhood & Commute
Source: Walkscore
Save
Ask
Tour
Hide
Share