Save
Ask
Tour
Hide
Share
$2,369,000
2 Days On Site

274 Evante Street
Las Vegas, NV 89138

For Sale|Single Family Residence|Active
3
Beds
4
Total Baths
2
Full Baths
2
Partial Baths
2,863
SqFt
$827
/SqFt
2017
Built
Subdivision:
Montecito At Summerlin Village 23B
County:
Clark
Listing courtesy of LPT Realty, LLC (702) 525-0101
Call Now: 702-553-3109
Is this the listing for you? We can help make it yours.
702-553-3109
274 Evante Street274 Evante Street274 Evante Street274 Evante Street
Save
Ask
Tour
Hide
Share

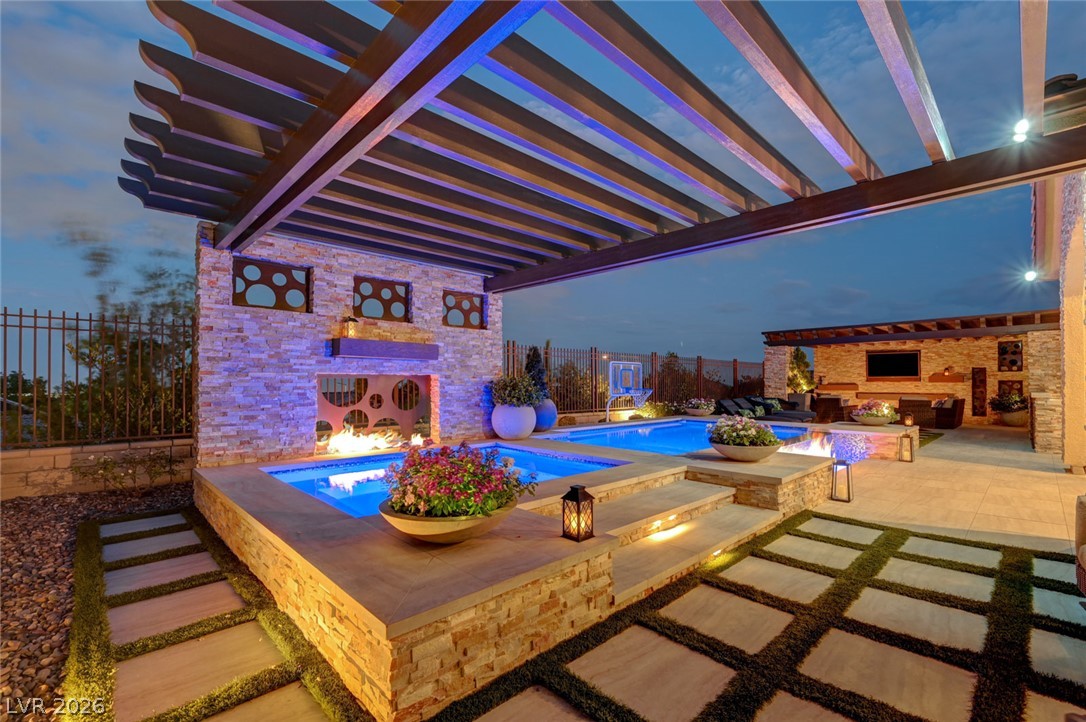
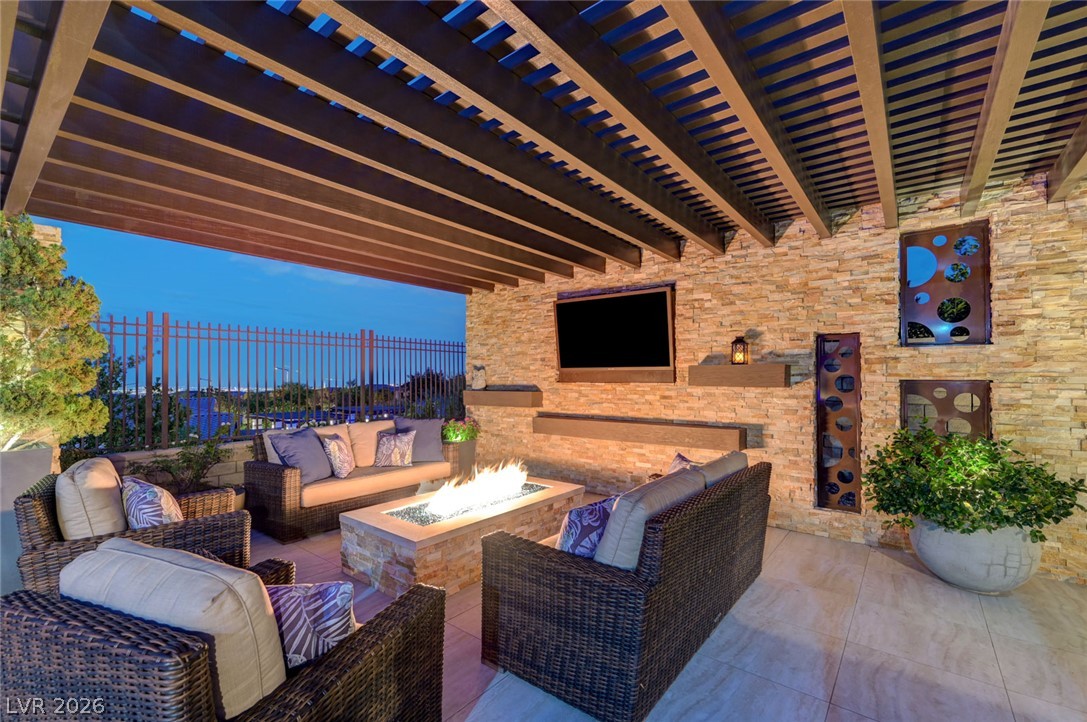
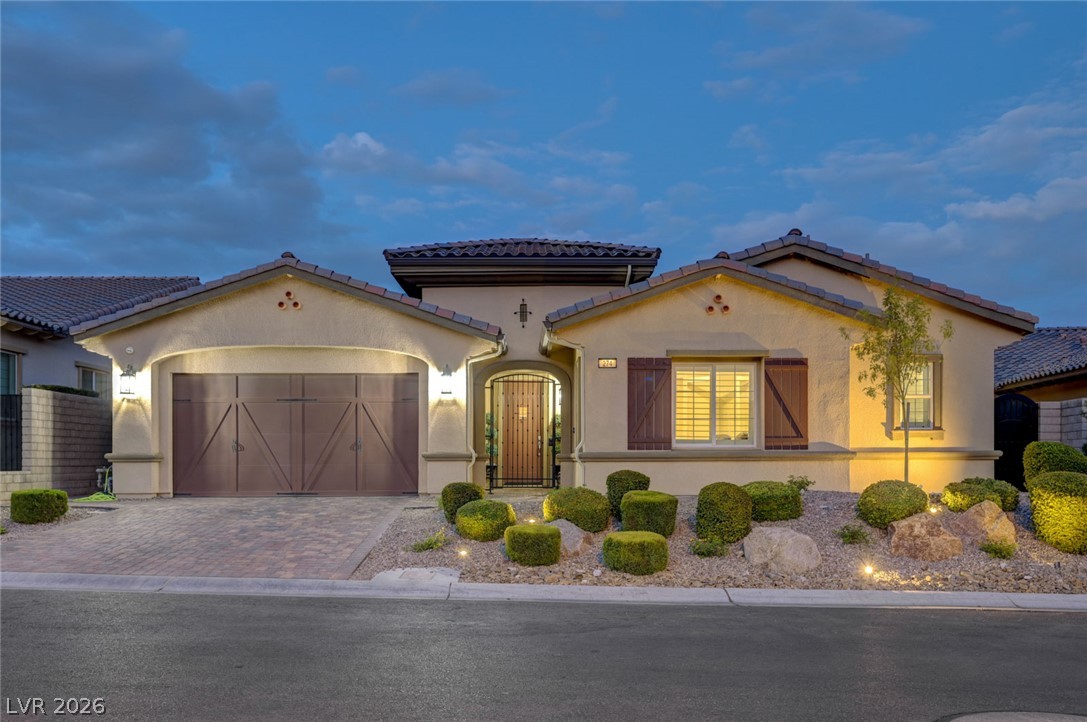
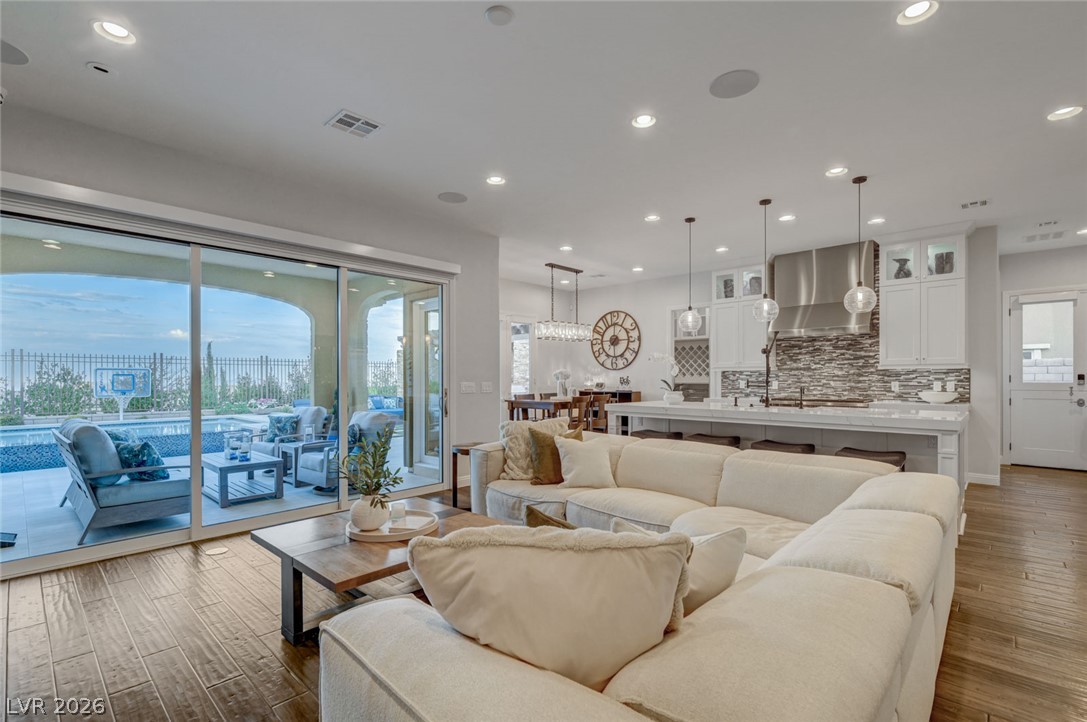
Discover unparalleled luxury, comfort, and sophistication in this exceptional single-story residence offering 2,863 square feet of thoughtfully designed living space on an elevated 0.21-acre lot with breathtaking mountain and city views. This remarkable home features three spacious bedrooms, each with its own en-suite bath, a private office, a versatile flex room that can serve as a nonconforming fourth bedroom, and a convenient powder room. Hand-scraped hardwood floors flow throughout the home, with no carpet. The chef's kitchen is appointed with premium Sub-Zero and Wolf appliances, professional Sub-Zero refrigerator, Sub-Zero wine refrigerator, Wolf range and oven, Wolf drawer microwave, a Waterstone faucet, custom soft-close cabinetry with illuminated glass display panels, and a stunning oversized island. The luxurious primary suite features a steam shower, Toto bidet, California Closets, and a Hidden custom-built safe room with a Liberty safe and secured access. Designed for seamless indoor-outdoor living, the backyard is a private resort showcasing an infinity-edge heated pool and spa, 3 gas fire features, a custom outdoor kitchen with built-in barbecue, a spacious lounge area with a large outdoor TV, a pet splash pad, sundeck, covered patio, dedicated dog run, and convenient backyard access. Additional premium features include a fully owned $125,000 Tesla solar energy system with 52 rooftop panels and 4 Tesla Powerwalls, Power Bills average $20, Energy Star appliances, an owned water conditioning system, security alarm, plantation shutters, custom blinds, and ceiling fans throughout. One garage bay has been converted into a private home gym with its own HVAC and can easily be restored for a third vehicle. Move-in ready and crafted with exceptional attention to detail, this extraordinary residence offers the perfect blend of luxury, privacy, energy efficiency, advanced technology, and everyday comfort.

Save
Ask
Tour
Hide
Share
Listing Snapshot
Price 
$2,369,000
Days On Site 
2 Days
Bedrooms 
3
Inside Area (SqFt) 
2,863 sqft
Total Baths 
4
Full Baths 
2
Partial Baths 
2
Lot Size 
0.21 Acres
Year Built 
2017
MLS® Number 
2801646
Status 
Active
Property Tax 
$10,402
HOA/Condo/Coop Fees 
$108 monthly
Sq Ft Source 
N/A
Friends & Family
Recent Activity
21 hours agoStatus changed to Active
21 hours agoListing updated with changes from the MLS®
2 days agoListing first seen on site
General Features
Acres 
0.21
Attached Garage 
Yes
Direction Faces 
West
Disclosures 
Covenants Restrictions Disclosure
Energy Features 
Solar
Garage 
Yes
Garage Spaces 
3
Green Energy Efficient 
Windows
Parking 
AttachedGarageGarage Door OpenerInside EntranceOpenPrivateTandem
Property Sub Type 
Single Family Residence
Security 
Security System OwnedGated Community
Sewer 
Public Sewer
SqFt Total 
2863
Style 
OneStory
Utilities 
Cable AvailableUnderground Utilities
Water Source 
Public
Zoning 
Single Family
Interior Features
Appliances 
Built-In Electric OvenDouble OvenDryerDishwasherDisposalGas RangeGas Water HeaterMicrowaveRefrigeratorWater Softener OwnedTankless Water HeaterWine RefrigeratorWasherWater Heater
Cooling 
Ceiling Fan(s)Central AirElectric
Electric 
Photovoltaics Seller Owned
Fireplace 
Yes
Fireplace Features 
ElectricLiving Room
Fireplaces 
1
Flooring 
Hardwood
Furnished 
Unfurnished
Heating 
Natural GasCentralZoned
Interior 
Ceiling Fan(s)Smart ThermostatMaster Downstairs
Laundry Features 
Gas Dryer HookupMain LevelLaundry RoomSink
Spa 
Yes
Window Features 
Window CoveringsBlindsDouble Pane WindowsLow Emissivity WindowsPlantation ShuttersWindow Treatments
Bedroom 2 
Dimensions - 12x12Description - Built In Shelves,Ceiling Fan,Ceiling Light,Downstairs,TV/ Cable,With Bath
Bedroom 3 
Dimensions - 12x12Description - Built In Shelves,Ceiling Fan,Ceiling Light,Closet,Downstairs,TV/ Cable,With Bath
Den 
Dimensions - 13x12Description - Ceiling Fan,Ceiling Light
Dining Room 
Dimensions - 13x17Description - Formal Dining Room
Kitchen 
Dimensions - 12x18Description - Breakfast Bar/Counter,Breakfast Nook/Eating Area,Custom Cabinets,Hardwood Flooring,Island,Lighting Recessed,Quartz Countertops,Stainless Steel Appliances,Walk-in Pantry
Living Room 
Dimensions - 17x20Description - Built-in Bookcases,Built-In Entertainment Center,Media Center,Rear,Surround Sound
PrimaryBathroom 
Description - Double Sink,Dual Flush Toilet,Make Up Table,Separate Shower,Separate Tub,Steam Shower,Tub
PrimaryBedroom 
Dimensions - 17x18Description - Bedroom With Bath Downstairs,Ceiling Fan,Ceiling Light,Closet,Custom Closet,Downstairs,Pbr Separate From Other,Walk-In Closet(s)
Save
Ask
Tour
Hide
Share
Exterior Features
Construction Details 
FrameStucco
Exterior 
Built-in BarbecueBarbecueDog RunPrivate Yard
Fencing 
BlockBack YardWrought Iron
Lot Features 
Landscaped
Patio And Porch 
PatioCovered
Pool Features 
HeatedIn GroundPrivatePool/Spa ComboWaterfall
Private Pool 
Yes
Roof 
Tile
Spa 
Yes
Spa Features 
In Ground
View 
CityMountain(s)
Waterview 
CityMountain(s)
Windows/Doors 
Window CoveringsBlindsDouble Pane WindowsLow Emissivity WindowsPlantation ShuttersWindow Treatments
Community Features
Association Amenities 
Dog ParkGated
Association Dues 
108
Community Features 
Gated
Financing Terms Available 
CashConventionalVA Loan
HOA Fee Frequency 
Monthly
Horse Property 
None
Schools
School District
Unknown
Elementary School
Vassiliadis, Billy & Rosemary,Vassiliadis, Billy &
Middle School
Rogich Sig
High School
Palo Verde
Listing courtesy of LPT Realty, LLC (702) 525-0101


Listing information is provided by Participants of the Greater Las Vegas Association of Realtors. IDX information is provided exclusively for personal, non-commercial use, and may not be used for any purpose other than to identify prospective properties consumers may be interested in purchasing. Information is deemed reliable but not guaranteed. Copyright 2026, Greater Las Vegas Association of Realtors.
Last checked: 2026-07-24 09:36 PM UTC

Neighborhood & Commute
Source: Walkscore
Save
Ask
Tour
Hide
Share