Save
Ask
Tour
Hide
Share
$275,000
New Listing

4460 Cranbrook Way
Las Vegas, NV 89103

For Sale|Single Family Residence|Active
3
Beds
2
Total Baths
2
Partial Baths
1,538
SqFt
$179
/SqFt
1977
Built
Subdivision:
Laurelwood Spring Valley
County:
Clark
Listing courtesy of eXp Realty (702) 491-9601
Call Now: 702-553-3109
Is this the listing for you? We can help make it yours.
702-553-3109
Upcoming Open Houses
Sat, Jul 25, 11:00 AM - 3:00 PM
Sun, Jul 26, 11:00 AM - 3:00 PM
Sat, Aug 1, 11:00 AM - 3:00 PM
Sun, Aug 2, 11:00 AM - 3:00 PM
4460 Cranbrook Way4460 Cranbrook Way4460 Cranbrook Way4460 Cranbrook Way
Save
Ask
Tour
Hide
Share

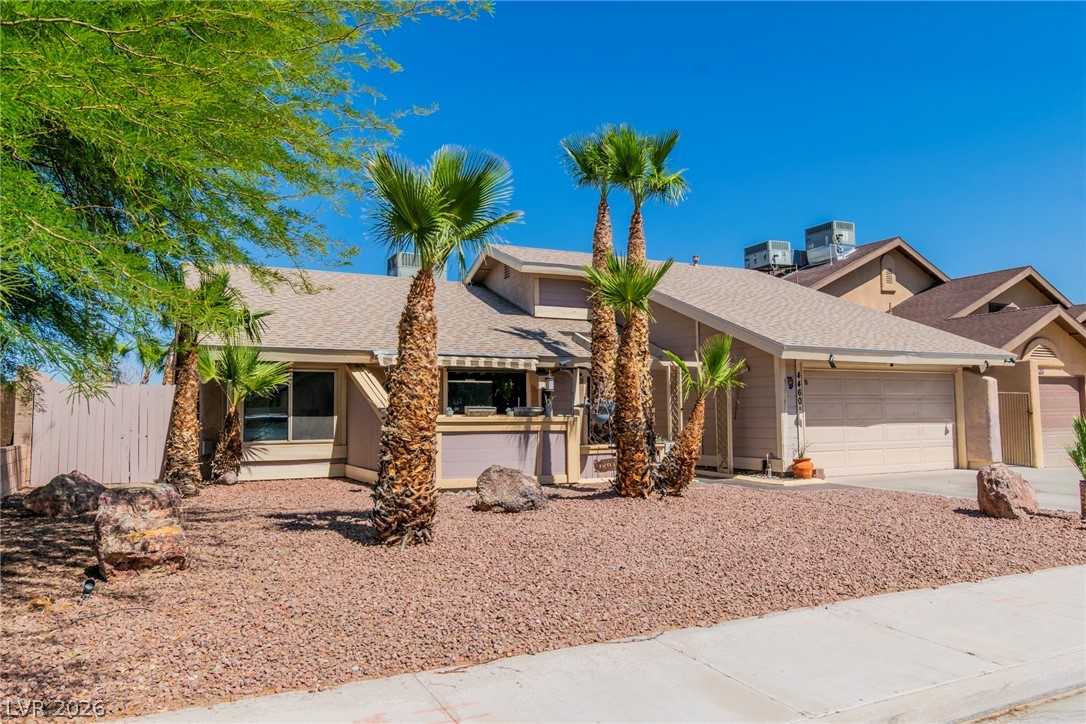
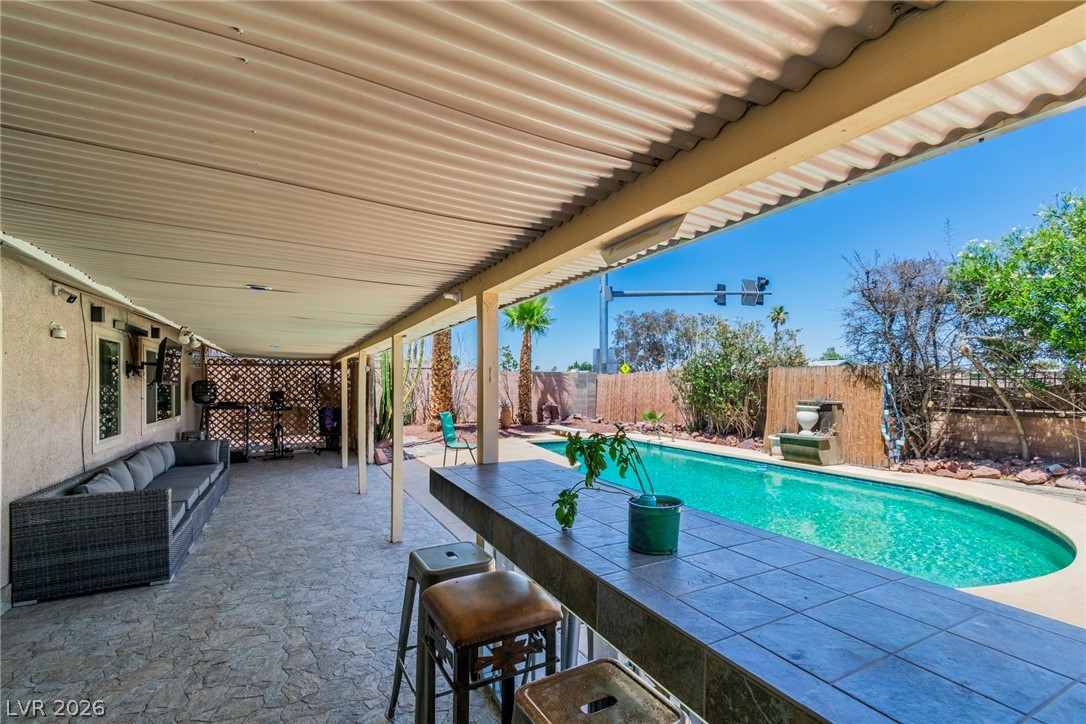
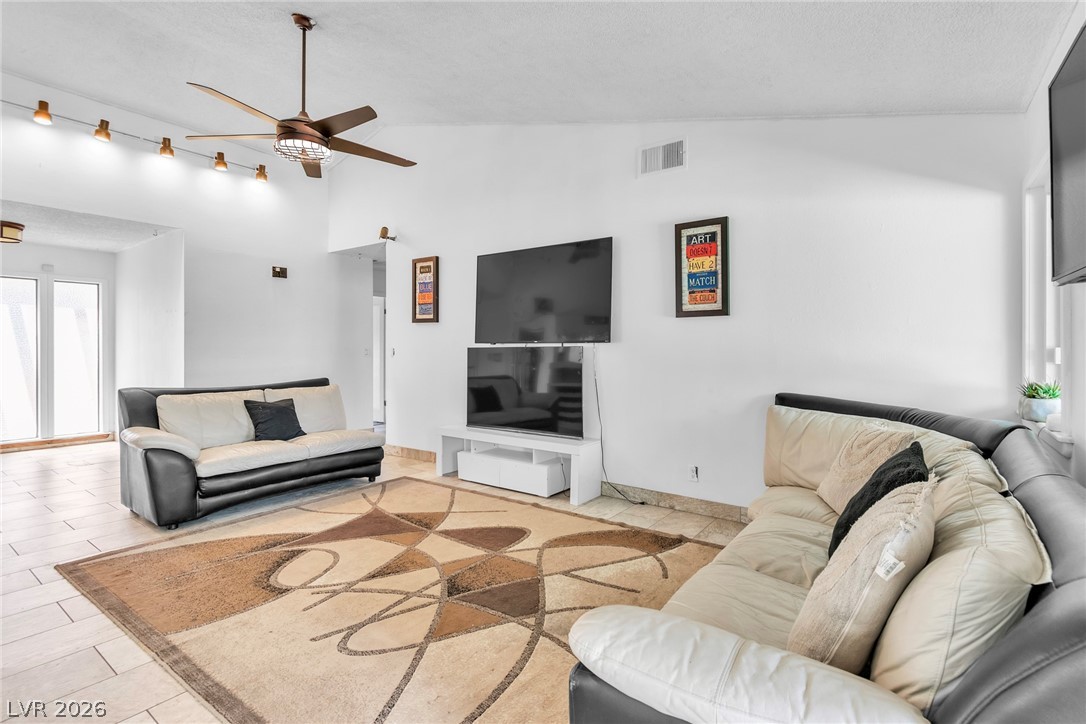
ONLINE BIDDING OPPORTUNITY. This is a rare chance to secure a single-story home with strong potential in one of the most convenient pockets of Spring Valley. The property features a functional layout with a spacious living area, dining space, and generously sized bedrooms - complete with a pool table that will remain with the home, while all other furniture is negotiable. The backyard is a standout feature, offering an in-ground swimming pool ranging from 3 feet to 10 feet deep, complete with a diving board—a hard-to-find amenity that adds incredible value and future enjoyment. Located minutes from the Strip, major retail, dining, and freeway access — all with no HOA. For information regarding online bidding reach out to your preferred real estate agent.

Save
Ask
Tour
Hide
Share
Listing Snapshot
Price 
$275,000
Days On Site 
0 Days
Bedrooms 
3
Inside Area (SqFt) 
1,538 sqft
Total Baths 
2
Full Baths 
N/A
Partial Baths 
2
Lot Size 
0.16 Acres
Year Built 
1977
MLS® Number 
2801682
Status 
Active
Property Tax 
$2,143
HOA/Condo/Coop Fees 
N/A
Sq Ft Source 
N/A
Friends & Family
Recent Activity
5 hours agoListing first seen on site
12 hours agoListing updated with changes from the MLS®
General Features
Acres 
0.16
Attached Garage 
Yes
Direction Faces 
West
Garage 
Yes
Garage Spaces 
2
Parking 
AttachedGarageInside EntranceOpenPrivate
Property Sub Type 
Single Family Residence
Sewer 
Public Sewer
Special Circumstances 
Short Sale
SqFt Total 
1538
Style 
OneStory
Utilities 
Underground Utilities
Water Source 
Public
Zoning 
Single Family
Interior Features
Appliances 
DryerDisposalGas RangeMicrowaveRefrigeratorWasher
Cooling 
Ceiling Fan(s)Central AirElectric
Flooring 
TileVinyl
Furnished 
Partially
Heating 
Natural GasCentral
Interior 
Ceiling Fan(s)Master Downstairs
Laundry Features 
Gas Dryer HookupIn GarageMain Level
Window Features 
Window CoveringsBlinds
Bedroom 2 
Dimensions - 10x11Description - Ceiling Fan,Ceiling Light,Closet
Bedroom 3 
Dimensions - 11x12Description - Ceiling Fan,Ceiling Light,Closet
Kitchen 
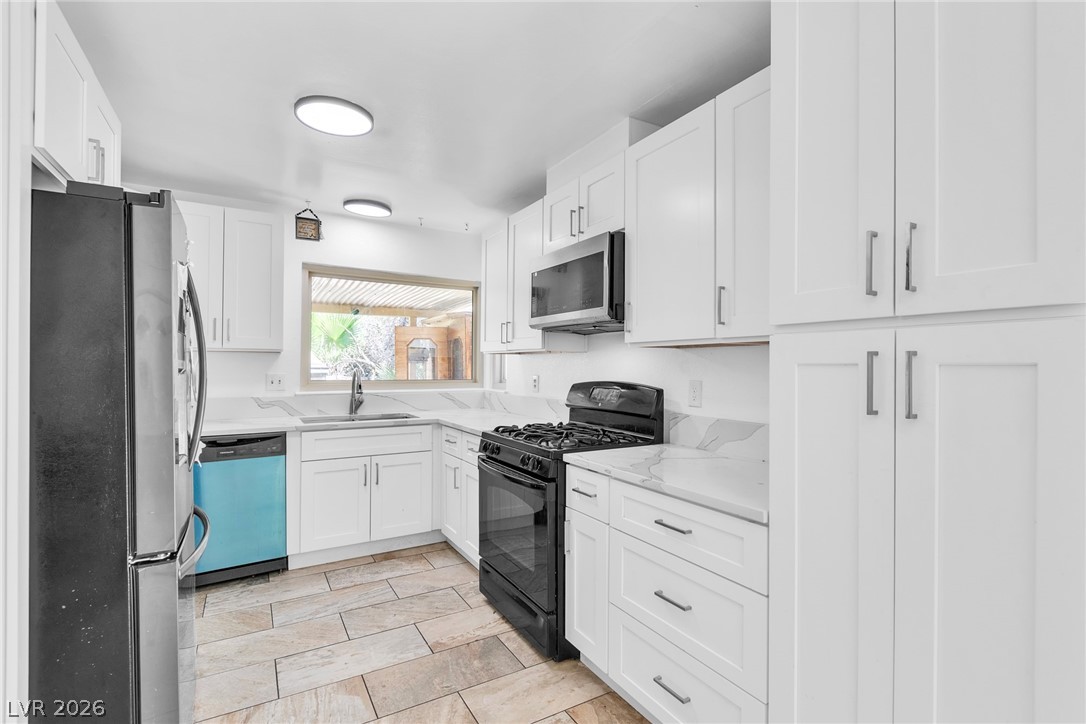
Description - Quartz Countertops,Tile Flooring
PrimaryBedroom 
Dimensions - 12x15Description - Bedroom With Bath Downstairs,Ceiling Fan,Ceiling Light,Closet
Save
Ask
Tour
Hide
Share
Exterior Features
Exterior 
Built-in BarbecueBarbecueCourtyardPrivate YardAwning(s)
Fencing 
BlockBack Yard
Lot Features 
Landscaped
Patio And Porch 
PatioPorchCovered
Pool Features 
In GroundPrivateSolar Heat
Private Pool 
Yes
Roof 
CompositionShingle
Windows/Doors 
Window CoveringsBlinds
Community Features
Association Amenities 
None
Financing Terms Available 
CashConventionalFHAVA Loan
Horse Property 
None
Schools
School District
Unknown
Elementary School
Dondero, Harvey,Dondero, Harvey
Middle School
Guinn Kenny C.
High School
Durango
Listing courtesy of eXp Realty (702) 491-9601


Listing information is provided by Participants of the Greater Las Vegas Association of Realtors. IDX information is provided exclusively for personal, non-commercial use, and may not be used for any purpose other than to identify prospective properties consumers may be interested in purchasing. Information is deemed reliable but not guaranteed. Copyright 2026, Greater Las Vegas Association of Realtors.
Last checked: 2026-07-23 07:15 PM UTC

Neighborhood & Commute
Source: Walkscore
Save
Ask
Tour
Hide
Share