Save
Ask
Tour
Hide
Share
$965,000
13 Days On Site

9132 Las Manaitas Avenue 202
Las Vegas, NV 89144

For Sale|Condominium|Active
2
Beds
3
Total Baths
2
Full Baths
1
Partial Bath
2,052
SqFt
$470
/SqFt
2024
Built
Subdivision:
Mira Villa Condo
County:
Clark
Listing courtesy of TB Realty Las Vegas LLC (725) 273-3635
Call Now: 702-553-3109
Is this the listing for you? We can help make it yours.
702-553-3109
9132 Las Manaitas Avenue 2029132 Las Manaitas Avenue 2029132 Las Manaitas Avenue 2029132 Las Manaitas Avenue 202
Save
Ask
Tour
Hide
Share

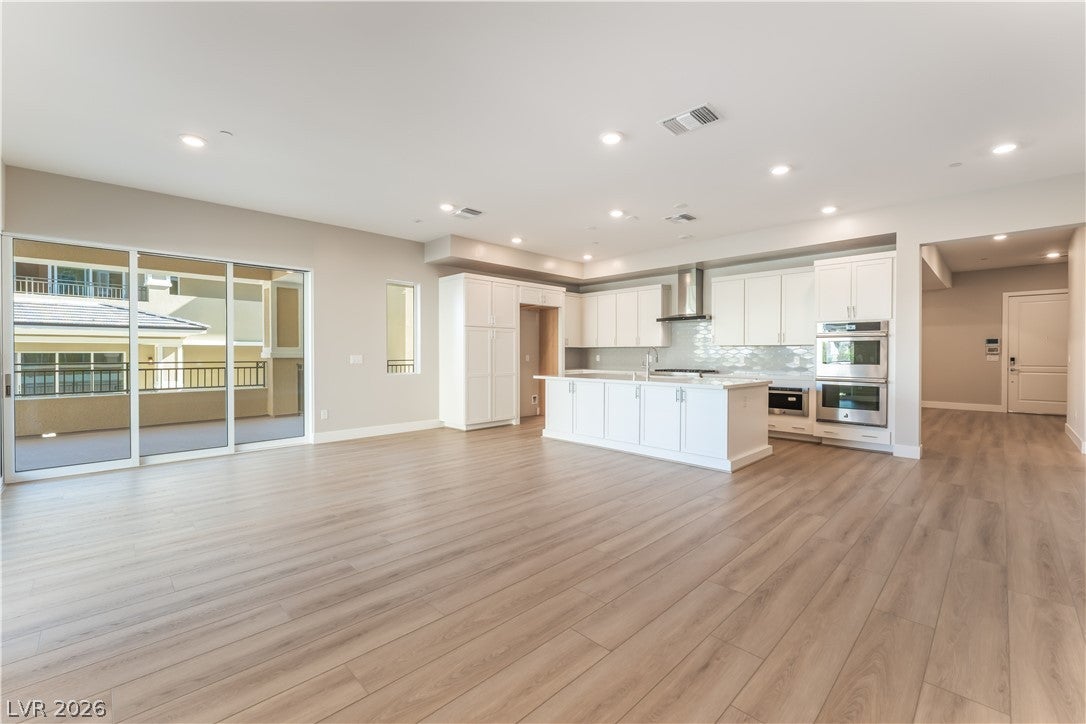
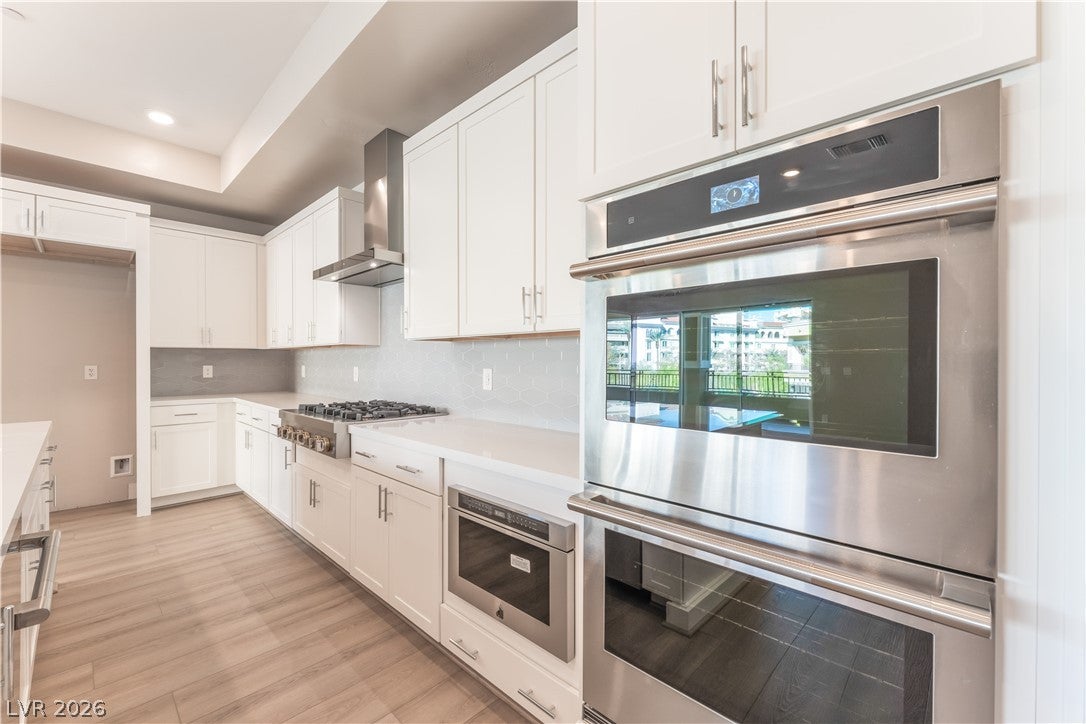
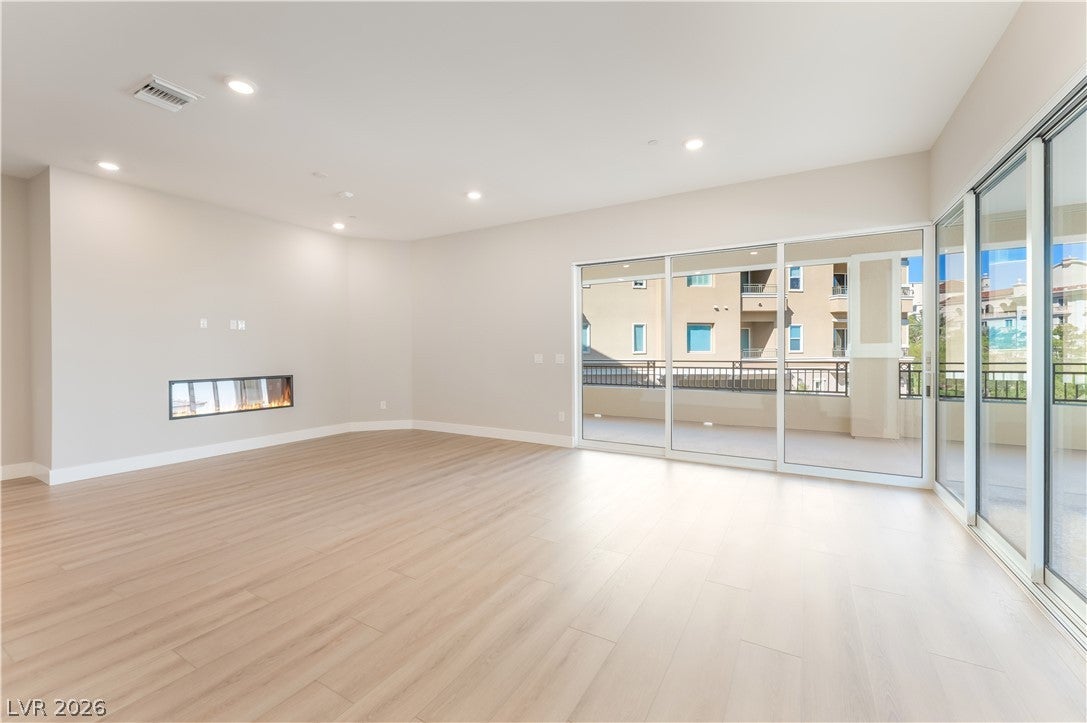
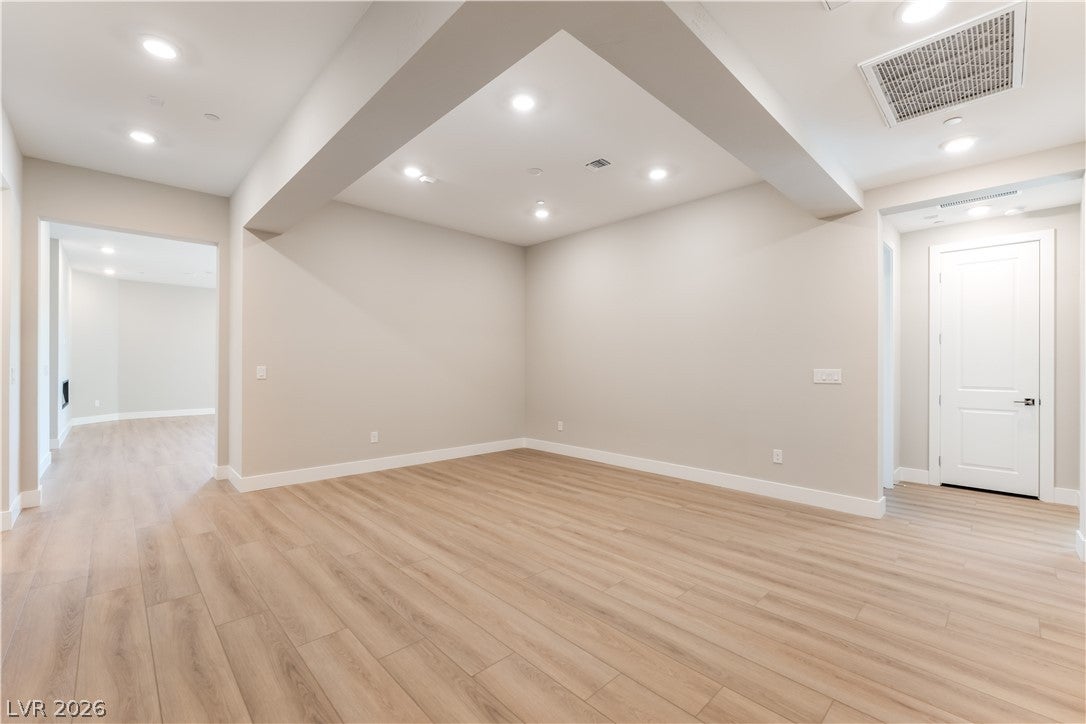
Move-in ready Brenta Elite Italianate on Homesite 24 in the prestigious gated Mira Villa community, located within The Canyons Village of Summerlin. This elegant single-level luxury condominium offers 2 bedrooms, 2.5 bathrooms, and 2,052 square feet of thoughtfully designed living space, complete with a private elevator providing direct access from the attached two-car garage. The open-concept layout is ideal for both everyday living and entertaining, featuring a spacious great room with a 55-inch electric Scion fireplace and an impressive 90-degree sliding glass door that opens to an expansive wraparound covered veranda, creating seamless indoor-outdoor living. The gourmet kitchen is beautifully appointed with premium JennAir stainless steel appliances, double ovens, upgraded cabinetry, an oversized center island, dual pantries, and professionally selected designer finishes. The private primary suite offers a spa-inspired bath with dual vanities, a large walk-in shower, and a generous walk-in closet, while the secondary bedroom includes its own en-suite bath for added privacy and comfort. Additional highlights include upgraded flooring throughout, a convenient powder room, and a spacious laundry room with built-in cabinetry and a utility sink. Residents enjoy resort-style amenities, including a pool, clubhouse, spa areas, and walking paths, all just minutes from Downtown Summerlin, Red Rock Canyon, championship golf courses, exceptional dining, shopping, and entertainment. Experience the convenience of move-in ready luxury in one of Summerlin's most desirable gated communities.

Save
Ask
Tour
Hide
Share
Listing Snapshot
Price 
$965,000
Days On Site 
13 Days
Bedrooms 
2
Inside Area (SqFt) 
2,052 sqft
Total Baths 
3
Full Baths 
2
Partial Baths 
1
Lot Size 
N/A
Year Built 
2024
MLS® Number 
2801719
Status 
Active
Property Tax 
$6,500
HOA/Condo/Coop Fees 
$74 monthly
Sq Ft Source 
N/A
Friends & Family
Recent Activity
2 weeks agoListing first seen on site
2 weeks agoListing updated with changes from the MLS®
General Features
Attached Garage 
Yes
Direction Faces 
South
Disclosures 
Covenants Restrictions Disclosure
Garage 
Yes
Garage Spaces 
2
Green Energy Efficient 
Windows
Levels 
Three Or More
Parking 
AttachedGarageInside EntrancePrivate
Property Condition 
New Construction
Property Sub Type 
Condominium
Security 
Security System Owned
Sewer 
Public Sewer
SqFt Total 
2052
Utilities 
Underground Utilities
Water Source 
Public
Zoning 
Single Family
Interior Features
Appliances 
Built-In Electric OvenDouble OvenGas CooktopDisposalMicrowaveTankless Water HeaterWater Heater
Cooling 
Central AirElectric
Fireplace 
Yes
Fireplace Features 
ElectricGreat Room
Fireplaces 
1
Flooring 
CarpetTile
Furnished 
Unfurnished
Heating 
Natural GasCentral
Interior 
Master Downstairs
Laundry Features 
Gas Dryer HookupMain LevelLaundry Room
Window Features 
Low Emissivity Windows
Bedroom 2 
Dimensions - 12x11Description - Closet
Dining Room 
Dimensions - 14x12Description - Formal Dining Room
Great Room 
Dimensions - 26x17Description - None
Kitchen 
Dimensions - 24x10Description - Island,Pantry
PrimaryBedroom 
Dimensions - 17x14Description - Walk-In Closet(s)
Save
Ask
Tour
Hide
Share
Exterior Features
Exterior 
Balcony
Fencing 
None
Lot Features 
Landscaped
Pool Features 
Community
Roof 
Tile
Windows/Doors 
Low Emissivity Windows
Community Features
Association Amenities 
Fitness CenterGatedPoolSpa/Hot Tub
Association Dues 
74
Community Features 
Pool
Financing Terms Available 
CashConventionalFHAVA Loan
HOA Fee Frequency 
Monthly
Horse Property 
None
Schools
School District
Unknown
Elementary School
Bonner, John W.,Bonner, John W.
Middle School
Rogich Sig
High School
Palo Verde
Listing courtesy of TB Realty Las Vegas LLC (725) 273-3635


Listing information is provided by Participants of the Greater Las Vegas Association of Realtors. IDX information is provided exclusively for personal, non-commercial use, and may not be used for any purpose other than to identify prospective properties consumers may be interested in purchasing. Information is deemed reliable but not guaranteed. Copyright 2026, Greater Las Vegas Association of Realtors.
Last checked: 2026-08-12 12:43 PM UTC

Neighborhood & Commute
Source: Walkscore
Save
Ask
Tour
Hide
Share