Save
Ask
Tour
Hide
Share
$365,000
New Listing

501 Lass Circle
North Las Vegas, NV 89030

For Sale|Single Family Residence|Active
2
Beds
2
Total Baths
2
Full Baths
2,330
SqFt
$157
/SqFt
1963
Built
Subdivision:
Valley View Estate
County:
Clark
Listing courtesy of Keller Williams MarketPlace (702) 273-7667
Call Now: 702-553-3109
Is this the listing for you? We can help make it yours.
702-553-3109
501 Lass Circle
Save
Ask
Tour
Hide
Share

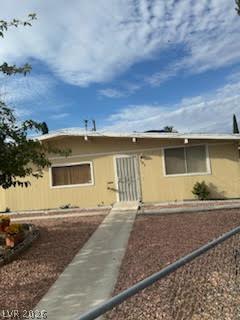
Nestled in a quiet cul-de-sac, this beautifully expanded home offers over 2,300 sq. ft. of versatile living space. Originally a 3-bedroom layout, the secondary bedroom has been thoughtfully extended to create a spacious master retreat with room to relax and unwind. The home features two full bathrooms and a converted den off the patio—perfect as a home office, media room, or additional living area. Step outside to a huge pool-sized backyard, ideal for entertaining, future outdoor projects, or simply enjoying the open space. Newly planted fruit trees add charm and the promise of fresh seasonal harvests. A rare find with generous square footage, flexible living areas, and a prime cul-de-sac location—this home offers comfort, potential, and room to grow. Expanded to create a spacious master retreat with ample space.

Save
Ask
Tour
Hide
Share
Listing Snapshot
Price 
$365,000
Days On Site 
0 Days
Bedrooms 
2
Inside Area (SqFt) 
2,330 sqft
Total Baths 
2
Full Baths 
2
Partial Baths 
N/A
Lot Size 
0.26 Acres
Year Built 
1963
MLS® Number 
2801876
Status 
Active
Property Tax 
$648
HOA/Condo/Coop Fees 
N/A
Sq Ft Source 
N/A
Friends & Family
Recent Activity
18 hours agoListing first seen on site
yesterdayListing updated with changes from the MLS®
General Features
Acres 
0.26
Direction Faces 
North
Parking 
Open
Property Sub Type 
Single Family Residence
Sewer 
Public Sewer
SqFt Total 
2330
Style 
OneStory
Utilities 
Cable AvailableElectricity Available
Water Source 
Public
Zoning 
Single Family
Interior Features
Appliances 
DishwasherElectric CooktopElectric Range
Cooling 
Ceiling Fan(s)Central AirElectric
Flooring 
CarpetLinoleumVinyl
Furnished 
Unfurnished
Heating 
CentralElectric
Interior 
Ceiling Fan(s)Master Downstairs
Laundry Features 
Electric Dryer HookupLaundry Room
Window Features 
Window CoveringsBlindsWindow Treatments
Bedroom 2 
Dimensions - 10x10Description - Ceiling Fan
Den 
Dimensions - 10x10Description - Downstairs,Other
Kitchen 
Dimensions - 10x9Description - Breakfast Bar/Counter,Laminate Countertops,Linoleum/Vinyl Flooring
Living Room 
Dimensions - 15x15Description - Front,Vaulted Ceiling
PrimaryBedroom 
Dimensions - 20x20Description - Closet,Downstairs
Save
Ask
Tour
Hide
Share
Exterior Features
Exterior 
Private Yard
Fencing 
BlockChain LinkPartial
Lot Features 
Landscaped
Other Structures 
Shed(s)
Roof 
Shake
View 
None
Waterview 
None
Windows/Doors 
Window CoveringsBlindsWindow Treatments
Community Features
Association Amenities 
None
Financing Terms Available 
Cash
Horse Property 
None
Schools
School District
Unknown
Elementary School
Fitzgerald, HP,Antonello, Lee
Middle School
West Prep
High School
Canyon Springs HS
Listing courtesy of Keller Williams MarketPlace (702) 273-7667


Listing information is provided by Participants of the Greater Las Vegas Association of Realtors. IDX information is provided exclusively for personal, non-commercial use, and may not be used for any purpose other than to identify prospective properties consumers may be interested in purchasing. Information is deemed reliable but not guaranteed. Copyright 2026, Greater Las Vegas Association of Realtors.
Last checked: 2026-07-23 07:15 PM UTC

Neighborhood & Commute
Source: Walkscore
Save
Ask
Tour
Hide
Share