Save
Ask
Tour
Hide
Share
$359,000
New Listing

2428 Ashen Light Drive
Henderson, NV 89044

For Sale|Single Family Residence|Active
2
Beds
2
Total Baths
1
Full Bath
1
Partial Bath
1,142
SqFt
$314
/SqFt
2006
Built
Subdivision:
Solera-Sub 9
County:
Clark
Listing courtesy of Real Broker LLC (702) 338-3619
Call Now: 702-553-3109
Is this the listing for you? We can help make it yours.
702-553-3109
2428 Ashen Light Drive2428 Ashen Light Drive2428 Ashen Light Drive2428 Ashen Light Drive
Save
Ask
Tour
Hide
Share

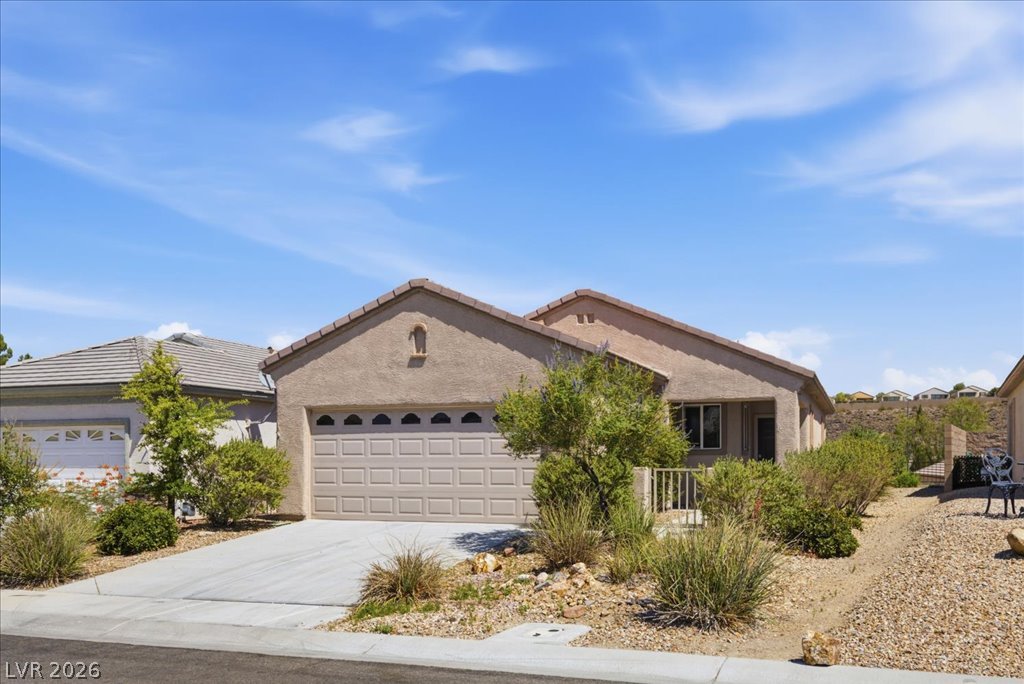
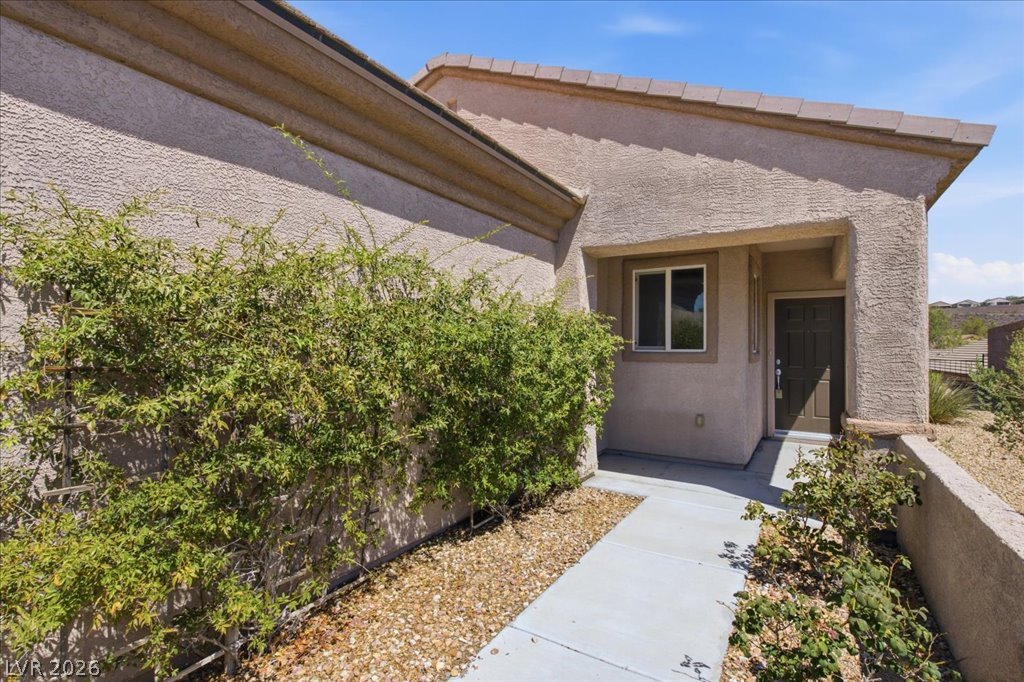
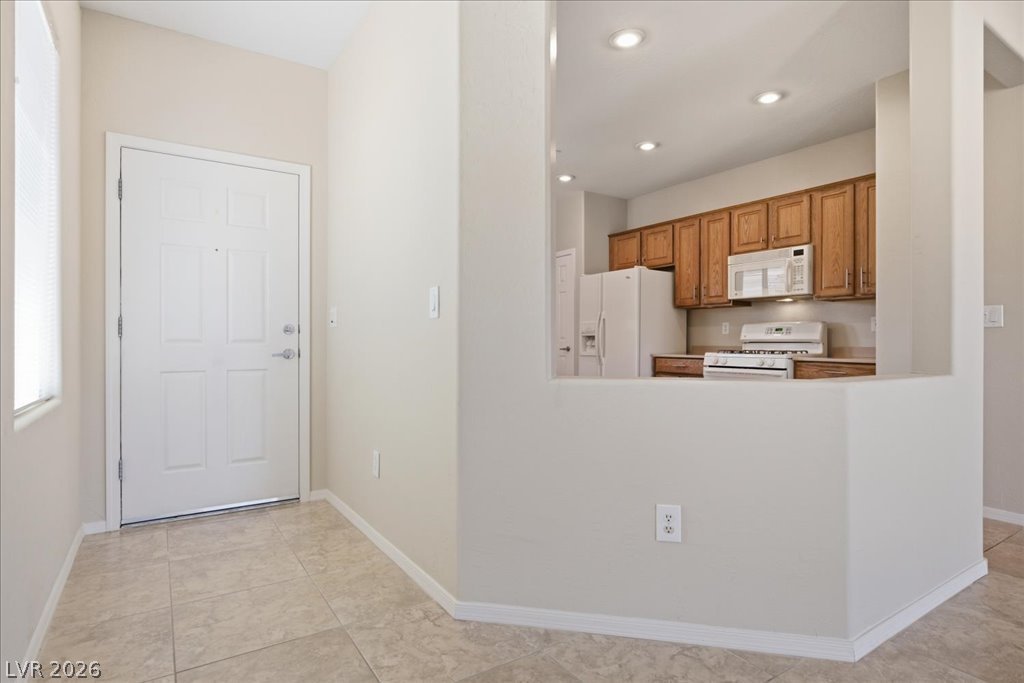
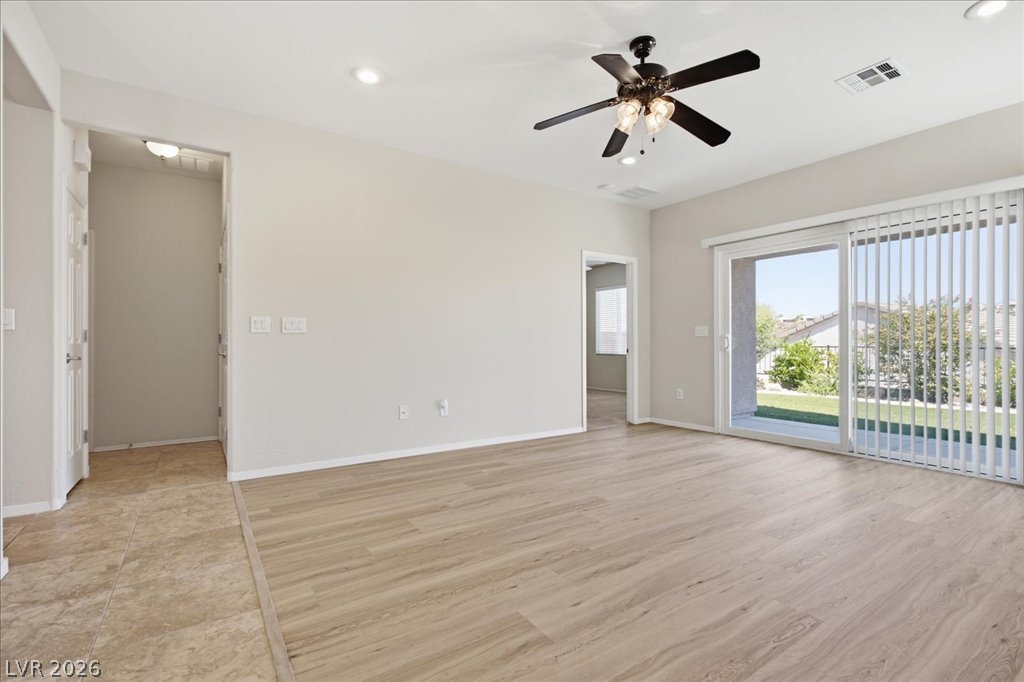
Welcome to Solera at Anthem, Henderson Premier 55+ Communty offer 2 bedrooms, 2 bathrooms and 1142 Sqft. Thoughtfully designed space features a larger kitchen and open to a great room with Luxury Vinyl Plank flooring. The spacious kitchen offers generous cabinet and counter space, a pantry, breakfast nook, and a convenient pass-through to the living area.The primary suite is thoughtfully separated from the secondary bedroom and includes a walk-in closet and en suite bath. The interior boasts two comfortable bedrooms and two full bathrooms, providing ample space for residents. Ceiling fan(s) and blinds. Step outside to embrace the serene outdoor spaces. A front courtyard offers a tranquil retreat, ideal for quiet mornings or evening relaxation. The covered patio provides a shaded area for outdoor entertaining. Additional highlights include epoxy flooring and caninets in the garage. Enjoy all exceptional amenities includeing a clubhouse, pool, fitness center and an acitve social calender.

Save
Ask
Tour
Hide
Share
Listing Snapshot
Price 
$359,000
Days On Site 
0 Days
Bedrooms 
2
Inside Area (SqFt) 
1,142 sqft
Total Baths 
2
Full Baths 
1
Partial Baths 
1
Lot Size 
0.11 Acres
Year Built 
2006
MLS® Number 
2801918
Status 
Active
Property Tax 
$1,935
HOA/Condo/Coop Fees 
$96 monthly
Sq Ft Source 
N/A
Friends & Family
Recent Activity
4 hours agoListing first seen on site
11 hours agoListing updated with changes from the MLS®
General Features
Acres 
0.11
Attached Garage 
Yes
Direction Faces 
South
Disclosures 
Covenants Restrictions Disclosure
Garage 
Yes
Garage Spaces 
2
Parking 
AttachedGarageInside EntrancePrivate
Property Sub Type 
Single Family Residence
Sewer 
Public Sewer
SqFt Total 
1142
Style 
OneStory
Utilities 
Underground Utilities
Water Source 
Public
Zoning 
Single Family
Interior Features
Appliances 
DryerDishwasherDisposalGas RangeGas Water HeaterMicrowaveRefrigeratorWasherWater Heater
Cooling 
Ceiling Fan(s)Central AirElectric
Flooring 
CarpetCeramic TileVinylTile
Furnished 
Unfurnished
Heating 
Natural GasCentral
Interior 
Ceiling Fan(s)Master Downstairs
Laundry Features 
Gas Dryer HookupMain Level
Window Features 
Window CoveringsBlinds
Bedroom 2 
Dimensions - 10x12Description - Ceiling Fan
Dining Room 
Dimensions - 10x8Description - Kitchen/Dining Room Combo
Kitchen 
Description - Breakfast Nook/Eating Area
Living Room 
Dimensions - 18x14Description - Entry Foyer
PrimaryBedroom 
Dimensions - 14x12Description - Ceiling Fan
Save
Ask
Tour
Hide
Share
Exterior Features
Exterior 
Courtyard
Fencing 
PartialWrought Iron
Lot Features 
Landscaped
Patio And Porch 
PatioPorchCovered
Pool Features 
Community
Roof 
Tile
View 
Mountain(s)
Waterview 
Mountain(s)
Windows/Doors 
Window CoveringsBlinds
Community Features
Association Amenities 
ClubhouseFitness CenterPoolSpa/Hot Tub
Association Dues 
288
Community Features 
Pool
Financing Terms Available 
CashConventionalFHAVA Loan
HOA Fee Frequency 
Quarterly
Horse Property 
None
Senior Community 
Yes
Schools
School District
Unknown
Elementary School
Wallin, Shirley & Bill,Wallin, Shirley & Bill
Middle School
Webb, Del E.
High School
Liberty
Listing courtesy of Real Broker LLC (702) 338-3619


Listing information is provided by Participants of the Greater Las Vegas Association of Realtors. IDX information is provided exclusively for personal, non-commercial use, and may not be used for any purpose other than to identify prospective properties consumers may be interested in purchasing. Information is deemed reliable but not guaranteed. Copyright 2026, Greater Las Vegas Association of Realtors.
Last checked: 2026-07-24 08:58 PM UTC

Neighborhood & Commute
Source: Walkscore
Save
Ask
Tour
Hide
Share