Save
Ask
Tour
Hide
Share
$375,000
New Listing

2720 Baycliff Court 2
Las Vegas, NV 89117

For Sale|Townhouse|Active
3
Beds
3
Total Baths
3
Full Baths
1,566
SqFt
$239
/SqFt
1986
Built
Subdivision:
Baycliff Creeks Amd
County:
Clark
Listing courtesy of Real Broker LLC (702) 308-5584
Call Now: 702-553-3109
Is this the listing for you? We can help make it yours.
702-553-3109
2720 Baycliff Court 22720 Baycliff Court 22720 Baycliff Court 22720 Baycliff Court 2
Save
Ask
Tour
Hide
Share

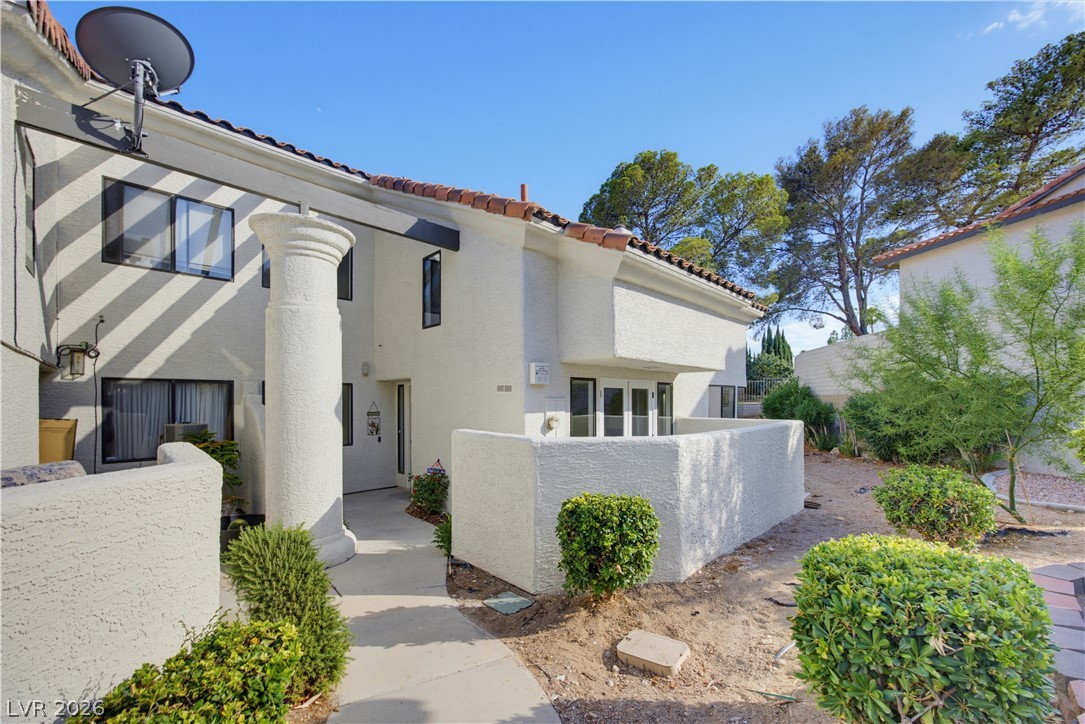
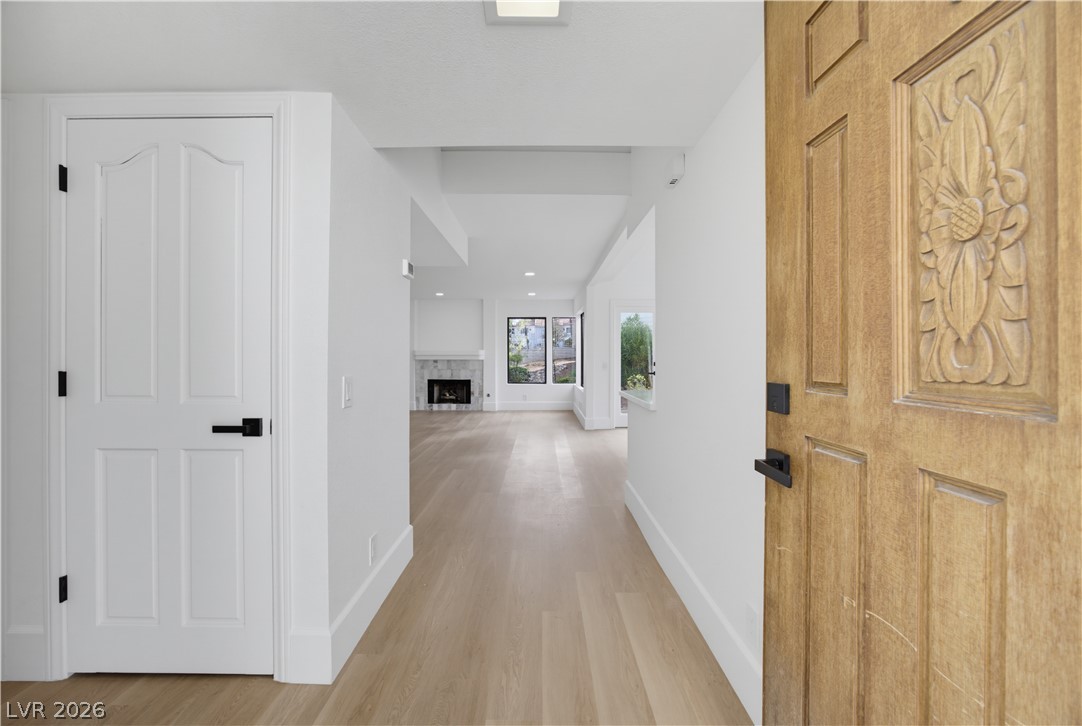
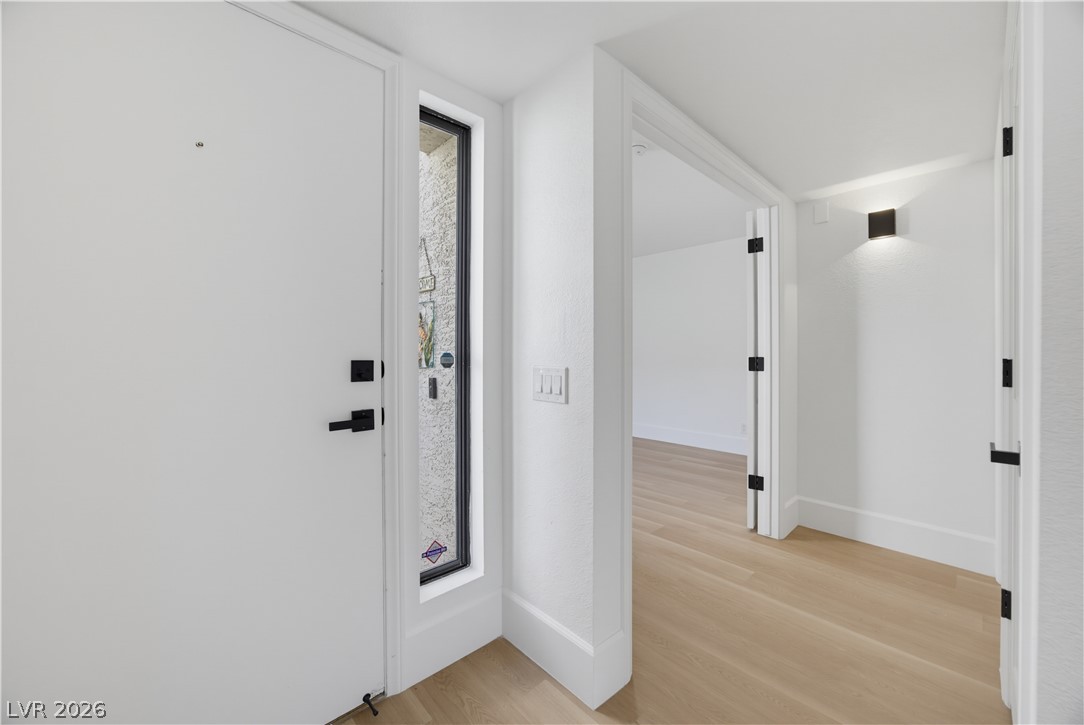
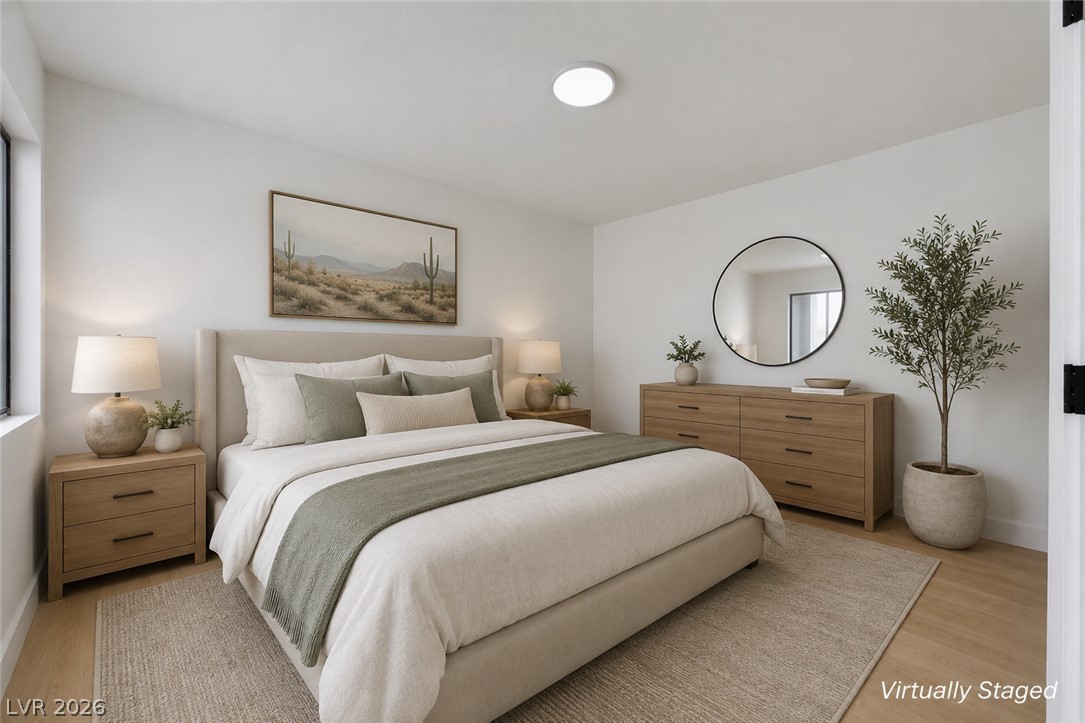
Experience luxury living with charm and character in this beautifully renovated townhome nestled within the highly sought after community of The Lakes. This townhome features 3 bedrooms, 3 full bathrooms, a spacious loft, a 1 car garage & a designated covered carport. This exceptional home blends style, comfort & functionality with the open concept floor plan filled with abundant natural light and tons of storage throughout. The entire home features luxury vinyl plank flooring, fresh interior paint & added recessed lighting in every room. Spacious living room is highlighted by a stunning stone tile fireplace. A downstairs bedroom & full bathroom provide the perfect setup for guests or multigenerational living. The beautifully remodeled kitchen is designed to impress with upgraded two tone soft close cabinetry, elegant hardware, quartz countertops, Samsung stainless steel appliances, a breakfast bar and access to a private enclosed patio, creating the perfect space for morning coffee or outdoor dining. The dining area showcases soaring vaulted ceilings & opens to an additional private patio, offering seamless indoor & outdoor living. The private primary suite is thoughtfully separated from the secondary bedroom & features a private balcony with mountain views, generous walk in closet & a beautifully updated ensuite bathroom complete with dual vanities, a walk in shower & custom designer tile work. The spacious loft overlooks makes an ideal office, reading nook, or flex space. Residents enjoy community amenities including a sparkling pool, relaxing spa, tennis courts barbecue area and scenic walking paths. The HOA also covers water, sewer and trash providing added value & convenience. Centrally located near shopping, dining, parks & everything The Lakes has to offer! This move in ready townhome is the perfect combination of luxury, comfort & low maintenance living. Schedule your private showing today & discover everything this exceptional home has to offer!

Save
Ask
Tour
Hide
Share
Listing Snapshot
Price 
$375,000
Days On Site 
0 Days
Bedrooms 
3
Inside Area (SqFt) 
1,566 sqft
Total Baths 
3
Full Baths 
3
Partial Baths 
N/A
Lot Size 
0.097 Acres
Year Built 
1986
MLS® Number 
2802002
Status 
Active
Property Tax 
$1,160
HOA/Condo/Coop Fees 
$311 monthly
Sq Ft Source 
N/A
Friends & Family
Recent Activity
51 minutes agoListing first seen on site
8 hours agoListing updated with changes from the MLS®
General Features
Acres 
0.097
Carport 
1
Direction Faces 
East
Disclosures 
Principal Is Real Estate Licensed, Covenants Restrictions Disclosure
Garage 
Yes
Garage Spaces 
1
Parking 
AssignedCoveredDetached CarportDetachedGarageOpenPrivateStorageGuest
Property Sub Type 
Townhouse
Sewer 
Public Sewer
SqFt Total 
1566
Style 
TwoStory
Utilities 
Underground Utilities
Water Source 
Public
Zoning 
Single Family
Interior Features
Appliances 
DryerDishwasherDisposalGas RangeMicrowaveRefrigeratorWasher
Cooling 
Central AirElectric
Fireplace 
Yes
Fireplace Features 
Family RoomGas
Fireplaces 
1
Flooring 
Vinyl
Furnished 
Unfurnished
Heating 
Natural GasCentral
Laundry Features 
Gas Dryer HookupLaundry ClosetUpper Level
Bedroom 2 
Dimensions - 12x10Description - Ceiling Light,Closet,Upstairs
Bedroom 3 
Dimensions - 12x10Description - Ceiling Light,Closet,Downstairs
Dining Room 
Dimensions - 10x10Description - Dining Area,Family Room/Dining Combo,Kitchen/Dining Room Combo,Vaulted Ceiling
Kitchen 
Dimensions - 8x8Description - Breakfast Bar/Counter,Breakfast Nook/Eating Area,Garden Window,Lighting Recessed,Luxury Vinyl Plank,Pantry,Quartz Countertops,Stainless Steel Appliances
Living Room 
Dimensions - 17x12Description - Rear
Loft 
Dimensions - 11x11Description - Other
PrimaryBathroom 
Description - Double Sink,Shower Only
PrimaryBedroom 
Dimensions - 13x12Description - Balcony,Ceiling Light,Pbr Separate From Other,Upstairs,Walk-In Closet(s)
Save
Ask
Tour
Hide
Share
Exterior Features
Exterior 
BalconyCourtyardPrivate Yard
Fencing 
None
Lot Features 
Landscaped
Patio And Porch 
PatioPorch
Pool Features 
AssociationCommunity
Roof 
Tile
View 
Park/GreenbeltMountain(s)
Waterview 
Park/GreenbeltMountain(s)
Community Features
Accessibility Features 
Accessible Entrance
Association Amenities 
Dog ParkJogging PathBarbecuePoolSpa/Hot TubTennis Court(s)
Association Dues 
311
Community Features 
Pool
Financing Terms Available 
CashConventionalVA Loan
HOA Fee Frequency 
Monthly
Horse Property 
None
Schools
School District
Unknown
Elementary School
Christensen, MJ,Christensen, MJ
Middle School
Findlay Clifford O.
High School
Spring Valley HS
Listing courtesy of Real Broker LLC (702) 308-5584


Listing information is provided by Participants of the Greater Las Vegas Association of Realtors. IDX information is provided exclusively for personal, non-commercial use, and may not be used for any purpose other than to identify prospective properties consumers may be interested in purchasing. Information is deemed reliable but not guaranteed. Copyright 2026, Greater Las Vegas Association of Realtors.
Last checked: 2026-07-23 07:15 PM UTC

Neighborhood & Commute
Source: Walkscore
Save
Ask
Tour
Hide
Share